
80 Bowdoin Avenue, Old Town, ME 04468
Local realty services provided by:ERA Dawson-Bradford Co., REALTORS
80 Bowdoin Avenue,Old Town, ME 04468
$400,000
- 3 Beds
- 3 Baths
- - sq. ft.
- Single family
- Sold
Office: berkshire hathaway homeservices northeast real estate
MLS#:1663849
Source:ME_MREIS
Sorry, we are unable to map this address
Price summary
- Price:$400,000
About this home
Brand-new 3-bedroom, 2.5-bath ranch offering the ease of single-level living with a thoughtfully designed open floor plan ideal for entertaining. Filled with abundant natural light, this home features a spacious primary suite with a private ensuite bath, an extra-large garage with ample storage, and a beautifully designed walk-in pantry that enhances both functionality and organization in the kitchen. Additional highlights include quality finishes throughout, generous living spaces, radiant heat for year-round comfort, and a welcoming covered front porch--perfect for relaxing or enjoying your morning coffee.
Contact an agent
Home facts
- Year built:2026
- Listing ID #:1663849
- Updated:July 19, 2026 at 07:16 AM
Rooms and interior
- Bedrooms:3
- Total bathrooms:3
- Full bathrooms:2
- Half bathrooms:1
- Rooms Total:6
- Flooring:Vinyl
- Bathrooms Description:Bathtub
- Kitchen Description:Dishwasher, Electric Range, Microwave, Pantry, Refrigerator
- Bedroom Description:1st Floor Bedroom, 1st Floor Primary Bedroom w/Bath, Primary Bedroom w/Bath
Heating and cooling
- Heating:Gas Bottled, Heating, Propane, Radiant
Structure and exterior
- Roof:Shingle
- Year built:2026
- Lot Features:Level, Near Shopping, Near Town, Near Turnpike/Interstate, Neighborhood, Open Lot, Subdivided
- Architectural Style:Ranch
- Construction Materials:Vinyl Siding, Wood Frame
- Exterior Features:Deck, Porch
- Foundation Description:Poured Concrete
Utilities
- Water:Public
- Sewer:Public Sewer
Finances and disclosures
- Price:$400,000
- Tax amount:$756 (2025)
Features and amenities
- Appliances:Dishwasher, Dryer, Electric Range, Microwave, Refrigerator, Washer
- Laundry features:Dryer, Main Level, Washer
- Amenities:One-Floor Living, Walk-In Closet(s)
Parking
- Parking description:1 - 4 Spaces, Attached Garage, Garage Door Opener, Inside Entrance, Paved
- Garage:Yes
- Garage spaces:2
 MREIS Multiple Listing Service™ systemListing data is derived in whole or in part from the Maine IDX & is for consumers' personal, noncommercial use only. Dimensions are approximate and not guaranteed. All data should be independently verified. © 2026 Maine Real Estate Information System, Inc. All Rights Reserved
New listings near 80 Bowdoin Avenue
- New
 $44,000Active3 beds 1 baths980 sq. ft.
799 Stillwater Avenue #66, Old Town, ME 04468
MLS# 1672444Listed by: KELLER WILLIAMS REALTY - New
 $290,000Active4 beds 2 baths1,565 sq. ft.
85 Highland Avenue, Old Town, ME 04468
MLS# 1672431Listed by: NEXTHOME EXPERIENCE - New
 $234,500Active2 beds 1 baths1,075 sq. ft.
39 Front Street, Old Town, ME 04468
MLS# 1672231Listed by: BETTER HOMES & GARDENS REAL ESTATE/THE MASIELLO GROUP - New
 $259,999Active4 beds 3 baths2,110 sq. ft.
156 Stillwater Avenue, Old Town, ME 04468
MLS# 1671720Listed by: REALTY OF MAINE - New
 $347,500Active4 beds 2 baths3,219 sq. ft.
364 Brunswick Street, Old Town, ME 04468
MLS# 1671567Listed by: REALTY OF MAINE  Listed by ERA$294,000Active-- beds -- baths1,500 sq. ft.
916 Main Street, Old Town, ME 04468
MLS# 1670360Listed by: ERA DAWSON-BRADFORD CO. $199,900Active3 beds 2 baths1,282 sq. ft.
Address Withheld By Seller, Old Town, ME 04468
MLS# 1669715Listed by: NEXTHOME EXPERIENCE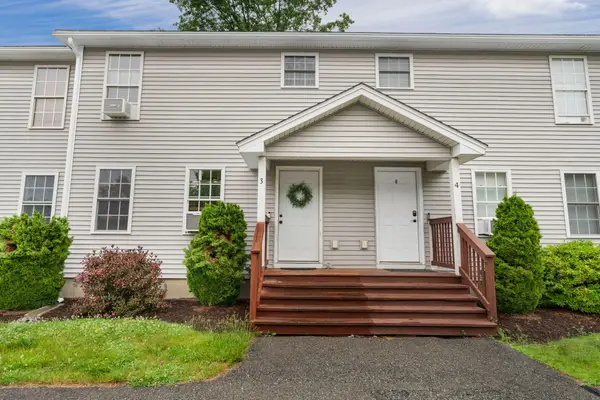 $199,900Pending2 beds 2 baths1,120 sq. ft.
322 Stillwater Avenue #3, Old Town, ME 04468
MLS# 1668779Listed by: NEXTHOME EXPERIENCE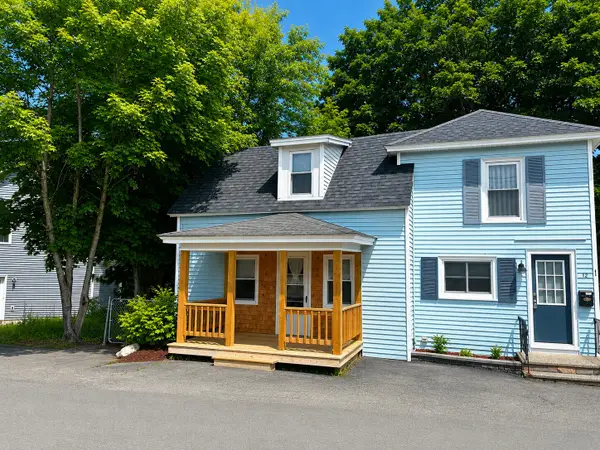 $229,900Active3 beds 1 baths1,404 sq. ft.
12 Grays Lane, Old Town, ME 04468
MLS# 1668572Listed by: BETTER HOMES & GARDENS REAL ESTATE/THE MASIELLO GROUP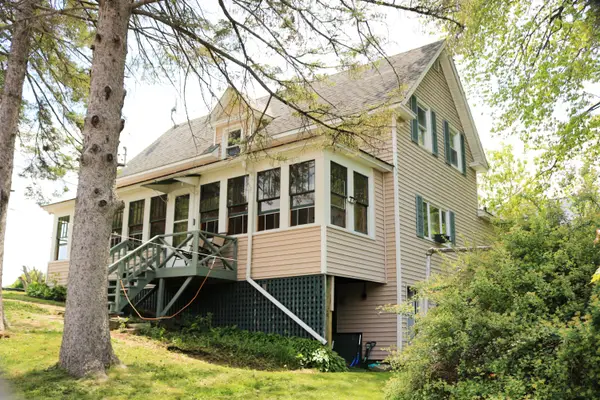 $209,999Active3 beds 1 baths1,280 sq. ft.
123 Front Street, Old Town, ME 04468
MLS# 1666964Listed by: DEWITT-JONES REALTY


Protect your home and budget from life's surprises with an Assurant Home Warranty, backed by a partner that supports you through every step of homeownership. Explore Plans.
© 2023 - 2026 ERA Franchise Systems LLC. All rights reserved. ERA Franchise Systems LLC fully supports the principles of the Fair Housing Act and the Equal Opportunity Act. ERA, ERA Real Estate powered, and their respective logos are registered service marks of ERA Franchise Systems LLC. Each office is independently owned and operated.