
166 Kelley Road, Orono, ME 04473
Local realty services provided by:ERA Dawson-Bradford Co., REALTORS
166 Kelley Road,Orono, ME 04473
$294,900
- 3 Beds
- 2 Baths
- 1,573 sq. ft.
- Single family
- Active
Listed by:
 ERA Dawson-Bradford Co., REALTORS
Office: era dawson-bradford co.
MLS#:1671642
Source:ME_MREIS
Price summary
- Price:$294,900
- Price per sq. ft.:$187.48
About this home
Welcome to 166 Kelley Road, a charming 3-bedroom, 1.5-bath oversized raised ranch nestled on 1.12 acres in the heart of Orono! This home is the perfect blend of space, convenience, and potential. Why You'll Love It: - Prime Location - Just minutes from the University of Maine and Bangor, with easy access to shopping, dining, and entertainment. - Spacious Living - With 1,573 sq. ft. of living space, including a partially finished basement, there's room for everyone. - Great Schools - Located in the Orono school district, with school bus service right to your front door. - Outdoor Enjoyment - A wooded, scenic lot provides privacy and tranquility, perfect for relaxing or entertaining. -Unfinished room in base was formally a 2-car garage & could very easily be converted back - Move-In Ready Financing - Meets requirements for FHA, VA, and Rural Development financing, making it accessible for a variety of buyers. This home is a rare find in a sought-after location and won't stay on the market for long! Whether you're a first-time homebuyer, looking for an investment property, or simply seeking a peaceful retreat near UMaine, 166 Kelley Road is the perfect fit...
Contact an agent
Home facts
- Year built:1968
- Listing ID #:1671642
- Updated:September 04, 2026 at 10:34 AM
Rooms and interior
- Bedrooms:3
- Total bathrooms:2
- Full bathrooms:1
- Half bathrooms:1
- Rooms Total:7
- Flooring:Carpet, Laminate, Vinyl
- Bathrooms Description:Bathtub, Shower
- Kitchen Description:Dishwasher, Electric Range, Microwave, Refrigerator
- Bedroom Description:1st Floor Primary Bedroom w/Bath
- Basement Description:Daylight, Full, Interior Entry, Walk-Out Access
- Living area:1,573 sq. ft.
Heating and cooling
- Heating:Baseboard, Heating, Hot Water, Oil
Structure and exterior
- Roof:Metal
- Year built:1968
- Building area:1,573 sq. ft.
- Lot area:1.12 Acres
- Lot Features:Near Turnpike/Interstate, Rolling Slope, Wooded
- Architectural Style:Ranch
- Construction Materials:Vinyl Siding, Wood Frame
- Exterior Features:Deck
- Foundation Description:Poured Concrete
Utilities
- Water:Well
- Sewer:Private Sewer, Septic Tank
Finances and disclosures
- Price:$294,900
- Price per sq. ft.:$187.48
- Tax amount:$4,032 (2026)
Features and amenities
- Appliances:Dishwasher, Dryer, Electric Range, Microwave, Refrigerator, Washer
- Laundry features:Dryer, Main Level, Washer
Parking
- Parking description:5 - 10 Spaces, Gravel
MREIS Multiple Listing Service™ systemListing data is derived in whole or in part from the Maine IDX & is for consumers' personal, noncommercial use only. Dimensions are approximate and not guaranteed. All data should be independently verified. © 2026 Maine Real Estate Information System, Inc. All Rights ReservedNew listings near 166 Kelley Road
- New
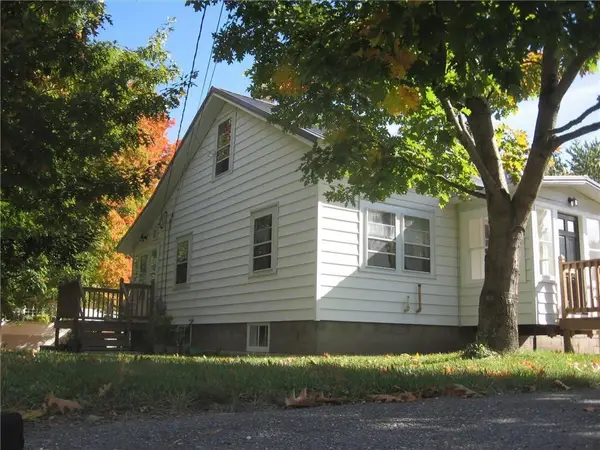 Listed by ERA$245,000Active3 beds 1 baths944 sq. ft.
6 Plummer Street, Orono, ME 04473
MLS# 1677576Listed by: ERA DAWSON-BRADFORD CO. 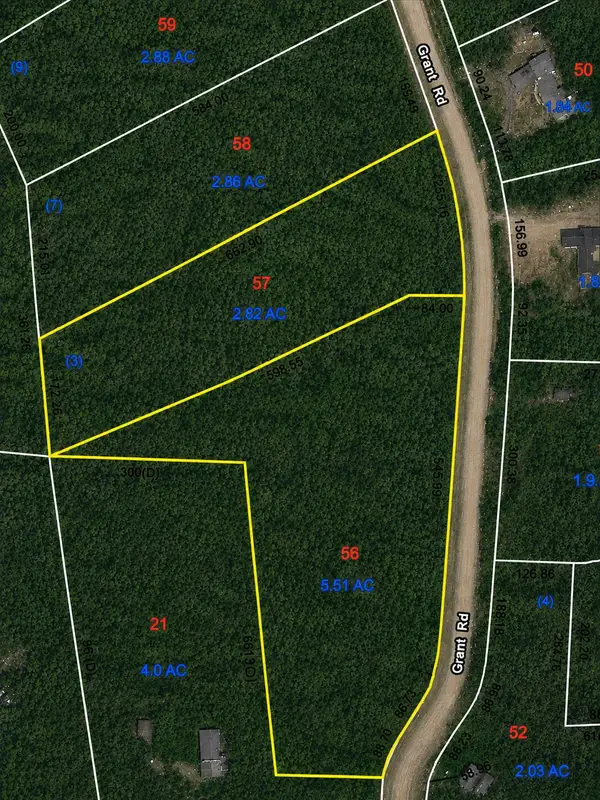 $56,000Active8.33 Acres
Lots 3 & 5 Grant Road, Orono, ME 04473
MLS# 1676771Listed by: NEXTHOME EXPERIENCE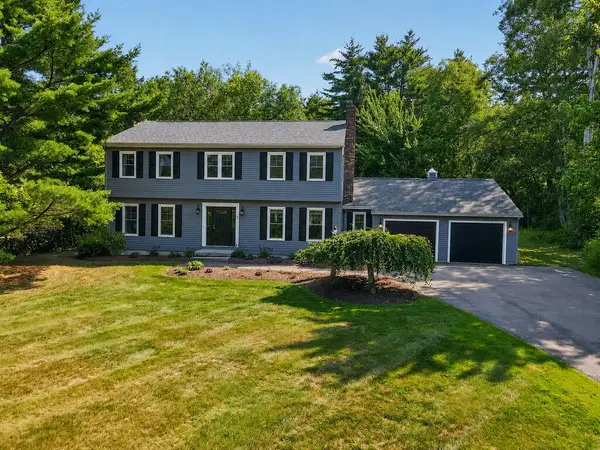 $649,500Pending4 beds 3 baths3,824 sq. ft.
7 Winterhaven Drive, Orono, ME 04473
MLS# 1675640Listed by: NEXTHOME EXPERIENCE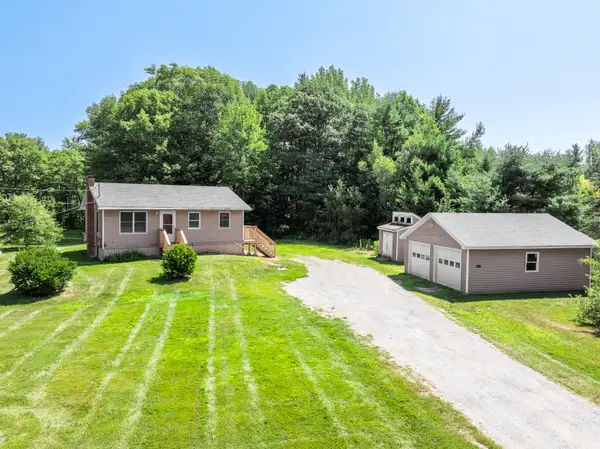 $335,000Active2 beds 1 baths1,668 sq. ft.
2461 Essex Street, Orono, ME 04473
MLS# 1674004Listed by: EXP REALTY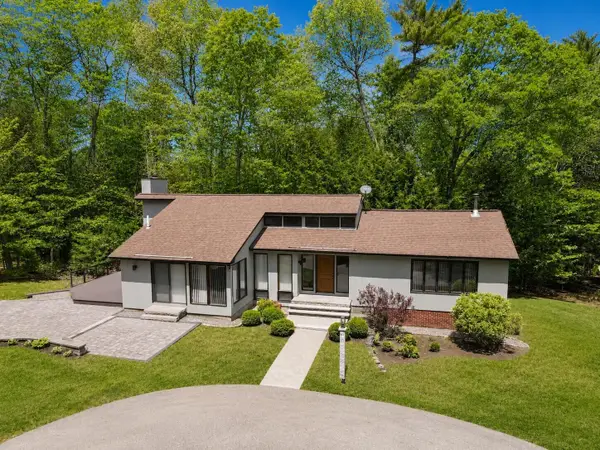 Listed by ERA$599,000Active Under Contract4 beds 2 baths3,186 sq. ft.
191 Park Street, Orono, ME 04473
MLS# 1673896Listed by: ERA DAWSON-BRADFORD CO.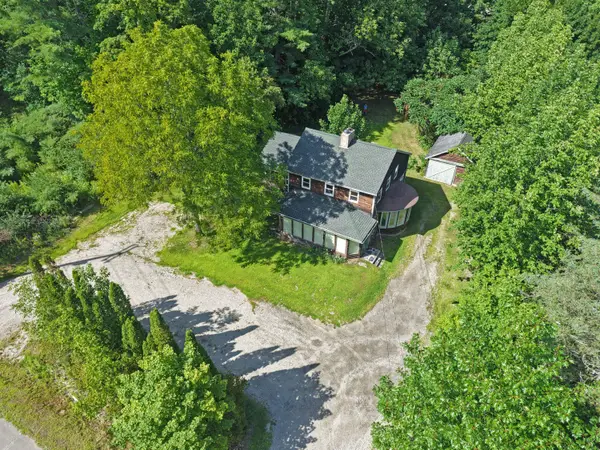 $274,000Pending4 beds 2 baths1,800 sq. ft.
36 Kelley Road, Orono, ME 04473
MLS# 1673601Listed by: REALTY OF MAINE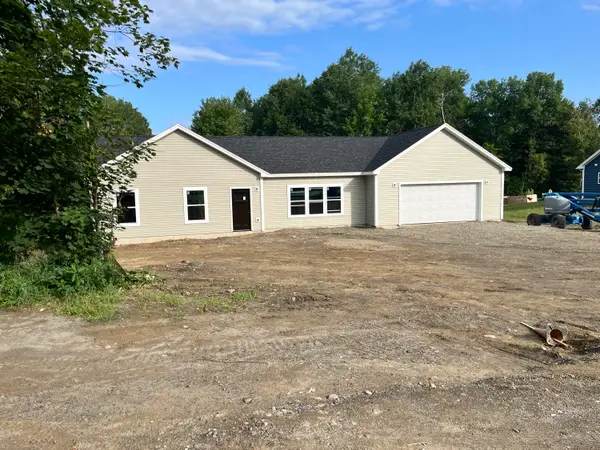 $444,900Active3 beds 2 baths1,810 sq. ft.
103 Union Street, Orono, ME 04473
MLS# 1673307Listed by: NEXTHOME EXPERIENCE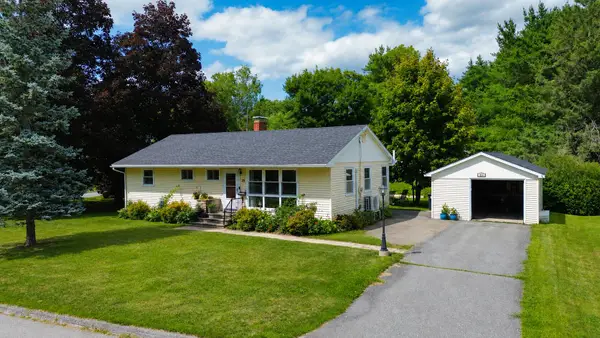 $299,000Active Under Contract3 beds 2 baths1,410 sq. ft.
23 Gilbert Street, Orono, ME 04473
MLS# 1673301Listed by: MAINE REALTY LLC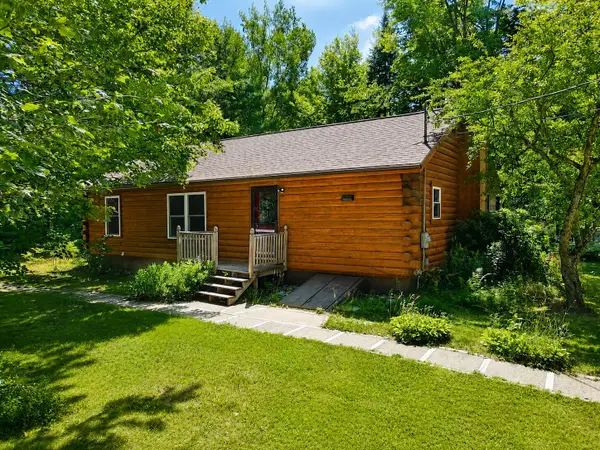 Listed by ERA$325,000Active Under Contract3 beds 1 baths1,424 sq. ft.
767 Forest Avenue, Orono, ME 04473
MLS# 1672414Listed by: ERA DAWSON-BRADFORD CO. Listed by ERA$294,900Active3 beds 2 baths1,573 sq. ft.
166 Kelley Road, Orono, ME 04473
MLS# 1671642Listed by: ERA DAWSON-BRADFORD CO.


Protect your home and budget from life's surprises with an Assurant Home Warranty, backed by a partner that supports you through every step of homeownership. Explore Plans.
© 2023 - 2026 ERA Franchise Systems LLC. All rights reserved. ERA Franchise Systems LLC fully supports the principles of the Fair Housing Act and the Equal Opportunity Act. ERA, ERA Real Estate powered, and their respective logos are registered service marks of ERA Franchise Systems LLC. Each office is independently owned and operated.