
17 Hamlin Street, Orono, ME 04473
Local realty services provided by:ERA Dawson-Bradford Co., REALTORS
17 Hamlin Street,Orono, ME 04473
$399,000
- 4 Beds
- 2 Baths
- 2,352 sq. ft.
- Single family
- Active
Upcoming open houses
- Sat, Nov 1410:00 am - 12:00 pm
Office: nexthome experience
MLS#:1687250
Source:ME_MREIS
Price summary
- Price:$399,000
- Price per sq. ft.:$169.64
About this home
Welcome to 17 Hamlin Street, perfectly situated in one of Orono's desirable neighborhoods! Enjoy the best of both worlds with a quiet residential setting just a short walk from the heart of downtown Orono, where you'll find local restaurants, shops, and entertainment. With the University of Maine within walking distance and quick access to the interstate, this exceptional location offers convenience that's hard to beat!
This spacious 4-bedroom, 2-full-bath home offers the perfect blend of charm, comfort, and modern updates. Step inside to discover beautiful hardwood floors throughout and a newly renovated kitchen featuring stylish cabinetry, updated finishes, and a spacious center island that's perfect for entertaining. Whether hosting family gatherings or enjoying everyday living, this home offers plenty of room to spread out and make lasting memories.
The inviting front porch welcomes you home and provides a wonderful space to relax and unwind. Outside, the fenced-in backyard features additional room for outdoor gatherings, gardening, or simply enjoying your own private outdoor space. A convenient one-car garage adds valuable parking and storage.
Opportunities to enjoy this combination of location, space, and updates don't come along every day! Whether you're looking to enjoy everything downtown Orono has to provide, be close to the University of Maine, or have easy access to Bangor and surrounding communities, this home puts it all within reach. Don't miss your chance to make this wonderful property your own!...
Contact an agent
Home facts
- Year built:1939
- Listing ID #:1687250
- Updated:November 10, 2026 at 11:37 AM
Rooms and interior
- Bedrooms:4
- Total bathrooms:2
- Full bathrooms:2
- Rooms Total:9
- Flooring:Hardwood, Tile
- Bathrooms Description:Bathtub, Shower
- Kitchen Description:Dishwasher, Gas Range, Microwave, Refrigerator
- Basement Description:Finished, Full, Interior Entry, Unfinished, Walk-Out Access
- Living area:2,352 sq. ft.
Heating and cooling
- Heating:Baseboard, Electric, Gas Natural, Heating, Hot Water, Radiator
Structure and exterior
- Roof:Metal
- Year built:1939
- Building area:2,352 sq. ft.
- Lot area:0.14 Acres
- Lot Features:Intown, Landscaped, Near Country Club, Near Golf Course, Near Shopping, Near Turnpike/Interstate, Neighborhood, Open Lot, Rolling Slope, Suburban
- Architectural Style:Colonial
- Construction Materials:Vinyl Siding, Wood Frame
- Exterior Features:Glassed-in Porch, Porch
- Foundation Description:Poured Concrete
Utilities
- Water:Public
- Sewer:Public Sewer
Finances and disclosures
- Price:$399,000
- Price per sq. ft.:$169.64
- Tax amount:$5,349 (2025)
Features and amenities
- Appliances:Dishwasher, Dryer, Gas Range, Microwave, Refrigerator, Washer
- Laundry features:Dryer, Washer
- Amenities:Storage
Parking
- Parking description:1 - 4 Spaces, Attached Garage, Inside Entrance, On Site, Paved, Underground
- Garage:Yes
- Garage spaces:1
 MREIS Multiple Listing Service™ systemListing data is derived in whole or in part from the Maine IDX & is for consumers' personal, noncommercial use only. Dimensions are approximate and not guaranteed. All data should be independently verified. © 2026 Maine Real Estate Information System, Inc. All Rights Reserved
New listings near 17 Hamlin Street
- New
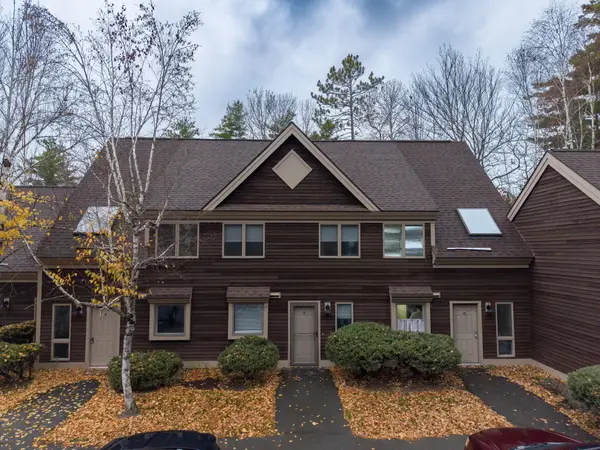 $219,500Active2 beds 2 baths1,071 sq. ft.
10 Hubbard Farms Road #9, Orono, ME 04473
MLS# 1686910Listed by: REALTY OF MAINE 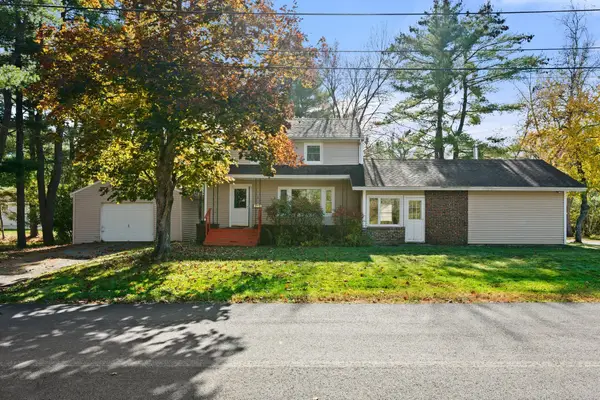 $315,000Active3 beds 2 baths1,654 sq. ft.
10 Charles Street, Orono, ME 04473
MLS# 1685583Listed by: SARGENT REAL ESTATE $286,900Active Under Contract4 beds 2 baths2,049 sq. ft.
37 Broadway, Orono, ME 04473
MLS# 1685061Listed by: BETTER HOMES & GARDENS REAL ESTATE/THE MASIELLO GROUP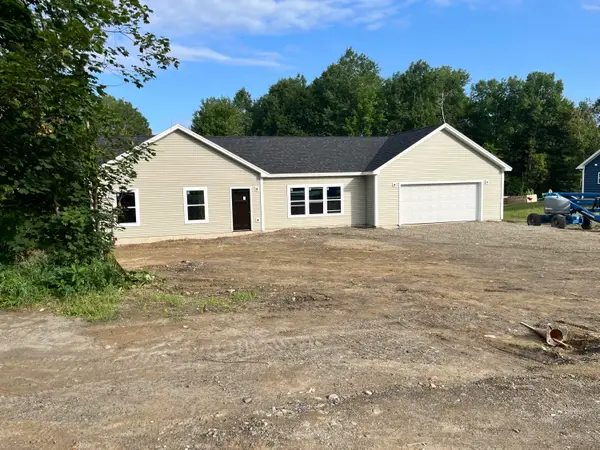 $444,900Pending3 beds 2 baths1,810 sq. ft.
97 Union Street, Orono, ME 04473
MLS# 1673307Listed by: NEXTHOME EXPERIENCE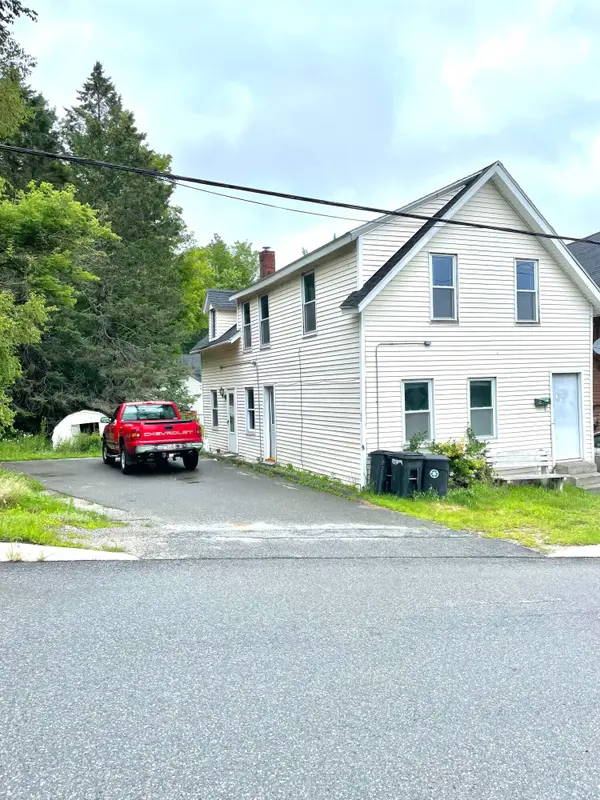 $199,900Active5 beds 2 baths1,365 sq. ft.
42 Island Avenue, Orono, ME 04473
MLS# 1684495Listed by: BETTER HOMES & GARDENS REAL ESTATE/THE MASIELLO GROUP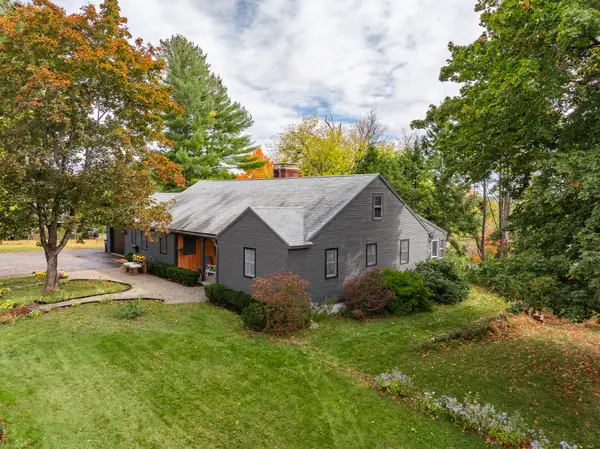 Listed by ERA$349,000Pending3 beds 2 baths1,927 sq. ft.
214 Main Street, Orono, ME 04473
MLS# 1684046Listed by: ERA DAWSON-BRADFORD CO.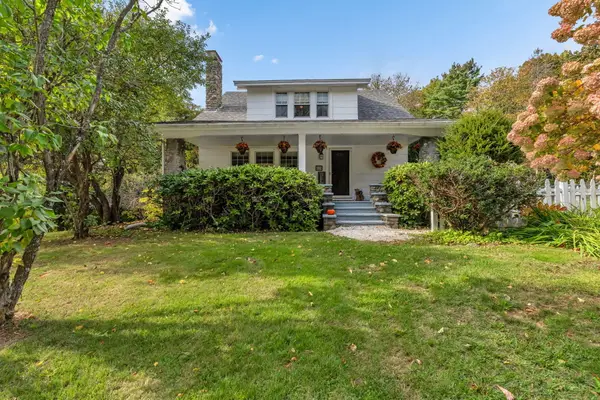 $425,000Active3 beds 3 baths2,000 sq. ft.
409 Main Street, Orono, ME 04473
MLS# 1683894Listed by: REAL BROKER $254,700Active4 beds 1 baths1,548 sq. ft.
26 Island Avenue, Orono, ME 04473
MLS# 1681396Listed by: NEXTHOME EXPERIENCE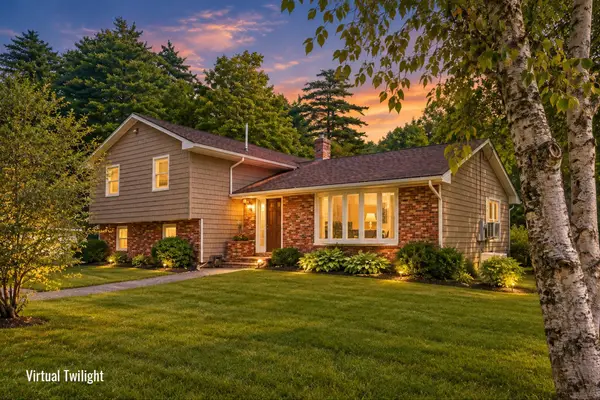 Listed by ERA$487,000Active Under Contract4 beds 3 baths2,654 sq. ft.
195 Stillwater Avenue, Orono, ME 04473
MLS# 1680767Listed by: ERA DAWSON-BRADFORD CO.


Protect your home and budget from life's surprises with an Assurant Home Warranty, backed by a partner that supports you through every step of homeownership. Explore Plans.
© 2023 - 2026 ERA Franchise Systems LLC. All rights reserved. ERA Franchise Systems LLC fully supports the principles of the Fair Housing Act and the Equal Opportunity Act. ERA, ERA Real Estate powered, and their respective logos are registered service marks of ERA Franchise Systems LLC. Each office is independently owned and operated.