
12 Seekins Way, Orrington, ME 04474
Local realty services provided by:ERA Dawson-Bradford Co., REALTORS
12 Seekins Way,Orrington, ME 04474
$329,000
- 3 Beds
- 2 Baths
- 1,134 sq. ft.
- Single family
- Active
Office: realty of maine
MLS#:1672206
Source:ME_MREIS
Price summary
- Price:$329,000
- Price per sq. ft.:$290.12
About this home
Looking for the space and privacy of country living without sacrificing convenience? This 3 bedroom, 2 bathroom ranch is tucked away on a private road in desirable Orrington and sits on approximately 2 acres, offering plenty of room to enjoy the outdoors. Built in 2004, the home features the ease of one level living with a full walkout basement that provides excellent potential for future finished living space, a workshop, home gym, or additional storage.
Inside, you'll find a practical layout ready for your personal touches. Whether you're a first time homebuyer, looking to downsize, or searching for an affordable home with room to build equity, this property is one worth seeing. Conveniently located just a short drive to Bangor, Brewer, and surrounding amenities, this home combines the peaceful setting buyers are looking for with the opportunity to make it their own. Affordable homes in Orrington are hard to find, making this a great chance to invest in a sought after community.
Contact an agent
Home facts
- Year built:2004
- Listing ID #:1672206
- Updated:September 04, 2026 at 10:34 AM
Rooms and interior
- Bedrooms:3
- Total bathrooms:2
- Full bathrooms:2
- Rooms Total:5
- Flooring:Laminate
- Bathrooms Description:Bathtub, Shower
- Kitchen Description:Dishwasher, Gas Range, Microwave, Refrigerator
- Bedroom Description:1st Floor Bedroom, 1st Floor Primary Bedroom w/Bath, Primary Bedroom w/Bath
- Basement Description:Daylight, Full, Interior Entry, Walk-Out Access
- Living area:1,134 sq. ft.
Heating and cooling
- Heating:Baseboard, Heating, Hot Water, Oil
Structure and exterior
- Roof:Shingle
- Year built:2004
- Building area:1,134 sq. ft.
- Lot area:2 Acres
- Lot Features:Near Golf Course, Near Shopping, Near Turnpike/Interstate, Wooded
- Architectural Style:Ranch
- Construction Materials:Vinyl Siding, Wood Frame
- Foundation Description:Poured Concrete
Utilities
- Water:Private, Well
- Sewer:Private Sewer, Septic Tank
Finances and disclosures
- Price:$329,000
- Price per sq. ft.:$290.12
- Tax amount:$2,418 (2025)
Features and amenities
- Appliances:Dishwasher, Dryer, Gas Range, Microwave, Refrigerator, Washer
- Laundry features:Dryer, Main Level, Washer, Washer Hookup
Parking
- Parking description:1 - 4 Spaces, Gravel
 MREIS Multiple Listing Service™ systemListing data is derived in whole or in part from the Maine IDX & is for consumers' personal, noncommercial use only. Dimensions are approximate and not guaranteed. All data should be independently verified. © 2026 Maine Real Estate Information System, Inc. All Rights Reserved
New listings near 12 Seekins Way
- Open Sat, 12 to 2pmNew
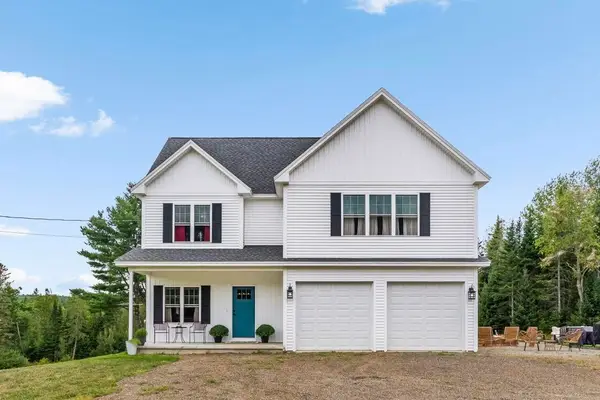 $557,000Active4 beds 3 baths2,100 sq. ft.
377 Center Drive, Orrington, ME 04474
MLS# 1679032Listed by: NEXTHOME EXPERIENCE - New
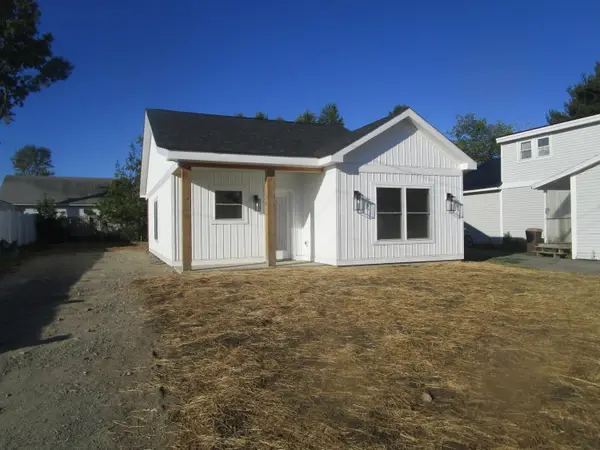 $314,000Active2 beds 1 baths930 sq. ft.
27 Mckinley Avenue, Orrington, ME 04474
MLS# 1678862Listed by: COLDWELL BANKER AMERICAN HERITAGE - New
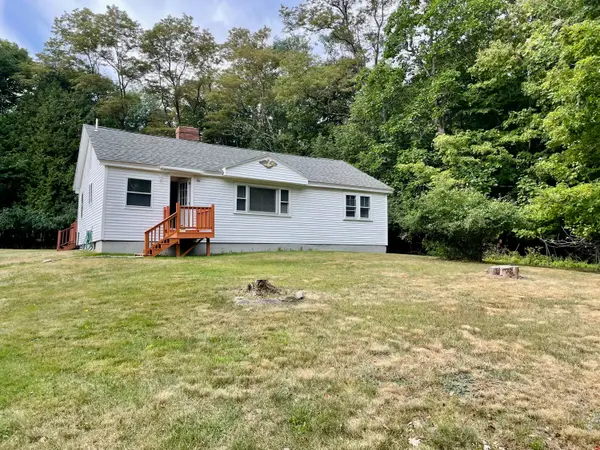 $296,000Active2 beds 1 baths1,050 sq. ft.
23 Oak Hill Road, Orrington, ME 04474
MLS# 1678494Listed by: COLDWELL BANKER AMERICAN HERITAGE - New
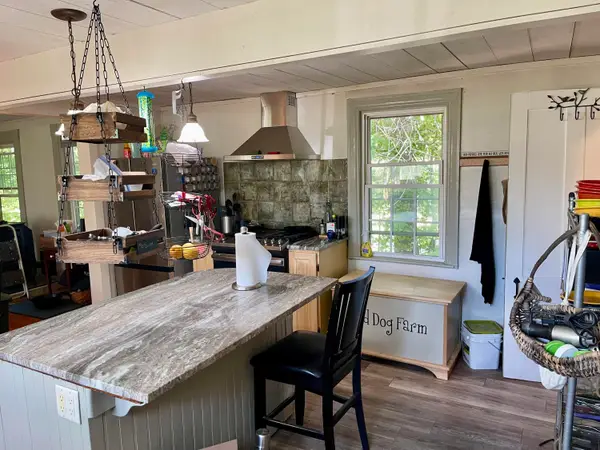 $399,000Active4 beds 3 baths2,240 sq. ft.
38 Fowler Road, Orrington, ME 04474
MLS# 1678445Listed by: TRUE NORTH REALTY, INC. - New
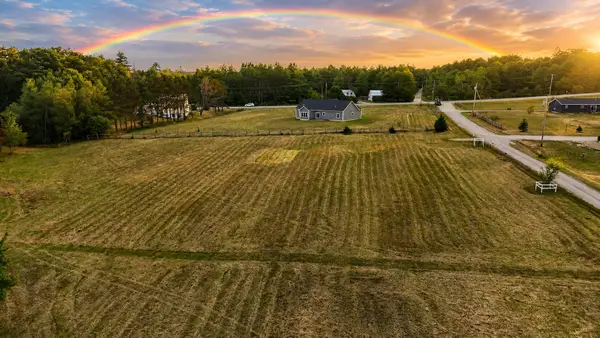 $126,000Active2.5 Acres
Lot 5 Allen Road, Orrington, ME 04474
MLS# 1678311Listed by: CENTURY 21 QUEEN CITY REAL ESTATE - New
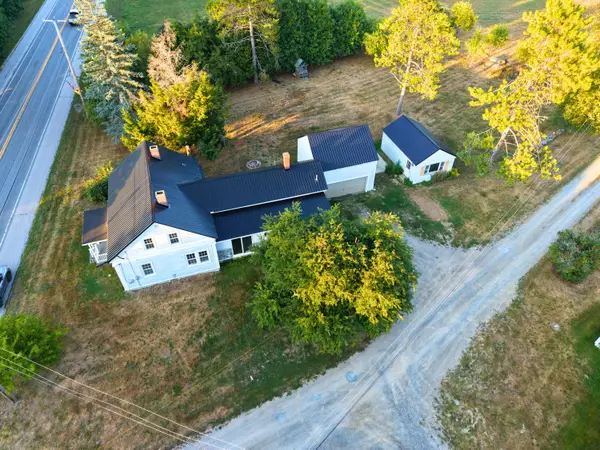 $475,000Active5 beds 3 baths2,232 sq. ft.
416 River Road, Orrington, ME 04474
MLS# 1678231Listed by: CENTURY 21 QUEEN CITY REAL ESTATE - New
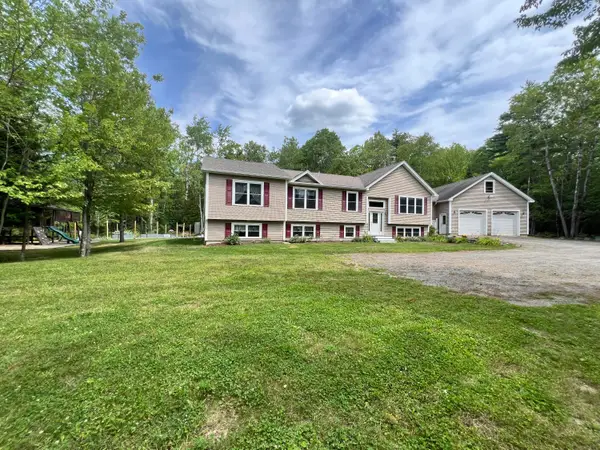 $599,000Active4 beds 3 baths3,805 sq. ft.
58 Long Hill Road, Orrington, ME 04474
MLS# 1677944Listed by: REALTY OF MAINE 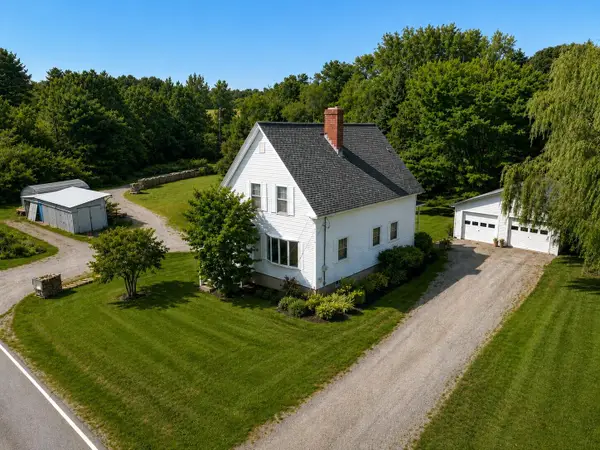 Listed by ERA$285,000Active Under Contract3 beds 1 baths1,488 sq. ft.
480 Brewer Lake Road, Orrington, ME 04474
MLS# 1677461Listed by: ERA DAWSON-BRADFORD CO.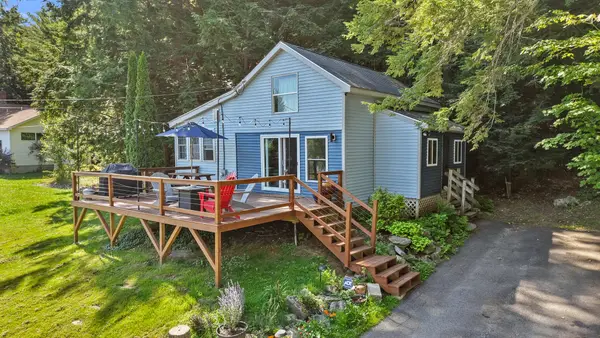 $424,900Active2 beds 1 baths900 sq. ft.
947 Brewer Lake Road, Orrington, ME 04474
MLS# 1677130Listed by: REALTY OF MAINE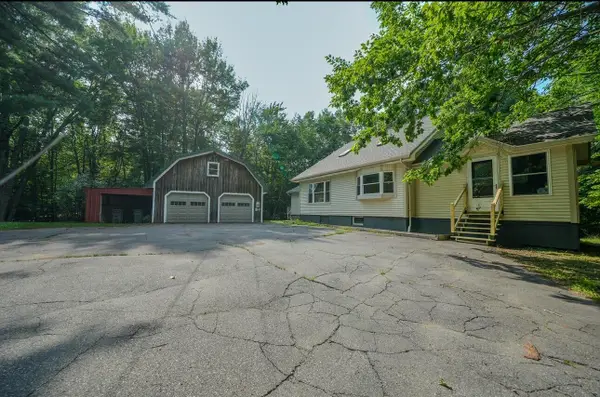 $389,000Active Under Contract2 beds 2 baths2,162 sq. ft.
123 Betts Road, Orrington, ME 04474
MLS# 1676225Listed by: NEXTHOME EXPERIENCE


Protect your home and budget from life's surprises with an Assurant Home Warranty, backed by a partner that supports you through every step of homeownership. Explore Plans.
© 2023 - 2026 ERA Franchise Systems LLC. All rights reserved. ERA Franchise Systems LLC fully supports the principles of the Fair Housing Act and the Equal Opportunity Act. ERA, ERA Real Estate powered, and their respective logos are registered service marks of ERA Franchise Systems LLC. Each office is independently owned and operated.