
377 Center Drive, Orrington, ME 04474
Local realty services provided by:ERA Dawson-Bradford Co., REALTORS
377 Center Drive,Orrington, ME 04474
$557,000
- 4 Beds
- 3 Baths
- 2,100 sq. ft.
- Single family
- Active
Office: nexthome experience
MLS#:1679032
Source:ME_MREIS
Price summary
- Price:$557,000
- Price per sq. ft.:$265.24
About this home
Welcome to 377 Center Drive in Orrington! Built in 2022, this 4-bedroom, 2.5-bath Colonial offers modern finishes, a great layout, and the space to settle in and make it your own. Set on just over 2 acres in a newer Orrington neighborhood, you'll enjoy a peaceful setting while still being conveniently located near Bangor and Brewer. The main level features a comfortable open layout with a well-appointed kitchen, granite countertops, dining area, and living room that flow nicely together. Upstairs, you'll find four good-sized bedrooms, including a spacious primary suite with a private bath and tile shower. The second-floor laundry room adds the convenience of having laundry right where you need it most. The full unfinished basement offers tons of storage and plenty of potential for future finished space, while the attached two-car garage provides plenty of room for vehicles, toys, and equipment. Outside, the 2+ acre lot gives you room to enjoy the outdoors without feeling completely removed from everything. Whether you're relaxing on the deck, gardening, or simply enjoying the privacy, there's plenty of space to make the property your own. And the location is hard to beat. Enjoy the quieter feel of Orrington while being just a short drive from Bangor and Brewer for shopping, restaurants, schools, healthcare, entertainment, and everyday conveniences. Outdoor enthusiasts will also appreciate the nearby lakes, trails, and recreational opportunities. If you've been looking for a newer home with four bedrooms, a primary suite, second-floor laundry, a two-car garage, and over 2 acres in a convenient Orrington location, this one is definitely worth seeing....
Contact an agent
Home facts
- Year built:2022
- Listing ID #:1679032
- Updated:October 20, 2026 at 10:48 AM
Rooms and interior
- Bedrooms:4
- Total bathrooms:3
- Full bathrooms:2
- Half bathrooms:1
- Rooms Total:8
- Flooring:Vinyl
- Bathrooms Description:Bathtub
- Kitchen Description:Dishwasher, Gas Range, Pantry, Refrigerator
- Bedroom Description:Primary Bedroom w/Bath
- Basement Description:Full, Interior Entry, Unfinished, Walk-Out Access
- Living area:2,100 sq. ft.
Heating and cooling
- Heating:Baseboard, Direct Vent Furnace, Heating, Hot Water, Propane, Zoned
Structure and exterior
- Roof:Shingle
- Year built:2022
- Building area:2,100 sq. ft.
- Lot area:2.01 Acres
- Lot Features:Interior Lot, Near Town, Open Lot, Rolling Slope, Subdivided
- Architectural Style:Colonial
- Construction Materials:Vinyl Siding, Wood Frame
- Exterior Features:Deck, Porch
- Foundation Description:Poured Concrete
Utilities
- Water:Well
- Sewer:Septic Tank
Finances and disclosures
- Price:$557,000
- Price per sq. ft.:$265.24
- Tax amount:$5,333 (2025)
Features and amenities
- Appliances:Dishwasher, Dryer, Gas Range, Refrigerator, Tankless Water Heater, Washer
- Laundry features:Dryer, Upper Level, Washer
Parking
- Parking description:1 - 4 Spaces, Attached Garage, Garage Door Opener, Gravel, Off street
- Garage:Yes
- Garage spaces:2
 MREIS Multiple Listing Service™ systemListing data is derived in whole or in part from the Maine IDX & is for consumers' personal, noncommercial use only. Dimensions are approximate and not guaranteed. All data should be independently verified. © 2026 Maine Real Estate Information System, Inc. All Rights Reserved
New listings near 377 Center Drive
- New
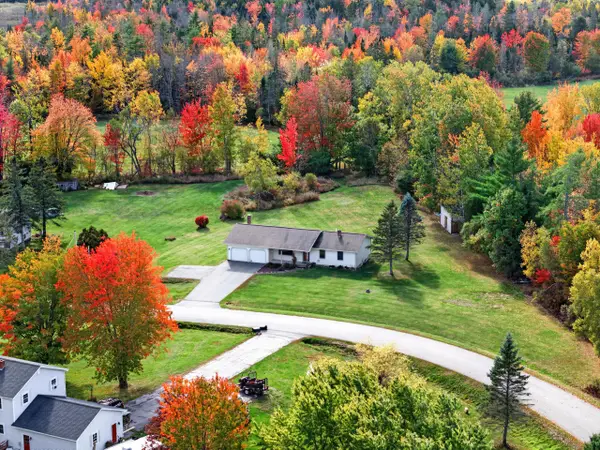 $399,000Active3 beds 2 baths1,138 sq. ft.
78 Fairwind Drive, Orrington, ME 04474
MLS# 1684651Listed by: EXP REALTY 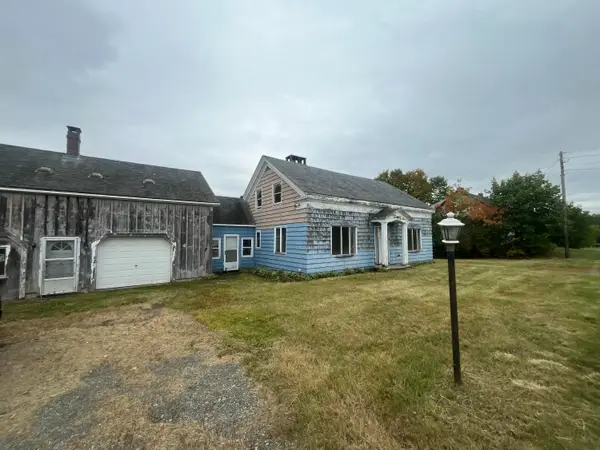 $199,000Active3 beds 3 baths1,575 sq. ft.
580 River Road, Orrington, ME 04474
MLS# 1683406Listed by: VYLLA HOME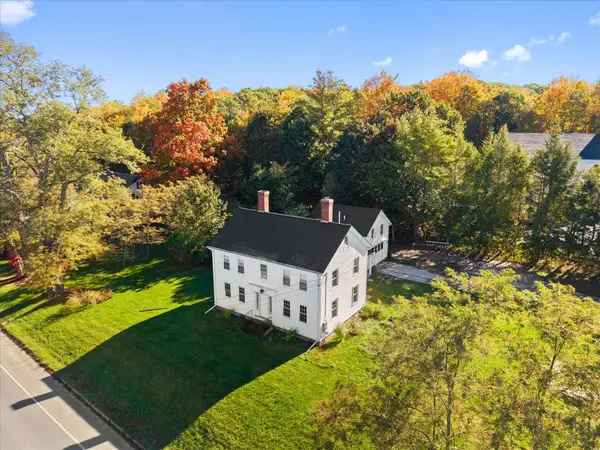 $340,000Pending4 beds 3 baths2,160 sq. ft.
6 Center Drive, Orrington, ME 04474
MLS# 1683117Listed by: REALTY OF MAINE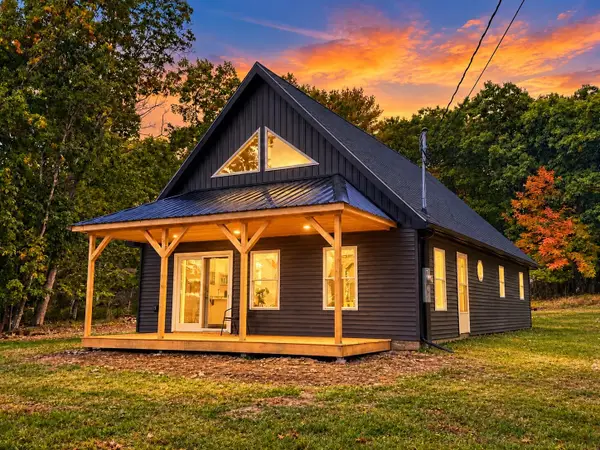 $425,000Active Under Contract3 beds 2 baths1,630 sq. ft.
21 Betts Road, Orrington, ME 04474
MLS# 1682971Listed by: CENTURY 21 QUEEN CITY REAL ESTATE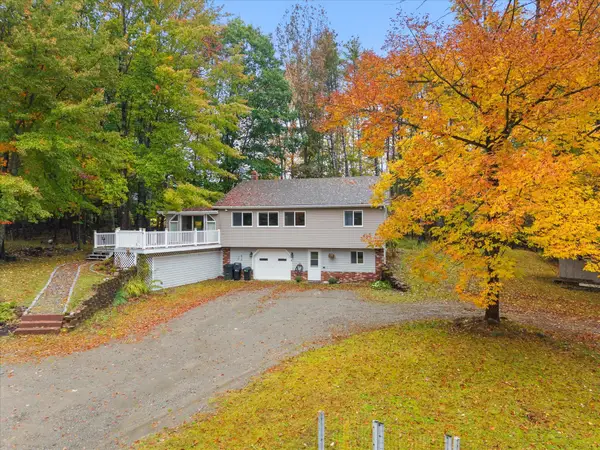 $339,000Active3 beds 2 baths1,536 sq. ft.
4 Mountain High Drive, Orrington, ME 04474
MLS# 1682907Listed by: NEXTHOME EXPERIENCE $389,900Active9.47 Acres
Lot30&35 Artic Station Road, Orrington, ME 04474
MLS# 1681583Listed by: NEXTHOME EXPERIENCE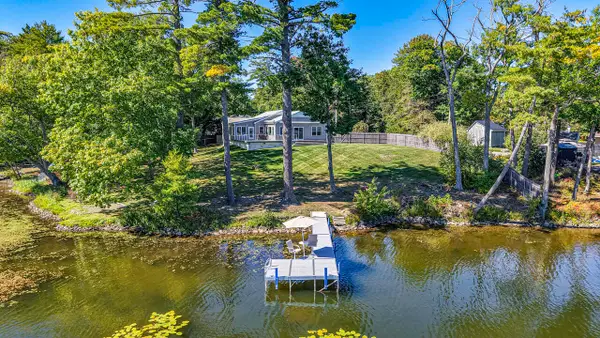 Listed by ERA$785,000Active3 beds 3 baths3,240 sq. ft.
7 Rogers Road, Orrington, ME 04474
MLS# 1681500Listed by: ERA DAWSON-BRADFORD CO. $284,900Active3 beds 1 baths1,630 sq. ft.
8 Cookson Road, Orrington, ME 04474
MLS# 1680600Listed by: NEXTHOME EXPERIENCE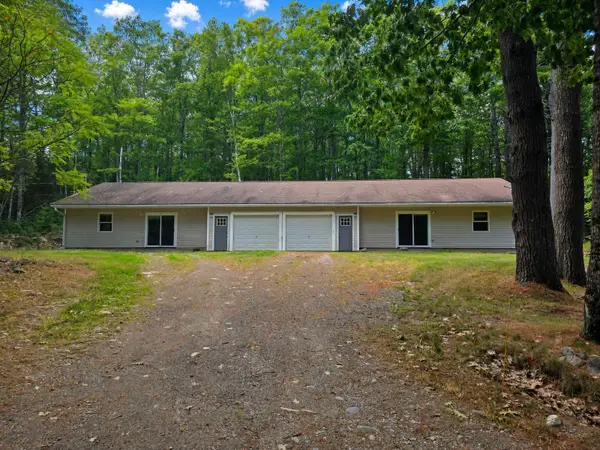 $299,900Active Under Contract-- beds 2 baths2,174 sq. ft.
37 Mason Hill Road, Orrington, ME 04474
MLS# 1680521Listed by: EXP REALTY


Protect your home and budget from life's surprises with an Assurant Home Warranty, backed by a partner that supports you through every step of homeownership. Explore Plans.
© 2023 - 2026 ERA Franchise Systems LLC. All rights reserved. ERA Franchise Systems LLC fully supports the principles of the Fair Housing Act and the Equal Opportunity Act. ERA, ERA Real Estate powered, and their respective logos are registered service marks of ERA Franchise Systems LLC. Each office is independently owned and operated.