
38 Fowler Road, Orrington, ME 04474
Local realty services provided by:ERA Dawson-Bradford Co., REALTORS
38 Fowler Road,Orrington, ME 04474
$399,000
- 4 Beds
- 3 Baths
- 2,240 sq. ft.
- Single family
- Active
Office: true north realty, inc.
MLS#:1678445
Source:ME_MREIS
Price summary
- Price:$399,000
- Price per sq. ft.:$178.13
About this home
Step back in time without giving up the comforts of today! Built in 1840 and lovingly maintained through the years, this charming 4-bedroom, 3-bath home blends historic Maine character with thoughtful updates, beautiful grounds, and frontage on Sedgeunkedunk Stream.
Inside, you'll find warm hemlock floors, a remodeled kitchen, and the convenience of a first-floor primary bedroom with ensuite bath. Multiple heating options provide flexibility throughout Maine's seasons, including FHA central heat, pellet stoves, a propane monitor, and a heat pump. Even better, a brand-new roof was installed in July 2026, providing added peace of mind for the next owners.
The grounds may be just as special as the home. Established perennial gardens provide color throughout the seasons, while apple and plum trees add to the property's classic country charm. A magnificent mature ginkgo tree stands beside the home, and an original-style granite hitching post along the road offers a wonderful reminder of the property's long history.
Follow the property toward Sedgeunkedunk Stream, where your own waterfrontage adds another dimension to this peaceful setting. Whether you enjoy watching wildlife, listening to the water, gardening, or simply spending time outdoors, there's plenty here to appreciate.
A chicken coop and two additional outbuildings provide space for animals, gardening supplies, hobbies, workshops, or storage and add to the property's homestead appeal.
Historic character, modern updates, beautiful gardens, fruit trees, outbuildings, and stream frontage all come together in a property that has been part of the Maine landscape for more than 185 years. Come experience 38 Fowler Road and imagine becoming the next steward of this very special home....
Contact an agent
Home facts
- Year built:1840
- Listing ID #:1678445
- Updated:September 04, 2026 at 10:34 AM
Rooms and interior
- Bedrooms:4
- Total bathrooms:3
- Full bathrooms:3
- Rooms Total:8
- Flooring:Wood
- Bathrooms Description:Shower
- Kitchen Description:Dishwasher, Gas Range, Refrigerator
- Bedroom Description:1st Floor Primary Bedroom w/Bath
- Basement Description:Dirt Floor, Full, Interior Entry, Unfinished
- Living area:2,240 sq. ft.
Heating and cooling
- Heating:Baseboard, Direct Vent Heater, Forced Air, Gas Bottled, Heat Pump, Heating, Oil, Pellet Stove, Wood
Structure and exterior
- Roof:Shingle
- Year built:1840
- Building area:2,240 sq. ft.
- Lot area:2.32 Acres
- Lot Features:Landscaped, Pasture, Rural, Wooded
- Architectural Style:Farmhouse, New Englander
- Construction Materials:Clapboard, Wood Frame
- Exterior Features:Deck
- Foundation Description:Granite, Stone
Utilities
- Water:Private, Well
- Sewer:Private Sewer, Septic Tank
Finances and disclosures
- Price:$399,000
- Price per sq. ft.:$178.13
- Tax amount:$2,177 (2024)
Features and amenities
- Appliances:Dishwasher, Dryer, Gas Range, Refrigerator, Washer
- Laundry features:Dryer, Main Level, Washer
Parking
- Parking description:5 - 10 Spaces, Gravel
 MREIS Multiple Listing Service™ systemListing data is derived in whole or in part from the Maine IDX & is for consumers' personal, noncommercial use only. Dimensions are approximate and not guaranteed. All data should be independently verified. © 2026 Maine Real Estate Information System, Inc. All Rights Reserved
New listings near 38 Fowler Road
- Open Sat, 12 to 2pmNew
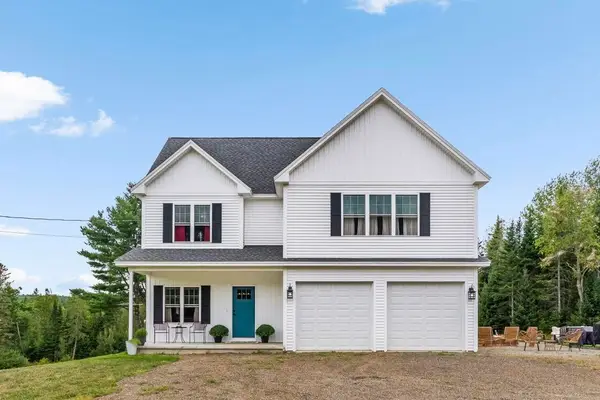 $557,000Active4 beds 3 baths2,100 sq. ft.
377 Center Drive, Orrington, ME 04474
MLS# 1679032Listed by: NEXTHOME EXPERIENCE - New
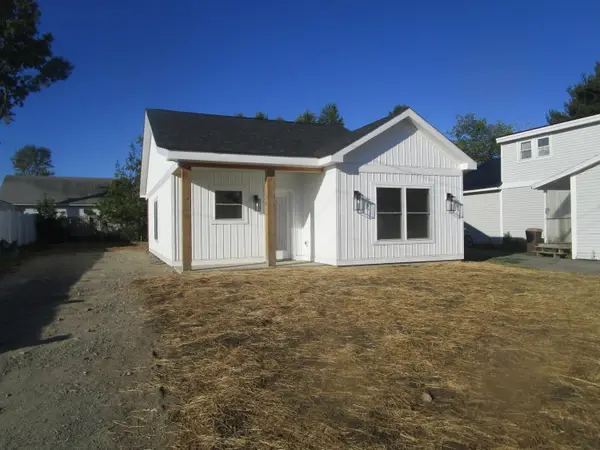 $314,000Active2 beds 1 baths930 sq. ft.
27 Mckinley Avenue, Orrington, ME 04474
MLS# 1678862Listed by: COLDWELL BANKER AMERICAN HERITAGE - New
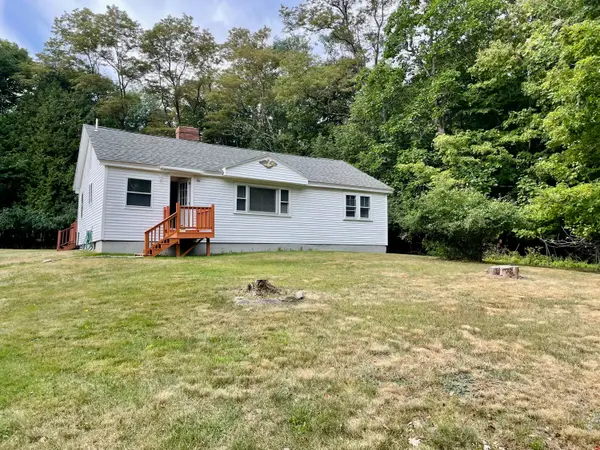 $296,000Active2 beds 1 baths1,050 sq. ft.
23 Oak Hill Road, Orrington, ME 04474
MLS# 1678494Listed by: COLDWELL BANKER AMERICAN HERITAGE - New
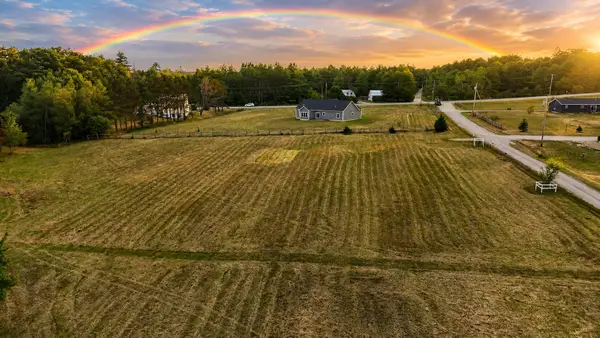 $126,000Active2.5 Acres
Lot 5 Allen Road, Orrington, ME 04474
MLS# 1678311Listed by: CENTURY 21 QUEEN CITY REAL ESTATE - New
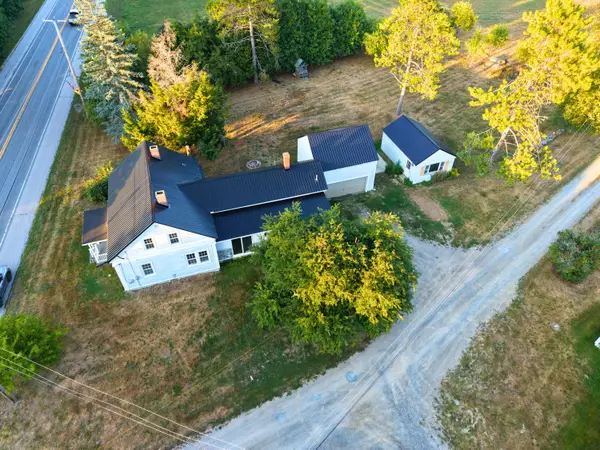 $475,000Active5 beds 3 baths2,232 sq. ft.
416 River Road, Orrington, ME 04474
MLS# 1678231Listed by: CENTURY 21 QUEEN CITY REAL ESTATE - New
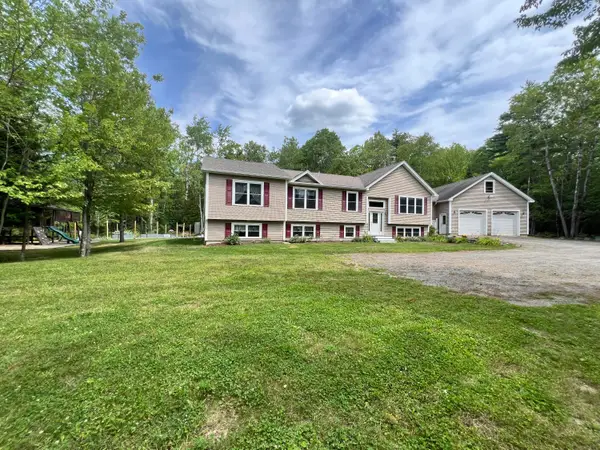 $599,000Active4 beds 3 baths3,805 sq. ft.
58 Long Hill Road, Orrington, ME 04474
MLS# 1677944Listed by: REALTY OF MAINE 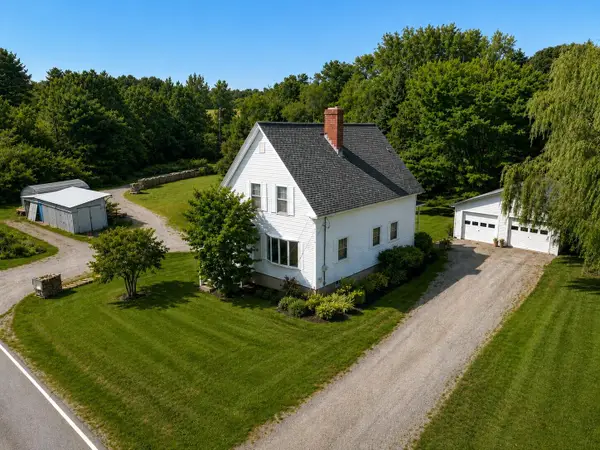 Listed by ERA$285,000Active Under Contract3 beds 1 baths1,488 sq. ft.
480 Brewer Lake Road, Orrington, ME 04474
MLS# 1677461Listed by: ERA DAWSON-BRADFORD CO.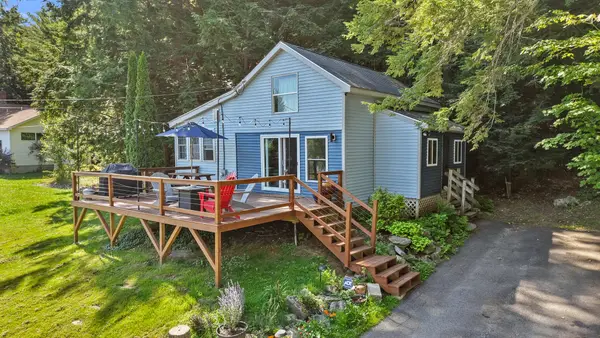 $424,900Active2 beds 1 baths900 sq. ft.
947 Brewer Lake Road, Orrington, ME 04474
MLS# 1677130Listed by: REALTY OF MAINE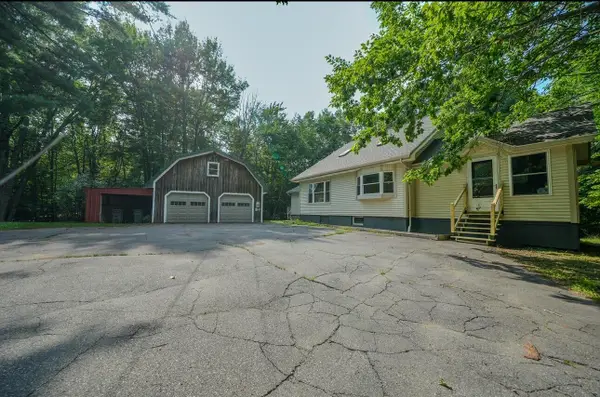 $389,000Active Under Contract2 beds 2 baths2,162 sq. ft.
123 Betts Road, Orrington, ME 04474
MLS# 1676225Listed by: NEXTHOME EXPERIENCE


Protect your home and budget from life's surprises with an Assurant Home Warranty, backed by a partner that supports you through every step of homeownership. Explore Plans.
© 2023 - 2026 ERA Franchise Systems LLC. All rights reserved. ERA Franchise Systems LLC fully supports the principles of the Fair Housing Act and the Equal Opportunity Act. ERA, ERA Real Estate powered, and their respective logos are registered service marks of ERA Franchise Systems LLC. Each office is independently owned and operated.