
416 River Road, Orrington, ME 04474
Local realty services provided by:ERA Dawson-Bradford Co., REALTORS
416 River Road,Orrington, ME 04474
$475,000
- 5 Beds
- 3 Baths
- 2,232 sq. ft.
- Single family
- Active
Office: century 21 queen city real estate
MLS#:1678231
Source:ME_MREIS
Price summary
- Price:$475,000
- Price per sq. ft.:$212.81
About this home
Welcome to this spacious 5 bedroom, 3 bathroom home conveniently located on River Road in Orrington, offering plenty of space, flexibility, and potential. The first floor features two bedrooms, a full bathroom, first floor laundry, a spacious living room, and a huge sunroom filled with natural light. The brand new kitchen and appliances give the home a fresh start while still leaving plenty of room to make the space your own.
Upstairs, you'll find three additional bedrooms with spacious closets, along with two bathrooms. One bathroom is completely finished, while the other is connected to a bonus room and additional unfinished space, offering the opportunity for a playroom, home office, workshop, or whatever fits your needs.
The property also includes a two car garage and an additional studio/efficiency space that could be finished into an in-law setup, guest space, workspace, office, or creative studio. With so many flexible spaces throughout the home, there is room to accommodate a variety of lifestyles.
Located in desirable Orrington with school choice, while still being just a short drive to Bangor and Brewer for shopping, dining, and everyday conveniences. Enjoy the space and privacy of Orrington without giving up easy access to everything the Bangor area provides. A home with plenty of room to grow, customize, and make your own.
**Seller is providing budget to go towards custom paint**...
Contact an agent
Home facts
- Year built:1845
- Listing ID #:1678231
- Updated:September 04, 2026 at 10:34 AM
Rooms and interior
- Bedrooms:5
- Total bathrooms:3
- Full bathrooms:3
- Rooms Total:9
- Flooring:Wood
- Bathrooms Description:Bathtub
- Kitchen Description:Electric Range, Refrigerator
- Bedroom Description:1st Floor Bedroom
- Basement Description:Bulkhead, Full, Interior Entry, Unfinished, Walk-Out Access
- Living area:2,232 sq. ft.
Heating and cooling
- Heating:Electric, Forced Air, Heat Pump, Heating, Oil, Propane, Radiator
Structure and exterior
- Roof:Metal, Shingle
- Year built:1845
- Building area:2,232 sq. ft.
- Lot area:0.6 Acres
- Lot Features:Landscaped, Level, Near Town, Open Lot, Rural
- Architectural Style:Cape Cod, Farmhouse
- Construction Materials:Vinyl Siding, Wood Frame, Wood Siding
- Foundation Description:Poured Concrete
Utilities
- Water:Public
- Sewer:Private Sewer, Septic Tank
Finances and disclosures
- Price:$475,000
- Price per sq. ft.:$212.81
- Tax amount:$1,854 (2025)
Features and amenities
- Appliances:Electric Range, Refrigerator
Parking
- Parking description:1 - 4 Spaces, Attached Garage, Gravel, Inside Entrance, Off street, On Site
- Garage:Yes
- Garage spaces:2
 MREIS Multiple Listing Service™ systemListing data is derived in whole or in part from the Maine IDX & is for consumers' personal, noncommercial use only. Dimensions are approximate and not guaranteed. All data should be independently verified. © 2026 Maine Real Estate Information System, Inc. All Rights Reserved
New listings near 416 River Road
- Open Sat, 12 to 2pmNew
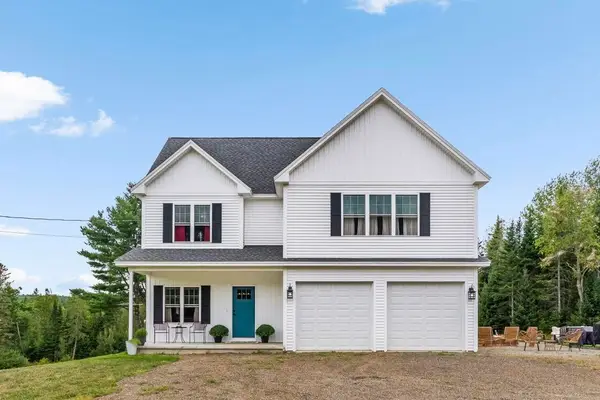 $557,000Active4 beds 3 baths2,100 sq. ft.
377 Center Drive, Orrington, ME 04474
MLS# 1679032Listed by: NEXTHOME EXPERIENCE - New
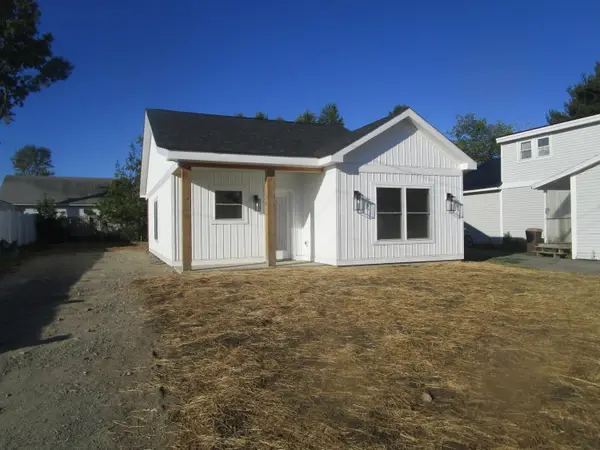 $314,000Active2 beds 1 baths930 sq. ft.
27 Mckinley Avenue, Orrington, ME 04474
MLS# 1678862Listed by: COLDWELL BANKER AMERICAN HERITAGE - New
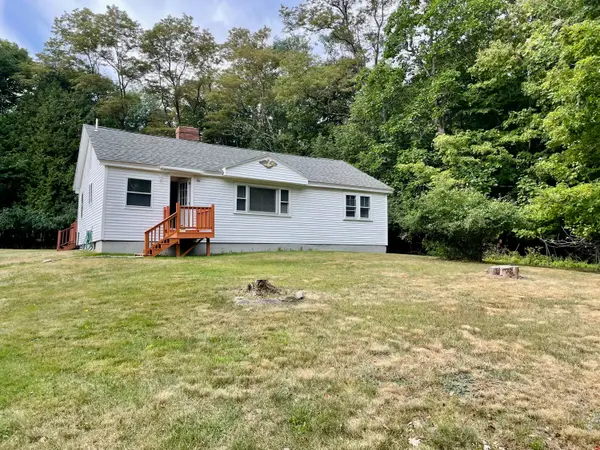 $296,000Active2 beds 1 baths1,050 sq. ft.
23 Oak Hill Road, Orrington, ME 04474
MLS# 1678494Listed by: COLDWELL BANKER AMERICAN HERITAGE - New
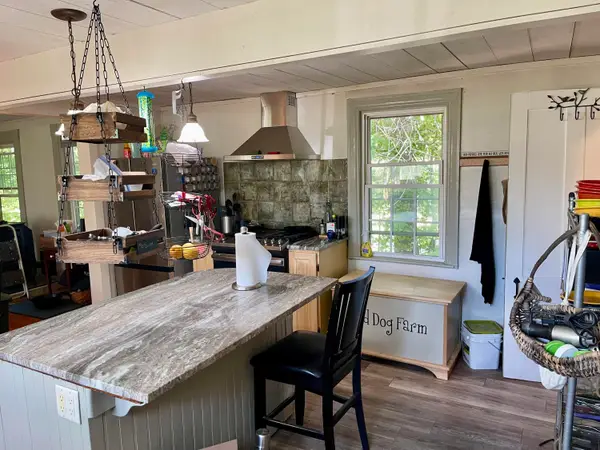 $399,000Active4 beds 3 baths2,240 sq. ft.
38 Fowler Road, Orrington, ME 04474
MLS# 1678445Listed by: TRUE NORTH REALTY, INC. - New
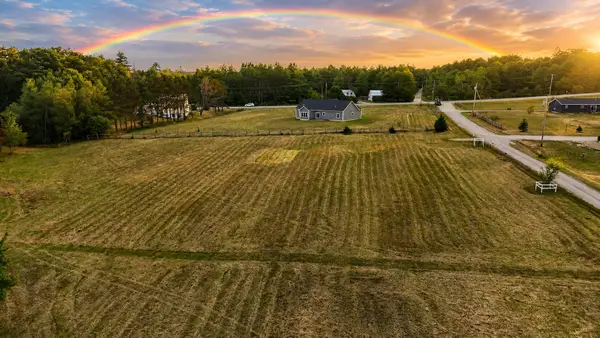 $126,000Active2.5 Acres
Lot 5 Allen Road, Orrington, ME 04474
MLS# 1678311Listed by: CENTURY 21 QUEEN CITY REAL ESTATE - New
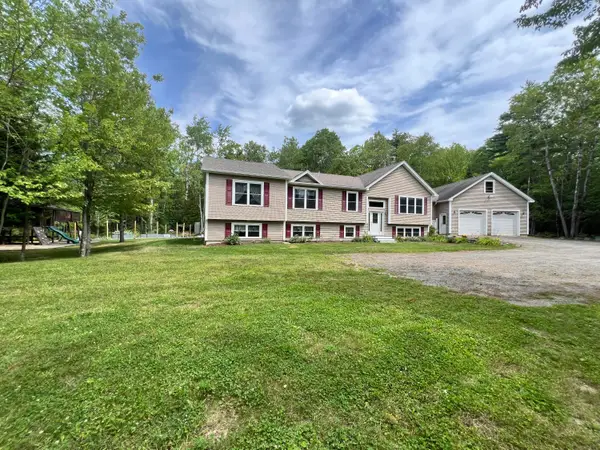 $599,000Active4 beds 3 baths3,805 sq. ft.
58 Long Hill Road, Orrington, ME 04474
MLS# 1677944Listed by: REALTY OF MAINE 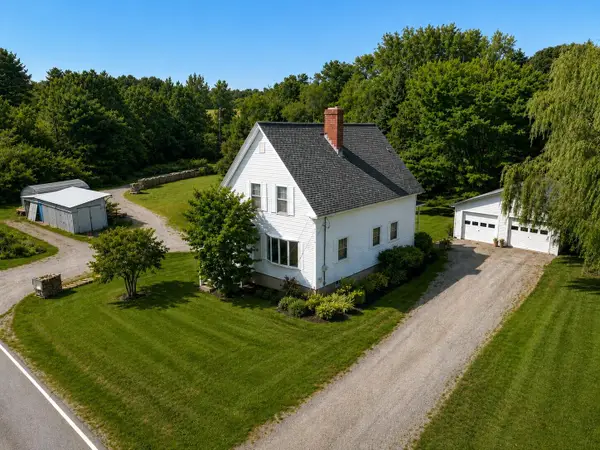 Listed by ERA$285,000Active Under Contract3 beds 1 baths1,488 sq. ft.
480 Brewer Lake Road, Orrington, ME 04474
MLS# 1677461Listed by: ERA DAWSON-BRADFORD CO.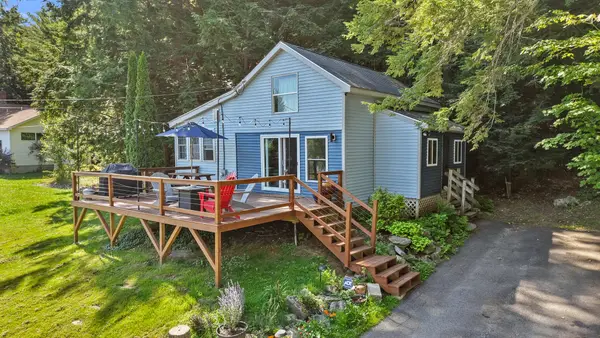 $424,900Active2 beds 1 baths900 sq. ft.
947 Brewer Lake Road, Orrington, ME 04474
MLS# 1677130Listed by: REALTY OF MAINE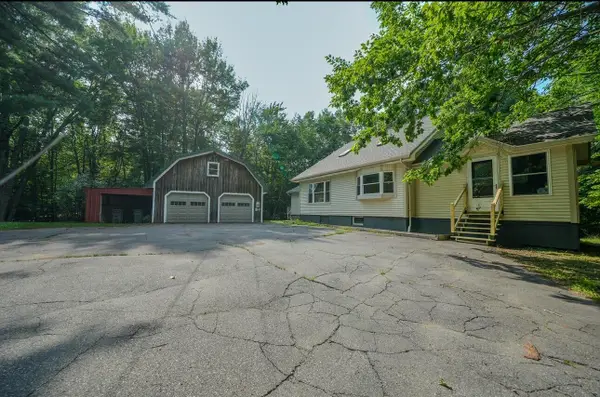 $389,000Active Under Contract2 beds 2 baths2,162 sq. ft.
123 Betts Road, Orrington, ME 04474
MLS# 1676225Listed by: NEXTHOME EXPERIENCE


Protect your home and budget from life's surprises with an Assurant Home Warranty, backed by a partner that supports you through every step of homeownership. Explore Plans.
© 2023 - 2026 ERA Franchise Systems LLC. All rights reserved. ERA Franchise Systems LLC fully supports the principles of the Fair Housing Act and the Equal Opportunity Act. ERA, ERA Real Estate powered, and their respective logos are registered service marks of ERA Franchise Systems LLC. Each office is independently owned and operated.