
58 Long Hill Road, Orrington, ME 04474
Local realty services provided by:ERA Dawson-Bradford Co., REALTORS
Office: realty of maine
MLS#:1677944
Source:ME_MREIS
Price summary
- Price:$599,000
- Price per sq. ft.:$157.42
About this home
Welcome HOME to this Beautiful CUSTOM Designed raised ranch. Where Space, Flexibility, and OPPORTUNITY all come TOGETHER!
Thoughtfully designed 4+ Bedroom home offers
the CONVENIENCE of ONE LEVEL Living, with Exceptional space for MULTIGENERATIONAL Living, Large Family, In Home Business, Working From Home, or Simply Having the room to Spread out and ENJOY.
The BRIGHT, OPEN FLOOR PLAN is DESIGNED to keep everyone connected, making meal time FAMILY TIME and Entertaining Easy. The spacious bedrooms provide room to relax and recharge, while the PRIMARY SUITE is a true retreat with a tiled shower, air tub, skylights, and walk-in closet.
Custom tile showers and comfort-height toilets add thoughtful touches throughout.
Lower level offers MORE POSSIBILITIES with abundant windows, a NEW full bath, and generous additional living space. Family room, guest space, home office/s, hobby area, or your own place to get away and relax. OPTIONS are Endless!
OVERSIZED 3 BAY GARAGE is Perfect for Vehicles, Toys, Tools, Lawn Equipment, & even that SUMMER SPORTS CAR! With overhead storage and POTENTIAL for additional finished space. There is room for almost Everything!
Step outside and discover your own PRIVATE backyard Retreat. The expansive TREX DECK leads to the steps into the above-ground pool and is perfect for Enjoying Summer Days or watching the Stars. Kids & grandkids will LOVE the cedar Playhouse with swings, climbing area & slide.
* Gardeners and Want To Be Gardeners will Appreciate the NEW FENCED RAISED-BEDS with water conveniently plumbed right to them.
The CUSTOM FIELDSTONE FIREPLACE on stamped concrete patio will make your evenings by the fire full of stories, laughter, and memories that last a lifetime.
**STANDBY GENERATOR - 4 NEW FUJITSU HEAT PUMPS Provide added comfort and peace of mind!
CHOICE OF HIGH SCHOOLS
This HOME is Designed for Everday Life with Space to Grow. Your BEST investments are Keys to Opportunities, Possibilities & OPTIONS! ☘&#...
Contact an agent
Home facts
- Year built:2004
- Listing ID #:1677944
- Updated:September 04, 2026 at 10:34 AM
Rooms and interior
- Bedrooms:4
- Total bathrooms:3
- Full bathrooms:3
- Rooms Total:12
- Flooring:Laminate, Tile, Wood
- Bathrooms Description:Bathtub, Shower
- Kitchen Description:Dishwasher, Electric Range, Microwave, Refrigerator
- Bedroom Description:1st Floor Bedroom, 1st Floor Primary Bedroom w/Bath, Primary Bedroom w/Bath
- Basement Description:Finished, Full, Interior Entry
- Living area:3,805 sq. ft.
Heating and cooling
- Heating:Baseboard, Heat Pump, Heating, Hot Water, Oil, Radiant, Zoned
Structure and exterior
- Roof:Shingle
- Year built:2004
- Building area:3,805 sq. ft.
- Lot area:2.08 Acres
- Lot Features:Landscaped, Level, Near Golf Course, Near Town, Open Lot, Rural
- Architectural Style:Contemporary, Modern, Raised Ranch
- Construction Materials:Vinyl Siding, Wood Frame
- Exterior Features:Deck, Patio
- Foundation Description:Poured Concrete
- Levels:Multi Level
Utilities
- Water:Private, Well
- Sewer:Private Sewer, Septic Design Available, Septic Tank
Finances and disclosures
- Price:$599,000
- Price per sq. ft.:$157.42
- Tax amount:$4,042 (2025)
Features and amenities
- Appliances:Dishwasher, ENERGY STAR Qualified Appliances, Electric Range, Microwave, Refrigerator
- Laundry features:Washer Hookup
- Amenities:Storage, Walk-In Closet(s)
- Pool features:Above Ground
Parking
- Parking description:11 - 20 Spaces, Attached Garage, Garage Door Opener, Heated garage, Inside Entrance, Reclaimed
- Garage:Yes
- Garage spaces:3
 MREIS Multiple Listing Service™ systemListing data is derived in whole or in part from the Maine IDX & is for consumers' personal, noncommercial use only. Dimensions are approximate and not guaranteed. All data should be independently verified. © 2026 Maine Real Estate Information System, Inc. All Rights Reserved
New listings near 58 Long Hill Road
- Open Sat, 12 to 2pmNew
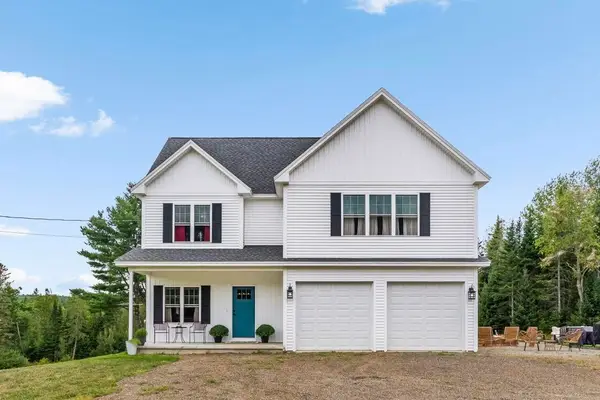 $557,000Active4 beds 3 baths2,100 sq. ft.
377 Center Drive, Orrington, ME 04474
MLS# 1679032Listed by: NEXTHOME EXPERIENCE - New
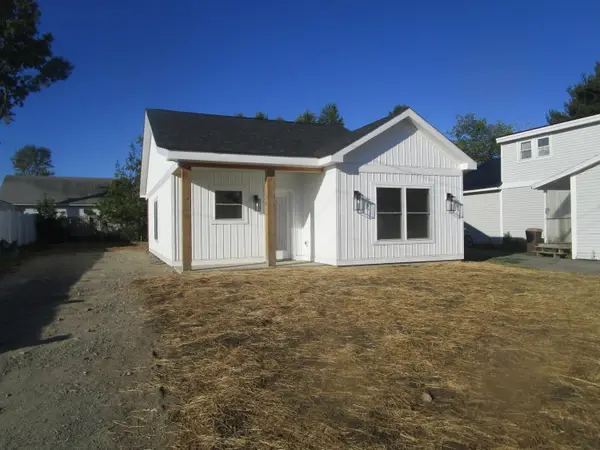 $314,000Active2 beds 1 baths930 sq. ft.
27 Mckinley Avenue, Orrington, ME 04474
MLS# 1678862Listed by: COLDWELL BANKER AMERICAN HERITAGE - New
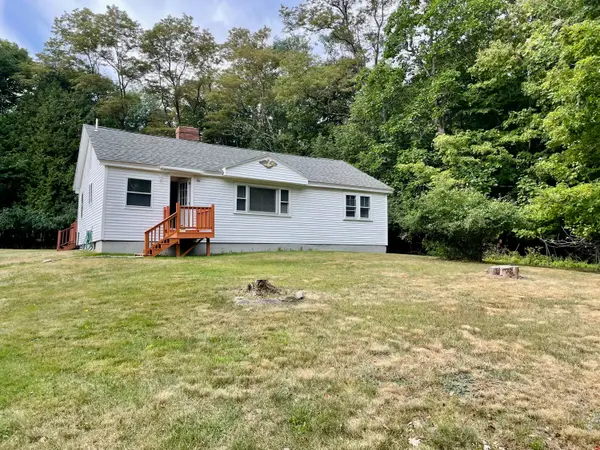 $296,000Active2 beds 1 baths1,050 sq. ft.
23 Oak Hill Road, Orrington, ME 04474
MLS# 1678494Listed by: COLDWELL BANKER AMERICAN HERITAGE - New
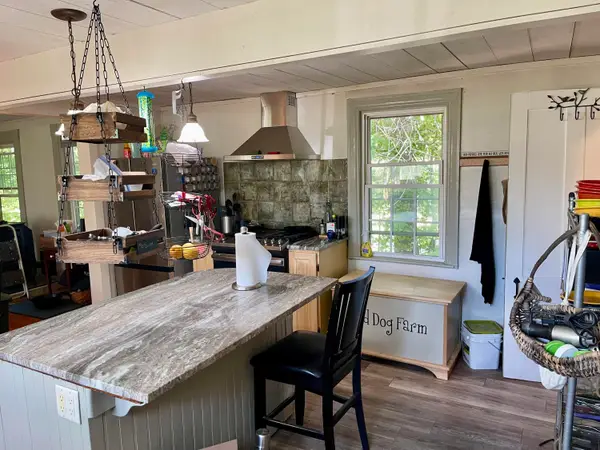 $399,000Active4 beds 3 baths2,240 sq. ft.
38 Fowler Road, Orrington, ME 04474
MLS# 1678445Listed by: TRUE NORTH REALTY, INC. - New
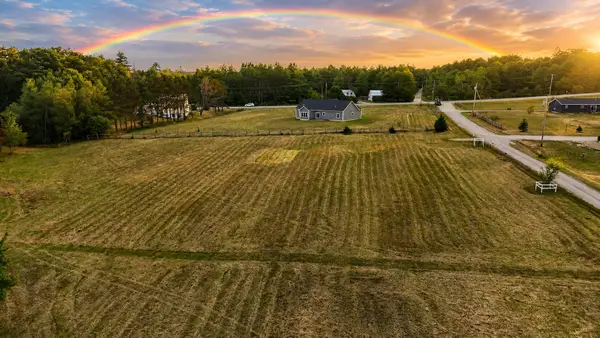 $126,000Active2.5 Acres
Lot 5 Allen Road, Orrington, ME 04474
MLS# 1678311Listed by: CENTURY 21 QUEEN CITY REAL ESTATE - New
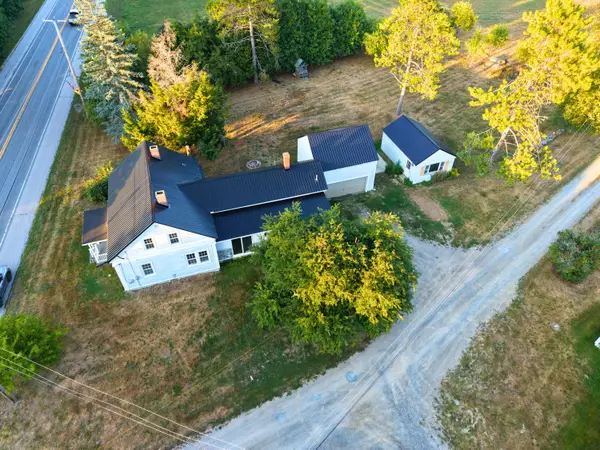 $475,000Active5 beds 3 baths2,232 sq. ft.
416 River Road, Orrington, ME 04474
MLS# 1678231Listed by: CENTURY 21 QUEEN CITY REAL ESTATE 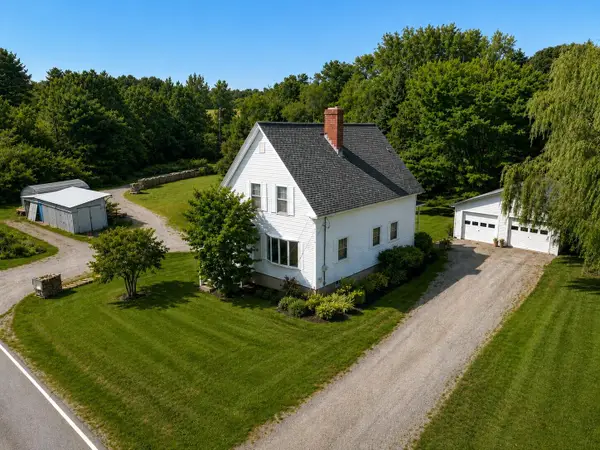 Listed by ERA$285,000Active Under Contract3 beds 1 baths1,488 sq. ft.
480 Brewer Lake Road, Orrington, ME 04474
MLS# 1677461Listed by: ERA DAWSON-BRADFORD CO.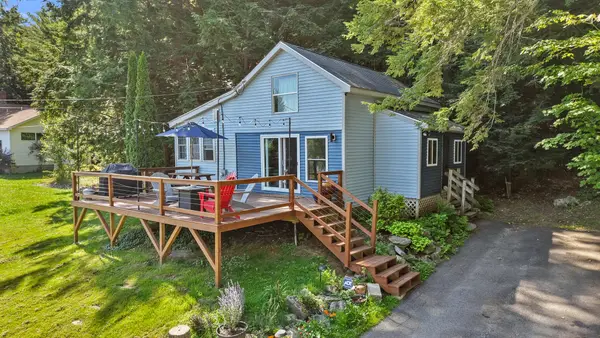 $424,900Active2 beds 1 baths900 sq. ft.
947 Brewer Lake Road, Orrington, ME 04474
MLS# 1677130Listed by: REALTY OF MAINE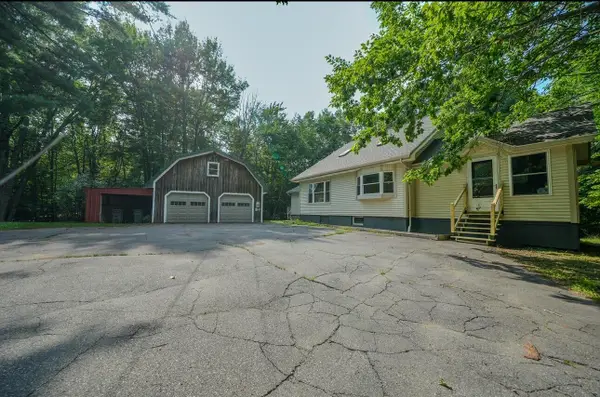 $389,000Active Under Contract2 beds 2 baths2,162 sq. ft.
123 Betts Road, Orrington, ME 04474
MLS# 1676225Listed by: NEXTHOME EXPERIENCE


Protect your home and budget from life's surprises with an Assurant Home Warranty, backed by a partner that supports you through every step of homeownership. Explore Plans.
© 2023 - 2026 ERA Franchise Systems LLC. All rights reserved. ERA Franchise Systems LLC fully supports the principles of the Fair Housing Act and the Equal Opportunity Act. ERA, ERA Real Estate powered, and their respective logos are registered service marks of ERA Franchise Systems LLC. Each office is independently owned and operated.