
Address Withheld By Seller, Otis, ME 04605
Local realty services provided by:ERA Dawson-Bradford Co., REALTORS
Address Withheld By Seller,Otis, ME 04605
$450,000
- 3 Beds
- - Baths
- 900 sq. ft.
- Single family
- Active
Listed by:
 ERA Dawson-Bradford Co., REALTORS
Office: era dawson-bradford co.
MLS#:1678396
Source:ME_MREIS
Sorry, we are unable to map this address
Price summary
- Price:$450,000
- Price per sq. ft.:$500
About this home
MAKE MEMORIES HERE! This well-loved seasonal cottage sits right at water's edge with 75' of frontage on pristine Beech Hill Pond! Located on the east shore, you can enjoy sunshine all afternoon and watch Beautiful Sunsets at the end of the day! A year-round accessible road and a 50,000 BTU propane heater make it easy for winter visits. A nice aluminum dock with cedar decking conveys, along with most furnishings! A new well has been drilled, & there is a septic design available, as well as expansion plans that have been approved by the town. Or, just RELAX and enjoy it as is!
Contact an agent
Home facts
- Year built:1940
- Listing ID #:1678396
- Updated:October 20, 2026 at 10:48 AM
Rooms and interior
- Bedrooms:3
- Rooms Total:6
- Flooring:Wood
- Kitchen Description:Gas Range, Refrigerator
- Living area:900 sq. ft.
Heating and cooling
- Heating:Baseboard, Direct Vent Heater, Electric, Heating
Structure and exterior
- Roof:Shingle
- Year built:1940
- Building area:900 sq. ft.
- Lot area:0.41 Acres
- Lot Features:Rolling Slope, Rural
- Architectural Style:Camp, Cottage
- Construction Materials:Wood Frame, Wood Siding
- Foundation Description:Pillar/Post/Pier
Utilities
- Water:Lake Drawn
- Sewer:Septic Design Available
Finances and disclosures
- Price:$450,000
- Price per sq. ft.:$500
- Tax amount:$2,665 (2026)
Features and amenities
- Appliances:Gas Range, Refrigerator
Parking
- Parking description:1 - 4 Spaces, Paved
MREIS Multiple Listing Service™ systemListing data is derived in whole or in part from the Maine IDX & is for consumers' personal, noncommercial use only. Dimensions are approximate and not guaranteed. All data should be independently verified. © 2026 Maine Real Estate Information System, Inc. All Rights ReservedNew listings near 04605
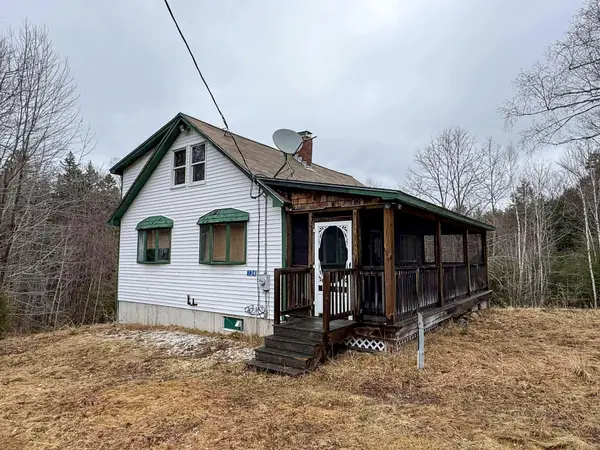 $195,000Pending2 beds 2 baths1,440 sq. ft.
116 Sandy Beach Lane, Otis, ME 04605
MLS# 1682450Listed by: UNITED COUNTRY LIFESTYLE PROPERTIES OF MAINE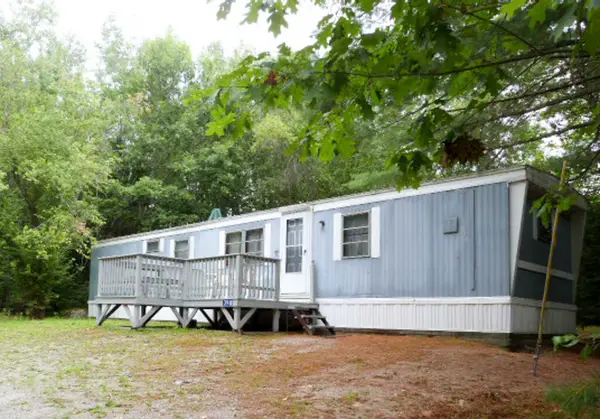 $93,050Active2 beds 1 baths624 sq. ft.
398 Point Road, Otis, ME 04605
MLS# 1679822Listed by: BETTER HOMES & GARDENS REAL ESTATE/THE MASIELLO GROUP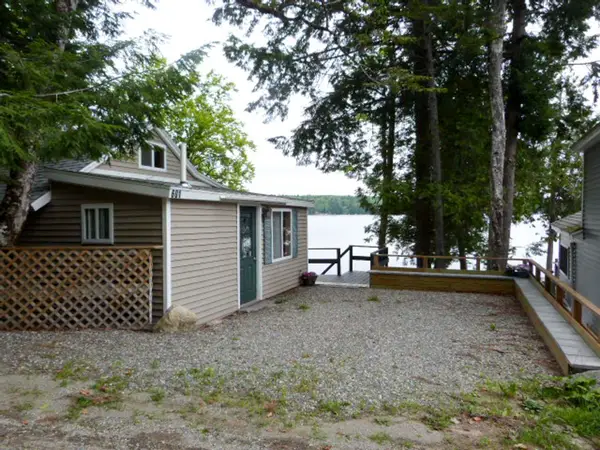 $475,000Active1 beds 1 baths868 sq. ft.
601 W Shore Road, Otis, ME 04605
MLS# 1679617Listed by: BETTER HOMES & GARDENS REAL ESTATE/THE MASIELLO GROUP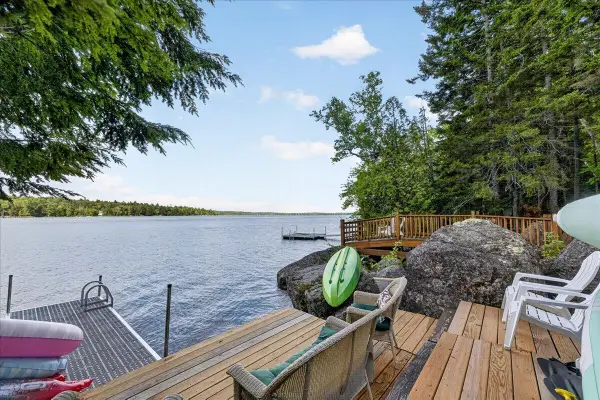 $549,000Active3 beds 2 baths1,626 sq. ft.
705 W Shore Road, Otis, ME 04605
MLS# 1676449Listed by: LYNAM REAL ESTATE AGENCY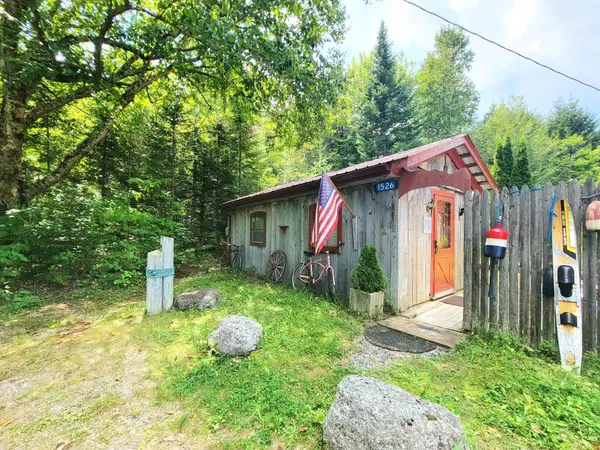 $254,000Active1 beds 1 baths300 sq. ft.
1526 &1528 Gary Moore Road, Otis, ME 04605
MLS# 1675606Listed by: BETTER HOMES & GARDENS REAL ESTATE/THE MASIELLO GROUP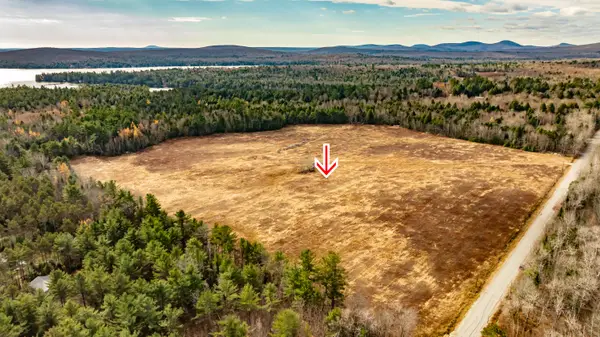 $159,000Active32.7 Acres
MAPR5LOT6 Point Road, Otis, ME 04605
MLS# 1674565Listed by: NEXTHOME EXPERIENCE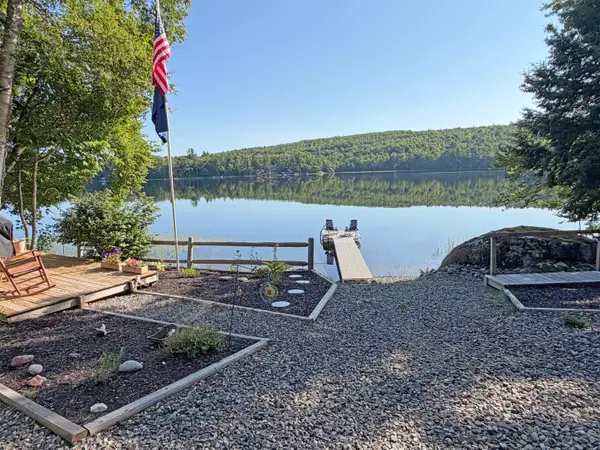 $349,000Active2 beds 1 baths680 sq. ft.
482 Springy Pond Road, Otis, ME 04605
MLS# 1673597Listed by: REALTY OF MAINE $389,000Active Under Contract2 beds 1 baths1,610 sq. ft.
628 Springy Pond Road, Otis, ME 04605
MLS# 1668330Listed by: NEXTHOME EXPERIENCE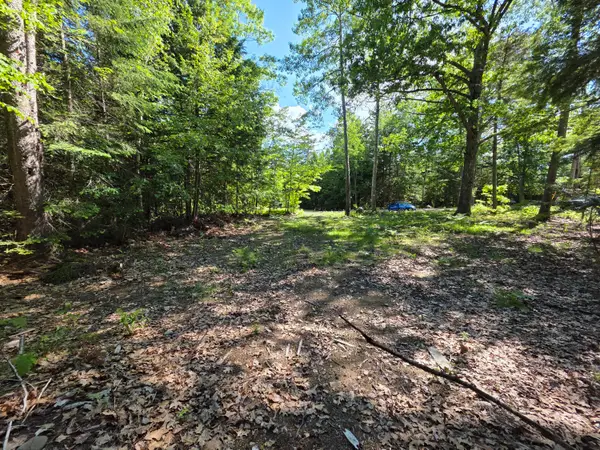 $34,900Active0.53 Acres
458 Point Road, Otis, ME 04605
MLS# 1667631Listed by: TWO RIVERS REALTY, LLC


Protect your home and budget from life's surprises with an Assurant Home Warranty, backed by a partner that supports you through every step of homeownership. Explore Plans.
© 2023 - 2026 ERA Franchise Systems LLC. All rights reserved. ERA Franchise Systems LLC fully supports the principles of the Fair Housing Act and the Equal Opportunity Act. ERA, ERA Real Estate powered, and their respective logos are registered service marks of ERA Franchise Systems LLC. Each office is independently owned and operated.