
166 Bolsters Mills Road, Otisfield, ME 04270
Local realty services provided by:ERA Dawson-Bradford Co., REALTORS
166 Bolsters Mills Road,Otisfield, ME 04270
$256,000
- 3 Beds
- 2 Baths
- 960 sq. ft.
- Single family
- Active
Office: keller williams realty
MLS#:1676053
Source:ME_MREIS
Price summary
- Price:$256,000
- Price per sq. ft.:$266.67
About this home
Sitting on 2 private acres, this 3-bed, 2-bath home has been updated inside and out.
The living area is open and bright, and the kitchen has plenty of storage plus a private laundry space. The primary bedroom has its own ensuite bath, and the two additional bedrooms work well for family, guests, or an office.
The detached 2-car garage isn't just parking, there's a finished room above it, ready to use as a studio, office, or guest space.
You're close to several lakes for fishing, boating, and swimming, with Windham, Auburn, and Paris all a short drive away. A solid option whether you want a quiet retreat or an easy commute. Schedule your showing today!
Contact an agent
Home facts
- Year built:1991
- Listing ID #:1676053
- Updated:September 28, 2026 at 10:42 AM
Rooms and interior
- Bedrooms:3
- Total bathrooms:2
- Full bathrooms:2
- Rooms Total:6
- Flooring:Vinyl
- Bathrooms Description:Bathtub
- Bedroom Description:1st Floor Bedroom, 1st Floor Primary Bedroom w/Bath, Primary Bedroom w/Bath
- Basement Description:Slab
- Living area:960 sq. ft.
Heating and cooling
- Heating:Electric, Forced Air, Heat Pump, Heating, Propane
Structure and exterior
- Roof:Shingle
- Year built:1991
- Building area:960 sq. ft.
- Lot area:2 Acres
- Lot Features:Rolling Slope, Rural, Wooded
- Architectural Style:Ranch
- Construction Materials:Mobile, Vinyl Siding
- Exterior Features:Deck, Porch
- Foundation Description:Slab
Utilities
- Water:Private, Well
- Sewer:Septic Design Available, Septic Tank
Finances and disclosures
- Price:$256,000
- Price per sq. ft.:$266.67
- Tax amount:$1,621 (2026)
Features and amenities
- Laundry features:Main Level
Parking
- Parking description:1 - 4 Spaces, Detached, Gravel, Off street
- Garage:Yes
- Garage spaces:2
 MREIS Multiple Listing Service™ systemListing data is derived in whole or in part from the Maine IDX & is for consumers' personal, noncommercial use only. Dimensions are approximate and not guaranteed. All data should be independently verified. © 2026 Maine Real Estate Information System, Inc. All Rights Reserved
New listings near 166 Bolsters Mills Road
- New
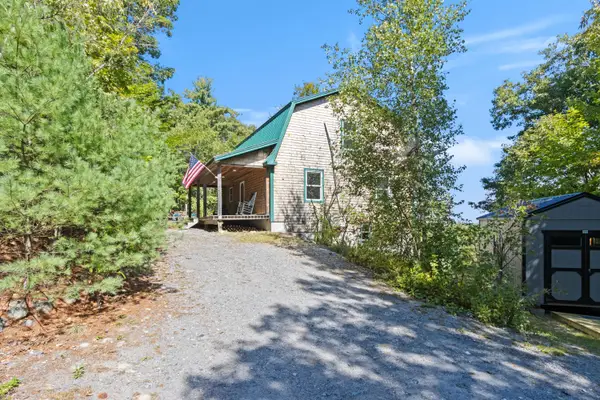 $379,000Active3 beds 2 baths1,850 sq. ft.
427 Bell Hill Road, Otisfield, ME 04270
MLS# 1681325Listed by: COLDWELL BANKER REALTY 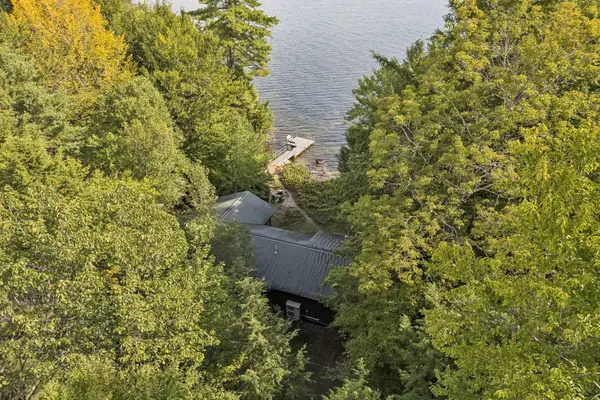 $995,000Pending3 beds 3 baths2,007 sq. ft.
219 Rocky Road, Otisfield, ME 04270
MLS# 1680933Listed by: KRAININ REAL ESTATE $176,000Active7.39 Acres
R06-31-c Bow Street, Otisfield, ME 04270
MLS# 1680527Listed by: PINE TREE REALTY OF MAINE $199,000Active8.36 Acres
00 Bell Hill Road, Otisfield, ME 04270
MLS# 1680359Listed by: KLINE REALTY GROUP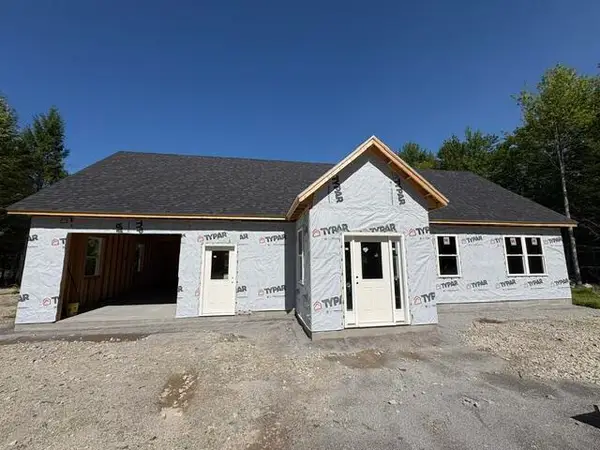 $175,000Active Under Contract2 beds 2 baths1,200 sq. ft.
54 North Mcallister Road, Otisfield, ME 04270
MLS# 1680041Listed by: BERKSHIRE HATHAWAY HOMESERVICES NORTHEAST REAL ESTATE $369,900Active2 beds 2 baths1,008 sq. ft.
111 Smith Brook Road, Otisfield, ME 04270
MLS# 1678647Listed by: PINE TREE REALTY OF MAINE $69,900Active3 Acres
Lot#18A Merry Lane, Otisfield, ME 04270
MLS# 1678413Listed by: COLDWELL BANKER REALTY $949,900Active40 Acres
TBD Scribner Hill Road, Otisfield, ME 04270
MLS# 1677929Listed by: LANDING REAL ESTATE $190,000Pending10.14 Acres
180 N Camp Road, Otisfield, ME 04270
MLS# 1677884Listed by: A TEAM REALTY $495,000Active3.9 Acres
14-007 Verrill Lane, Otisfield, ME 04270
MLS# 1677707Listed by: EVERETT REALTY GROUP


Protect your home and budget from life's surprises with an Assurant Home Warranty, backed by a partner that supports you through every step of homeownership. Explore Plans.
© 2023 - 2026 ERA Franchise Systems LLC. All rights reserved. ERA Franchise Systems LLC fully supports the principles of the Fair Housing Act and the Equal Opportunity Act. ERA, ERA Real Estate powered, and their respective logos are registered service marks of ERA Franchise Systems LLC. Each office is independently owned and operated.