
219 Rocky Road, Otisfield, ME 04270
Local realty services provided by:ERA Dawson-Bradford Co., REALTORS
Office: krainin real estate
MLS#:1680933
Source:ME_MREIS
Price summary
- Price:$995,000
- Price per sq. ft.:$495.76
About this home
Welcome to 219 Rocky Road on beautiful Thompson Lake! Tucked among the trees, this inviting Maine lakefront retreat features 100 feet of privately owned frontage with crystal-clear water, a private dock, and beautiful lake and mountain views. The warm, rustic interior showcases knotty pine, gas fireplaces, stainless steel appliances, and an open-concept kitchen, dining and living area. With 3 bedrooms and 2.5 baths, there's plenty of room for family and guests. The finished walkout lower level provides additional living and dining space along with a kitchenette. Outside, enjoy the spacious stone patio, lakeside fire pit, and peaceful wooded setting. Being sold furnished with an established vacation rental history, this turnkey Thompson Lake property is ready to enjoy as your own Maine lake retreat or continue as a vacation rental.
Contact an agent
Home facts
- Year built:2006
- Listing ID #:1680933
- Updated:September 18, 2026 at 03:56 AM
Rooms and interior
- Bedrooms:3
- Total bathrooms:3
- Full bathrooms:2
- Half bathrooms:1
- Rooms Total:9
- Flooring:Hardwood, Luxury Vinyl, Wood
- Bathrooms Description:Bathtub, Shower
- Kitchen Description:Dishwasher, Electric Range, Microwave, Refrigerator
- Bedroom Description:1st Floor Bedroom
- Basement Description:Daylight, Exterior Entry, Finished, Full, Interior Entry, Walk-Out Access
- Living area:2,007 sq. ft.
Heating and cooling
- Heating:Baseboard, Electric, Heat Pump, Heating, Propane
Structure and exterior
- Roof:Shingle
- Year built:2006
- Building area:2,007 sq. ft.
- Lot area:0.31 Acres
- Lot Features:Rural, Wooded
- Architectural Style:Raised Ranch
- Construction Materials:Wood Frame, Wood Siding
- Exterior Features:Patio
- Foundation Description:Poured Concrete
Utilities
- Water:Private, Well
- Sewer:Private Sewer, Septic Design Available, Septic Tank
Finances and disclosures
- Price:$995,000
- Price per sq. ft.:$495.76
- Tax amount:$7,291 (2027)
Features and amenities
- Appliances:Dishwasher, Dryer, Electric Range, Microwave, Refrigerator, Washer
- Laundry features:Dryer, Main Level, Washer
- Amenities:Storage
Parking
- Parking description:1 - 4 Spaces, Gravel
 MREIS Multiple Listing Service™ systemListing data is derived in whole or in part from the Maine IDX & is for consumers' personal, noncommercial use only. Dimensions are approximate and not guaranteed. All data should be independently verified. © 2026 Maine Real Estate Information System, Inc. All Rights Reserved
New listings near 219 Rocky Road
- New
 $176,000Active7.39 Acres
R06-31-c Bow Street, Otisfield, ME 04270
MLS# 1680527Listed by: PINE TREE REALTY OF MAINE - New
 $199,000Active8.36 Acres
00 Bell Hill Road, Otisfield, ME 04270
MLS# 1680359Listed by: KLINE REALTY GROUP 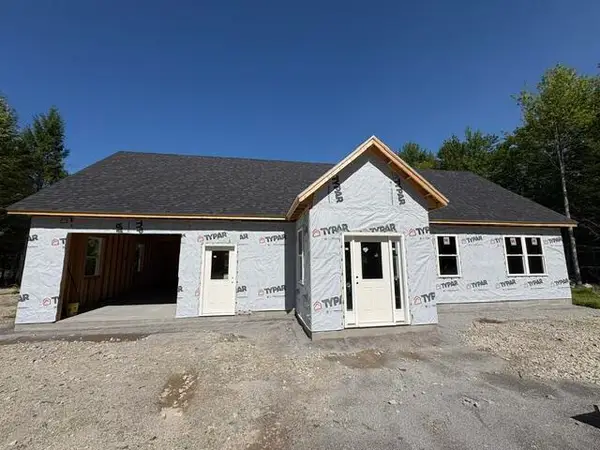 $175,000Active Under Contract2 beds 2 baths1,200 sq. ft.
54 North Mcallister Road, Otisfield, ME 04270
MLS# 1680041Listed by: BERKSHIRE HATHAWAY HOMESERVICES NORTHEAST REAL ESTATE $369,900Active2 beds 2 baths1,008 sq. ft.
111 Smith Brook Road, Otisfield, ME 04270
MLS# 1678647Listed by: PINE TREE REALTY OF MAINE $69,900Active3 Acres
Lot#18A Merry Lane, Otisfield, ME 04270
MLS# 1678413Listed by: COLDWELL BANKER REALTY $949,900Active40 Acres
TBD Scribner Hill Road, Otisfield, ME 04270
MLS# 1677929Listed by: LANDING REAL ESTATE $190,000Pending10.14 Acres
180 N Camp Road, Otisfield, ME 04270
MLS# 1677884Listed by: A TEAM REALTY $495,000Active3.9 Acres
14-007 Verrill Lane, Otisfield, ME 04270
MLS# 1677707Listed by: EVERETT REALTY GROUP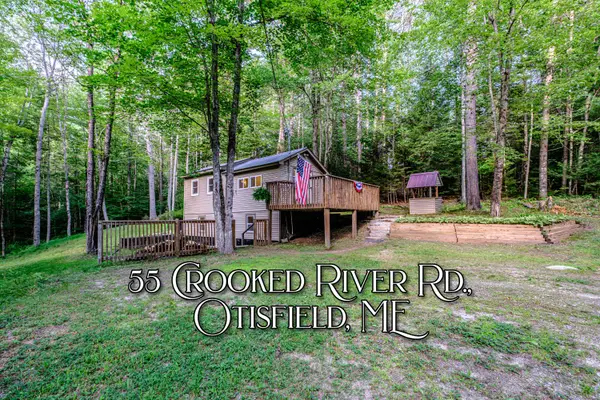 $199,000Active Under Contract1 beds 1 baths390 sq. ft.
55 Crooked River Road, Otisfield, ME 04270
MLS# 1677172Listed by: THE LAKES REAL ESTATE


Protect your home and budget from life's surprises with an Assurant Home Warranty, backed by a partner that supports you through every step of homeownership. Explore Plans.
© 2023 - 2026 ERA Franchise Systems LLC. All rights reserved. ERA Franchise Systems LLC fully supports the principles of the Fair Housing Act and the Equal Opportunity Act. ERA, ERA Real Estate powered, and their respective logos are registered service marks of ERA Franchise Systems LLC. Each office is independently owned and operated.