
27 Powhatan Road, Otisfield, ME 04270
Local realty services provided by:ERA Dawson-Bradford Co., REALTORS
27 Powhatan Road,Otisfield, ME 04270
$480,000
- 2 Beds
- 2 Baths
- 1,364 sq. ft.
- Single family
- Active
Office: bearfoot realty
MLS#:1672331
Source:ME_MREIS
Price summary
- Price:$480,000
- Price per sq. ft.:$351.91
About this home
Discover this immaculately crafted, modern farmhouse in beautiful Otisfield. This stunning home features an airy, open-concept design with cathedral ceilings that maximize natural light. Designed with convenience in mind, the main level hosts a primary suite complete with a spacious walk-in closet and a beautifully appointed private bath. Upstairs, you'll find a generous second bedroom and full bath, offering an ideal layout for guests or family.
The property features a welcoming covered front porch and a large back deck perfect for entertaining and enjoying the outdoors. The attached garage is perfect for Maine winters. The daylight basement offers potential for additional living space. The house sits on a wooded lot just 0.6 miles from the public beach and boat ramp. Come check out this incredible property today!
Contact an agent
Home facts
- Year built:2026
- Listing ID #:1672331
- Updated:September 06, 2026 at 10:23 AM
Rooms and interior
- Bedrooms:2
- Total bathrooms:2
- Full bathrooms:2
- Rooms Total:5
- Flooring:Luxury Vinyl
- Basement Description:Daylight, Doghouse, Full, Interior Entry, Walk-Out Access
- Living area:1,364 sq. ft.
Heating and cooling
- Heating:Baseboard, Heating, Propane
Structure and exterior
- Roof:Shingle
- Year built:2026
- Building area:1,364 sq. ft.
- Lot area:3.14 Acres
- Lot Features:Level, Near Public Beach, Rolling Slope, Wooded
- Architectural Style:Farmhouse, Modern
- Construction Materials:Vinyl Siding, Wood Frame
- Exterior Features:Deck, Porch
- Foundation Description:Poured Concrete
Utilities
- Water:Private
- Sewer:Private Sewer
Finances and disclosures
- Price:$480,000
- Price per sq. ft.:$351.91
- Tax amount:$1,461 (2026)
Parking
- Parking description:1 - 4 Spaces, Attached Garage, Gravel
- Garage:Yes
- Garage spaces:2
 MREIS Multiple Listing Service™ systemListing data is derived in whole or in part from the Maine IDX & is for consumers' personal, noncommercial use only. Dimensions are approximate and not guaranteed. All data should be independently verified. © 2026 Maine Real Estate Information System, Inc. All Rights Reserved
New listings near 27 Powhatan Road
- New
 $369,900Active2 beds 2 baths1,008 sq. ft.
111 Smith Brook Road, Otisfield, ME 04270
MLS# 1678647Listed by: PINE TREE REALTY OF MAINE - New
 $69,900Active3 Acres
Lot#18A Merry Lane, Otisfield, ME 04270
MLS# 1678413Listed by: COLDWELL BANKER REALTY - New
 $949,900Active40 Acres
TBD Scribner Hill Road, Otisfield, ME 04270
MLS# 1677929Listed by: LANDING REAL ESTATE - New
 $190,000Active10.14 Acres
180 N Camp Road, Otisfield, ME 04270
MLS# 1677884Listed by: A TEAM REALTY  $525,000Active3.9 Acres
14-007 Verrill Lane, Otisfield, ME 04270
MLS# 1677707Listed by: EVERETT REALTY GROUP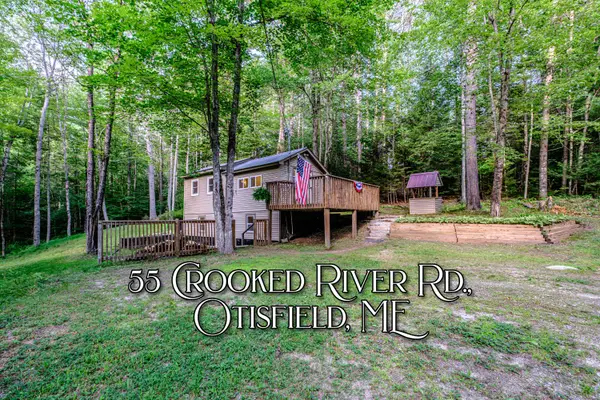 $199,000Active Under Contract1 beds 1 baths390 sq. ft.
55 Crooked River Road, Otisfield, ME 04270
MLS# 1677172Listed by: THE LAKES REAL ESTATE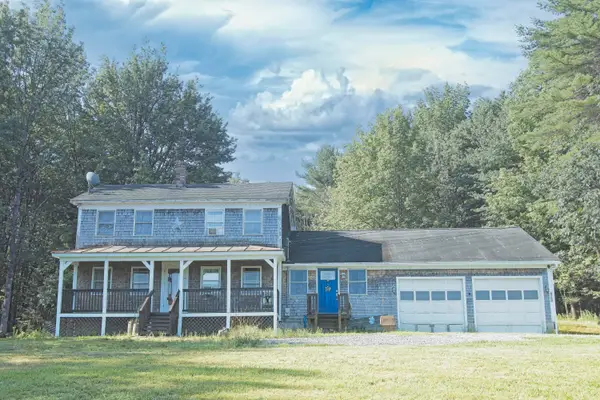 $350,000Active4 beds 2 baths1,780 sq. ft.
428 Gore Road, Otisfield, ME 04270
MLS# 1676603Listed by: BEARFOOT REALTY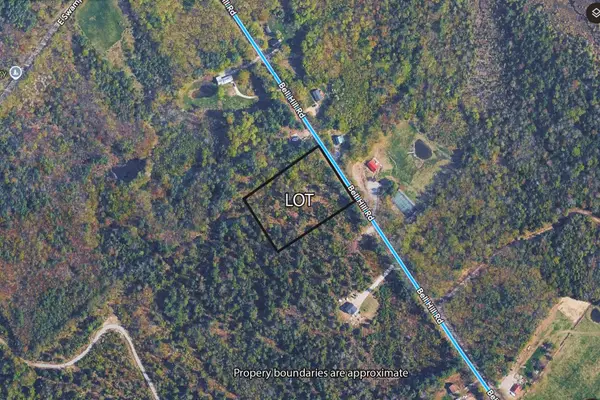 $79,000Pending3 Acres
Lot 1 Bell Hill Road, Otisfield, ME 04270
MLS# 1676262Listed by: COLDWELL BANKER REALTY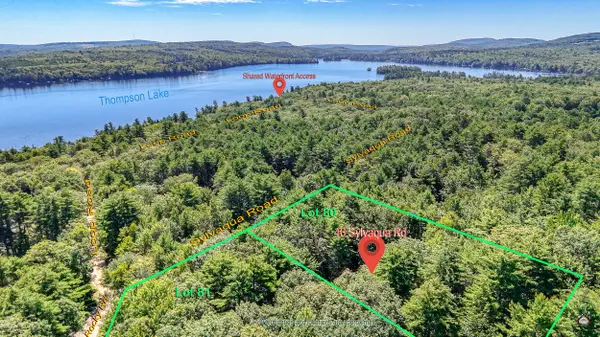 $479,000Active Under Contract3 beds 2 baths2,691 sq. ft.
46 Silvaqua Road, Otisfield, ME 04270
MLS# 1676251Listed by: LAER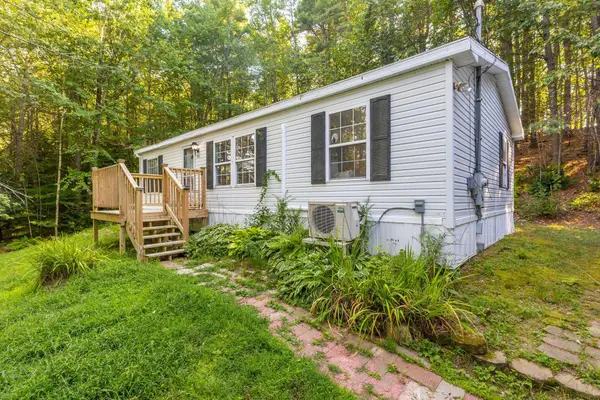 $275,000Active3 beds 2 baths960 sq. ft.
166 Bolsters Mills Road, Otisfield, ME 04270
MLS# 1676053Listed by: KELLER WILLIAMS REALTY


Protect your home and budget from life's surprises with an Assurant Home Warranty, backed by a partner that supports you through every step of homeownership. Explore Plans.
© 2023 - 2026 ERA Franchise Systems LLC. All rights reserved. ERA Franchise Systems LLC fully supports the principles of the Fair Housing Act and the Equal Opportunity Act. ERA, ERA Real Estate powered, and their respective logos are registered service marks of ERA Franchise Systems LLC. Each office is independently owned and operated.