
25 E Oxford Road, Oxford, ME 04270
Local realty services provided by:ERA Dawson-Bradford Co., REALTORS
25 E Oxford Road,Oxford, ME 04270
$439,900
- 3 Beds
- 2 Baths
- 2,112 sq. ft.
- Single family
- Active
Office: the maine real estate experience
MLS#:1681841
Source:ME_MREIS
Price summary
- Price:$439,900
- Price per sq. ft.:$208.29
About this home
There is something special about a home that has been beautifully cared for, improved, and still has all the warmth and character you hope to find in a home. Set back from the road on 2.4 private acres, this gorgeous three bedroom, two bath Cape offers an inviting setting with plenty of room both inside and out. A two car garage, generous yard, and added privacy give you the space to enjoy Maine living while still feeling comfortably tucked away. Inside, you will quickly see just how much care has gone into this home. The bright kitchen has been refreshed with replaced cabinetry, countertops and sink, along with newer appliances. Throughout the home you will find updated flooring, windows, lighting, trim and other improvements that create a fresh, well maintained feel while preserving the charm that makes a Cape so appealing. The flexible floor plan is another standout. In addition to three bedrooms, there are two additional rooms ready to become whatever your life needs next. Create a home office, playroom, craft space, guest room, den, or a combination that works for you. Two full bathrooms offer convenience on both levels, and first floor laundry makes everyday living just a little easier. Both bathrooms have received updates, including replaced vanities and sinks, with charming details such as shiplap and wainscoting incorporated into the first floor bath. The improvements extend well beyond what you can see. A new drilled well was installed in 2023, hot and cold water lines in the basement were replaced, and numerous exterior improvements have been completed, including siding, roof ridge cap and shingle work, chimney repairs, exterior lighting, a replaced front deck and replaced rear steps. From the privacy of the setting to the versatility of the interior, this is a home designed to adapt to the way you live. Move right in, spread out, and enjoy a property where so much of the work has already been done, leaving you more time to simply enjoy being home....
Contact an agent
Home facts
- Year built:1988
- Listing ID #:1681841
- Updated:September 26, 2026 at 10:50 AM
Rooms and interior
- Bedrooms:3
- Total bathrooms:2
- Full bathrooms:2
- Rooms Total:9
- Flooring:Laminate, Tile
- Kitchen Description:Dishwasher, Electric Range, Refrigerator
- Bedroom Description:1st Floor Bedroom
- Basement Description:Bulkhead, Full, Interior Entry, Sump Pump, Unfinished
- Living area:2,112 sq. ft.
Heating and cooling
- Heating:Baseboard, Heating, Oil, Wood, Wood Stove
Structure and exterior
- Roof:Pitched, Shingle
- Year built:1988
- Building area:2,112 sq. ft.
- Lot area:2.43 Acres
- Lot Features:Level, Near Railroad, Near Shopping, Near Town, Open Lot, Rural, Wooded
- Architectural Style:Cape Cod
- Construction Materials:Vinyl Siding, Wood Frame
- Exterior Features:Deck, Porch
- Foundation Description:Poured Concrete
Utilities
- Water:Private, Well
- Sewer:Private Sewer, Septic Design Available
Finances and disclosures
- Price:$439,900
- Price per sq. ft.:$208.29
- Tax amount:$3,386 (2025)
Features and amenities
- Appliances:Dishwasher, Dryer, Electric Range, Refrigerator, Washer
- Laundry features:Dryer, Main Level, Washer
Parking
- Parking description:5 - 10 Spaces, Detached, Gravel, Off street
- Garage:Yes
- Garage spaces:2
 MREIS Multiple Listing Service™ systemListing data is derived in whole or in part from the Maine IDX & is for consumers' personal, noncommercial use only. Dimensions are approximate and not guaranteed. All data should be independently verified. © 2026 Maine Real Estate Information System, Inc. All Rights Reserved
New listings near 25 E Oxford Road
- New
 $330,000Active2 beds 2 baths1,850 sq. ft.
13 Robinson Way, Oxford, ME 04270
MLS# 1681743Listed by: MESERVIER & ASSOCIATES - New
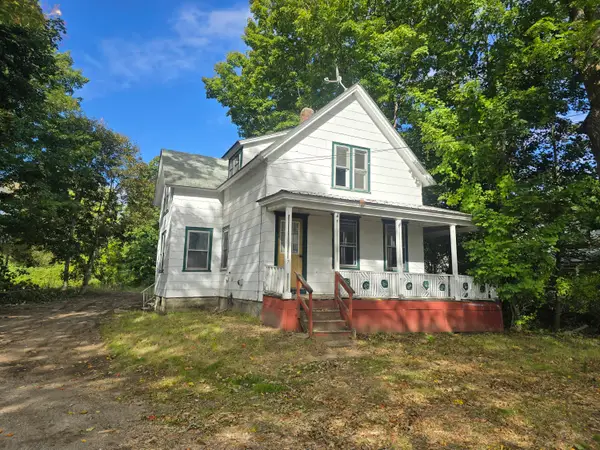 $229,000Active4 beds 1 baths1,296 sq. ft.
7 Lake Street, Oxford, ME 04270
MLS# 1680803Listed by: DAN THE MAN REAL ESTATE 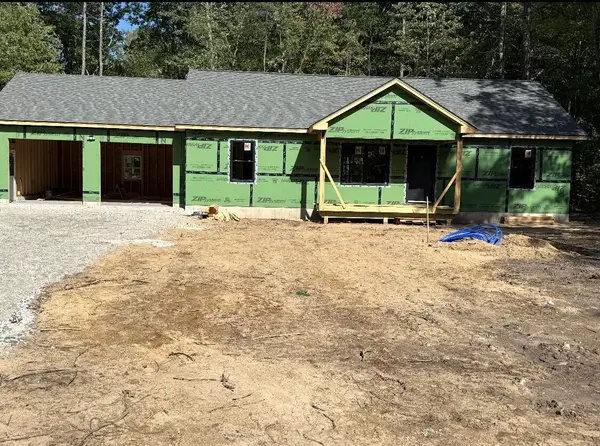 $485,000Active Under Contract3 beds 2 baths1,344 sq. ft.
241 Skeetfield Road, Oxford, ME 04270
MLS# 1680699Listed by: MESERVIER & ASSOCIATES $215,000Active2 beds 2 baths780 sq. ft.
161 Webber Brook Road, Oxford, ME 04270
MLS# 1679082Listed by: EXP REALTY $324,900Pending3 beds 1 baths1,120 sq. ft.
412 King Street, Oxford, ME 04270
MLS# 1678828Listed by: BERKSHIRE HATHAWAY HOMESERVICES NORTHEAST REAL ESTATE $1,100,000Active3 beds 3 baths3,080 sq. ft.
165 Scenic Heights Drive, Oxford, ME 04270
MLS# 1678811Listed by: MAINE A LA CARTE REAL ESTATE $70,000Active2 Acres
Lot1 Park Road, Oxford, ME 04270
MLS# 1677731Listed by: KEZAR REALTY $426,900Active2 beds 2 baths1,652 sq. ft.
489 E Oxford Road, Oxford, ME 04270
MLS# 1678184Listed by: BEARFOOT REALTY $332,000Active3 beds 2 baths1,344 sq. ft.
23 Small Pines Drive, Oxford, ME 04270
MLS# 1677897Listed by: JC NORTH EAST REAL ESTATE


Protect your home and budget from life's surprises with an Assurant Home Warranty, backed by a partner that supports you through every step of homeownership. Explore Plans.
© 2023 - 2026 ERA Franchise Systems LLC. All rights reserved. ERA Franchise Systems LLC fully supports the principles of the Fair Housing Act and the Equal Opportunity Act. ERA, ERA Real Estate powered, and their respective logos are registered service marks of ERA Franchise Systems LLC. Each office is independently owned and operated.