
74 Pleasant Street, Oxford, ME 04270
Local realty services provided by:ERA Dawson-Bradford Co., REALTORS
74 Pleasant Street,Oxford, ME 04270
$365,000
- 5 Beds
- 3 Baths
- 2,702 sq. ft.
- Single family
- Active
Office: biz realty
MLS#:1675884
Source:ME_MREIS
Price summary
- Price:$365,000
- Price per sq. ft.:$135.09
About this home
This charming colonial is still up for grabs in Oxford! It has the ideal flexible layout for those expanding multigenerational families! This property has great potential for those investors as well already having a pre-separated guest quarters it is great to add to your portfolio for some income generating options. Being within walking distance of the Oxford Post Office and just a few minutes drive to Route 26 where you can get all of your local needs! Being right across from the Oxford elementary school it is a prime location for those with young ones looking to gain some more space or further their family which also makes it a prime investment opportunity as the location is wonderful! With some updated systems in place it is great for those who are worried about older systems breaking due to age as that is not a worry, it is also great as for investors that labor has already been done! Sitting on 1.3 acres it is one of the few houses in the Oxford village that has and can take advantage of its backyard which goes all the way down to one of the many outlets that the Little Androscoggin River has! It is a very beautiful house and is looking for the right people to take it on its next big adventure and add to its history!...
Contact an agent
Home facts
- Year built:1820
- Listing ID #:1675884
- Updated:September 26, 2026 at 10:51 AM
Rooms and interior
- Bedrooms:5
- Total bathrooms:3
- Full bathrooms:3
- Rooms Total:11
- Flooring:Laminate, Vinyl, Wood
- Bathrooms Description:Shower
- Kitchen Description:Dishwasher, Electric Range, Microwave, Pantry, Refrigerator
- Bedroom Description:1st Floor Bedroom
- Basement Description:Interior Entry, Partial, Sump Pump
- Living area:2,702 sq. ft.
Heating and cooling
- Heating:Baseboard, Direct Vent Heater, Electric, Heat Pump, Heating, Hot Water, Oil, Pellet Stove, Pellets, Propane
Structure and exterior
- Roof:Metal, Shingle
- Year built:1820
- Building area:2,702 sq. ft.
- Lot area:1.3 Acres
- Lot Features:Intown, Near Public Beach, Near Town, Open Lot, Sidewalks
- Architectural Style:Colonial, Farmhouse
- Construction Materials:Vinyl Siding, Wood Frame
- Exterior Features:Porch-Screened
- Foundation Description:Block, Stone
Utilities
- Water:Public
- Sewer:Private Sewer, Septic Design Available, Septic Tank
Finances and disclosures
- Price:$365,000
- Price per sq. ft.:$135.09
- Tax amount:$4,646 (2025)
Features and amenities
- Appliances:Dishwasher, Dryer, Electric Range, Microwave, Refrigerator, Washer
- Laundry features:Dryer, Upper Level, Washer, Washer Hookup
Parking
- Parking description:5 - 10 Spaces, Gravel, Off street, On Site
 MREIS Multiple Listing Service™ systemListing data is derived in whole or in part from the Maine IDX & is for consumers' personal, noncommercial use only. Dimensions are approximate and not guaranteed. All data should be independently verified. © 2026 Maine Real Estate Information System, Inc. All Rights Reserved
New listings near 74 Pleasant Street
- New
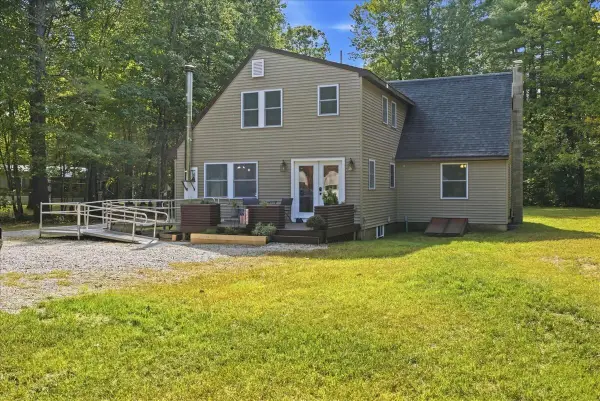 $439,900Active3 beds 2 baths2,112 sq. ft.
25 E Oxford Road, Oxford, ME 04270
MLS# 1681841Listed by: THE MAINE REAL ESTATE EXPERIENCE - New
 $330,000Active2 beds 2 baths1,850 sq. ft.
13 Robinson Way, Oxford, ME 04270
MLS# 1681743Listed by: MESERVIER & ASSOCIATES - New
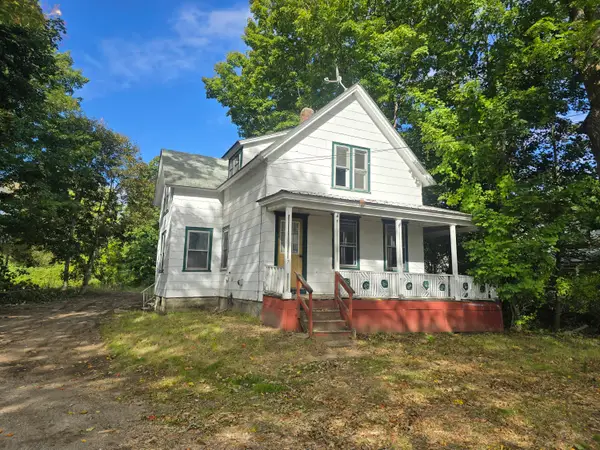 $229,000Active4 beds 1 baths1,296 sq. ft.
7 Lake Street, Oxford, ME 04270
MLS# 1680803Listed by: DAN THE MAN REAL ESTATE 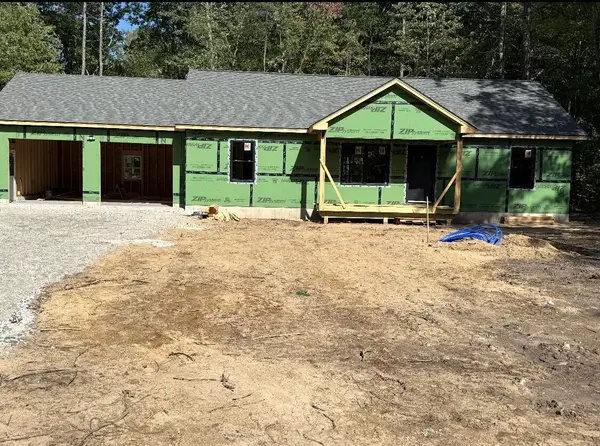 $485,000Active Under Contract3 beds 2 baths1,344 sq. ft.
241 Skeetfield Road, Oxford, ME 04270
MLS# 1680699Listed by: MESERVIER & ASSOCIATES $215,000Active2 beds 2 baths780 sq. ft.
161 Webber Brook Road, Oxford, ME 04270
MLS# 1679082Listed by: EXP REALTY $324,900Pending3 beds 1 baths1,120 sq. ft.
412 King Street, Oxford, ME 04270
MLS# 1678828Listed by: BERKSHIRE HATHAWAY HOMESERVICES NORTHEAST REAL ESTATE $1,100,000Active3 beds 3 baths3,080 sq. ft.
165 Scenic Heights Drive, Oxford, ME 04270
MLS# 1678811Listed by: MAINE A LA CARTE REAL ESTATE $70,000Active2 Acres
Lot1 Park Road, Oxford, ME 04270
MLS# 1677731Listed by: KEZAR REALTY $426,900Active2 beds 2 baths1,652 sq. ft.
489 E Oxford Road, Oxford, ME 04270
MLS# 1678184Listed by: BEARFOOT REALTY $332,000Active3 beds 2 baths1,344 sq. ft.
23 Small Pines Drive, Oxford, ME 04270
MLS# 1677897Listed by: JC NORTH EAST REAL ESTATE


Protect your home and budget from life's surprises with an Assurant Home Warranty, backed by a partner that supports you through every step of homeownership. Explore Plans.
© 2023 - 2026 ERA Franchise Systems LLC. All rights reserved. ERA Franchise Systems LLC fully supports the principles of the Fair Housing Act and the Equal Opportunity Act. ERA, ERA Real Estate powered, and their respective logos are registered service marks of ERA Franchise Systems LLC. Each office is independently owned and operated.