
Address Withheld By Seller, Oxford, ME 04270
Local realty services provided by:ERA Dawson-Bradford Co., REALTORS
Address Withheld By Seller,Oxford, ME 04270
$825,000
- 2 Beds
- 1 Baths
- 706 sq. ft.
- Single family
- Active
Office: redfin corporation
MLS#:1671716
Source:ME_MREIS
Sorry, we are unable to map this address
Price summary
- Price:$825,000
- Price per sq. ft.:$1,168.56
About this home
Escape to your own slice of Maine on the shores of one of the state's cleanest lakes -- 4,000 acres, 9 miles long, and known for its clarity. This two-bedroom, one-bath, 706 sq ft cottage sits on a private 1.7-acre lot just 20 feet from the water's edge, with 150 feet of private frontage. The shoreline slopes gently from a sandy bottom to 10 feet of depth, ideal for swimming, diving, and boating. Inside, a 16-foot wall of Andersen windows frames a panoramic, bird's-eye lake view and floods the space with natural light. Beyond the 706 sq ft of interior living space, a 200 sq ft screened porch -- built under the same roofline as the main house and topped with a brand-new 2026 roof -- adds bonus outdoor living, perfect for breezy, bug-free mornings and evenings overlooking the water, with about 40 steps down to your private dock. Set on the east shore, you'll take in west-facing sunsets over the lake every evening. The lot is spacious and secluded, yet close to local amenities -- 45 minutes to Portland, an hour to the White Mountains/Bethel, ME, and two hours to Boston. A rare opportunity to own a low-maintenance retreat on a pristine Maine lake....
Contact an agent
Home facts
- Year built:1960
- Listing ID #:1671716
- Updated:July 16, 2026 at 10:33 AM
Rooms and interior
- Bedrooms:2
- Total bathrooms:1
- Full bathrooms:1
- Rooms Total:4
- Flooring:Carpet, Hardwood
- Kitchen Description:Gas Range, Microwave, Refrigerator
- Bedroom Description:1st Floor Bedroom
- Basement Description:Crawl Space, Exterior Entry
- Living area:706 sq. ft.
Heating and cooling
- Heating:Direct Vent Heater, Heating, Propane
Structure and exterior
- Roof:Shingle
- Year built:1960
- Building area:706 sq. ft.
- Lot area:1.7 Acres
- Lot Features:Rolling Slope, Rural
- Architectural Style:Camp, Cottage
- Construction Materials:Wood Frame, Wood Siding
- Exterior Features:Porch-Screened
- Foundation Description:Pillar/Post/Pier, Poured Concrete
Utilities
- Water:Private
- Sewer:Private Sewer
Finances and disclosures
- Price:$825,000
- Price per sq. ft.:$1,168.56
- Tax amount:$7,504 (2024)
Features and amenities
- Appliances:Dryer, Gas Range, Microwave, Refrigerator, Washer
- Laundry features:Dryer, Main Level, Washer
Parking
- Parking description:5 - 10 Spaces, Gravel
 MREIS Multiple Listing Service™ systemListing data is derived in whole or in part from the Maine IDX & is for consumers' personal, noncommercial use only. Dimensions are approximate and not guaranteed. All data should be independently verified. © 2026 Maine Real Estate Information System, Inc. All Rights Reserved
New listings near 04270
- New
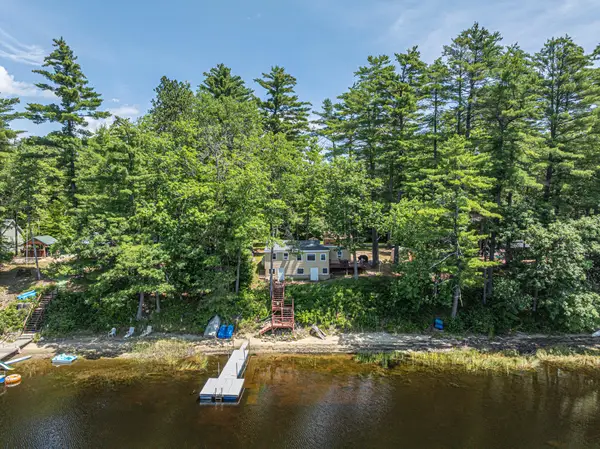 $549,900Active2 beds 2 baths1,078 sq. ft.
136 Hogan Pond Lane, Oxford, ME 04270
MLS# 1671432Listed by: DAN ANDERSON REAL ESTATE, INC. - New
 $499,000Active2 beds 2 baths921 sq. ft.
66 Marr Lane, Oxford, ME 04270
MLS# 1671172Listed by: KELLER WILLIAMS REALTY - New
 $600,000Active4 beds 2 baths1,976 sq. ft.
69 Skeetfield Road, Oxford, ME 04270
MLS# 1671179Listed by: KEZAR REALTY  $319,900Pending3 beds 1 baths1,170 sq. ft.
370 Allen Hill Road, Oxford, ME 04270
MLS# 1670605Listed by: THE MAINE REAL ESTATE EXPERIENCE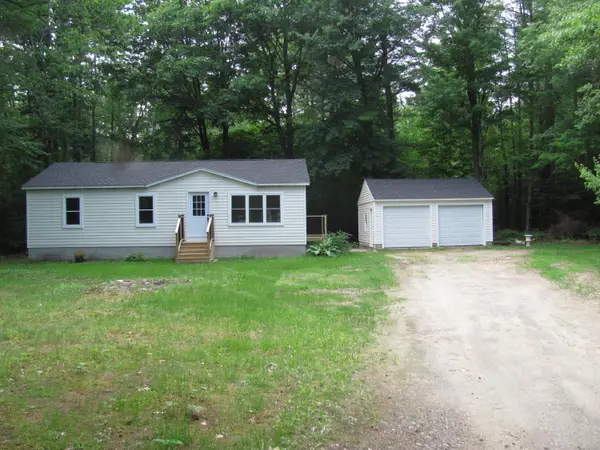 $297,500Active3 beds 1 baths1,120 sq. ft.
178 Number Six Road E, Oxford, ME 04270
MLS# 1669148Listed by: BEARFOOT REALTY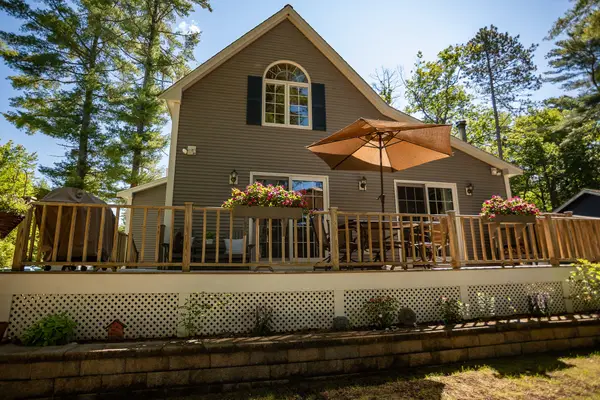 $829,000Active3 beds 1 baths1,107 sq. ft.
166 Hogan Pond Lane, Oxford, ME 04270
MLS# 1668310Listed by: HEBERT REALTY GROUP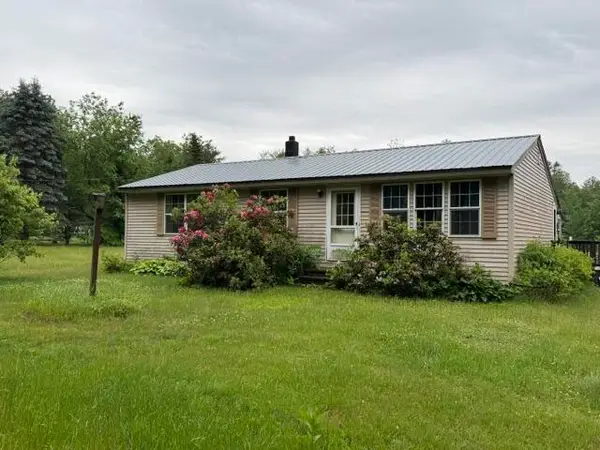 $325,000Pending3 beds 1 baths1,207 sq. ft.
363 Rabbit Valley Road, Oxford, ME 04270
MLS# 1668266Listed by: FERRARO REALTY LLC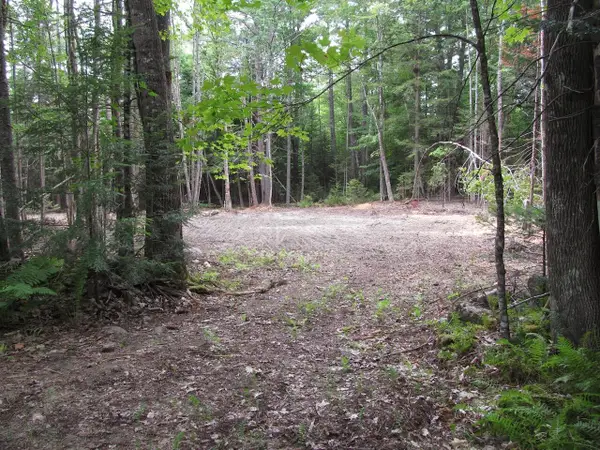 $109,500Active32 Acres
L27 Cummings Lane, Oxford, ME 04270
MLS# 1668177Listed by: KERSEY REAL ESTATE $2,000,000Active4 beds 4 baths4,463 sq. ft.
22 and 23 Fairturn Acres, Oxford, ME 04270
MLS# 1667827Listed by: HEARTH & KEY REALTY


Protect your home and budget from life's surprises with an Assurant Home Warranty, backed by a partner that supports you through every step of homeownership. Explore Plans.
© 2023 - 2026 ERA Franchise Systems LLC. All rights reserved. ERA Franchise Systems LLC fully supports the principles of the Fair Housing Act and the Equal Opportunity Act. ERA, ERA Real Estate powered, and their respective logos are registered service marks of ERA Franchise Systems LLC. Each office is independently owned and operated.