
245 N Palermo Road, Palermo, ME 04354
Local realty services provided by:ERA Dawson-Bradford Co., REALTORS
245 N Palermo Road,Palermo, ME 04354
$398,700
- 3 Beds
- 2 Baths
- 1,950 sq. ft.
- Single family
- Pending
Office: keller williams realty207-240-7771
MLS#:1678047
Source:ME_MREIS
Price summary
- Price:$398,700
- Price per sq. ft.:$204.46
About this home
Escape to your own private haven with this stunning 1997 log home, offering 1,950 square feet of warm, rustic charm nestled on over 7 peaceful and picturesque acres.
Inside, an open-concept kitchen and dining area creates the perfect gathering space, complete with energy-efficient appliances (just a few years old) and a cozy pellet stove. The home features newer windows and doors throughout, an updated water softener system, and a spacious basement equipped with a wood stove and an indoor hot tub that conveys with the sale--ideal for unwinding year-round.
Step outside to soak in the quiet country setting and breathtaking views from the brand-new composite deck and matching walkway. Recent exterior improvements include the entire outside of the home being freshly stained, a fenced-in animal containment system for your pets and a storage shed that will have a brand-new roof prior to closing. Offering 3 comfortable bedrooms, 2 full baths, and unmatched privacy, this peaceful retreat is ready for you to move right in and enjoy!...
Contact an agent
Home facts
- Year built:1997
- Listing ID #:1678047
- Updated:September 06, 2026 at 08:11 AM
Rooms and interior
- Bedrooms:3
- Total bathrooms:2
- Full bathrooms:2
- Rooms Total:7
- Flooring:Tile, Wood
- Bathrooms Description:Bathtub, Shower
- Kitchen Description:Dishwasher, Gas Range, Microwave, Pantry, Refrigerator
- Bedroom Description:1st Floor Bedroom
- Basement Description:Daylight, Full, Unfinished, Walk-Out Access
- Living area:1,950 sq. ft.
Heating and cooling
- Heating:Baseboard, Heating, Hot Water, Oil, Pellet Stove, Pellets, Wood, Wood Stove
Structure and exterior
- Roof:Metal
- Year built:1997
- Building area:1,950 sq. ft.
- Lot area:7.1 Acres
- Lot Features:Rolling Slope, Rural, Wooded
- Architectural Style:Cape Cod
- Construction Materials:Log, Log Siding
- Exterior Features:Deck, Porch
- Foundation Description:Poured Concrete
Utilities
- Water:Private, Well
- Sewer:Private Sewer, Septic Tank
Finances and disclosures
- Price:$398,700
- Price per sq. ft.:$204.46
- Tax amount:$3,554 (2024)
Features and amenities
- Appliances:Dishwasher, Dryer, Gas Range, Microwave, Refrigerator, Washer
- Laundry features:Dryer, Main Level, Washer
Parking
- Parking description:5 - 10 Spaces, Gravel
 MREIS Multiple Listing Service™ systemListing data is derived in whole or in part from the Maine IDX & is for consumers' personal, noncommercial use only. Dimensions are approximate and not guaranteed. All data should be independently verified. © 2026 Maine Real Estate Information System, Inc. All Rights Reserved
New listings near 245 N Palermo Road
- Coming Soon
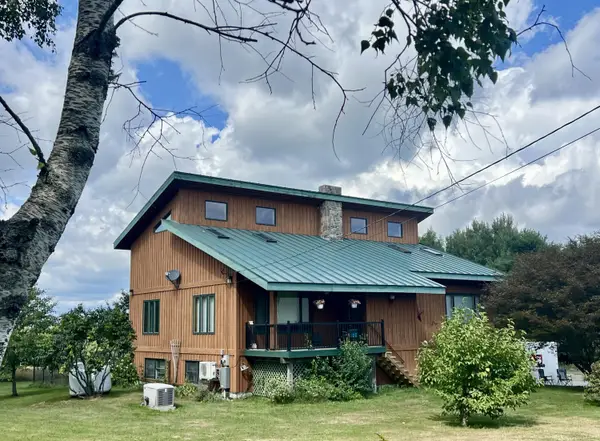 $650,000Coming Soon3 beds 3 baths2,400 sq. ft.
75 Arnold Lane, Palermo, ME 04354
MLS# 1679458Listed by: REALTY OF MAINE 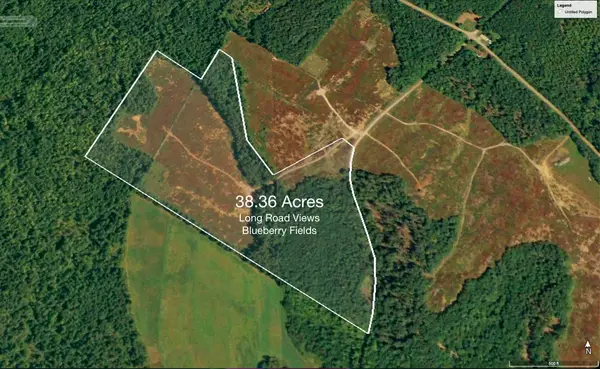 $219,000Pending38.36 Acres
P/O M7L38 Parmenter Road, Palermo, ME 04354
MLS# 1678002Listed by: SWIFT RIVER PROPERTIES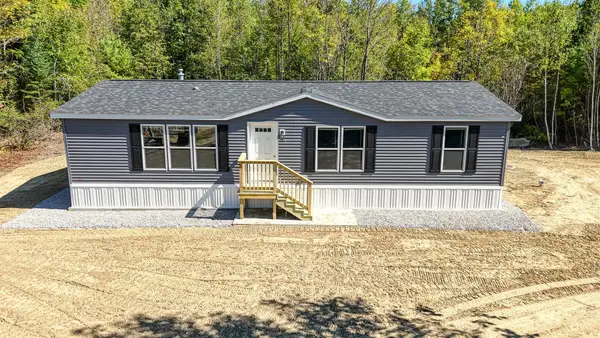 $334,000Pending3 beds 2 baths1,148 sq. ft.
890 Hostile Valley Road, Palermo, ME 04354
MLS# 1674836Listed by: SUMMIT REAL ESTATE $149,900Pending24 Acres
160 Stone Hill, Palermo, ME 04354
MLS# 1677432Listed by: REAL BROKER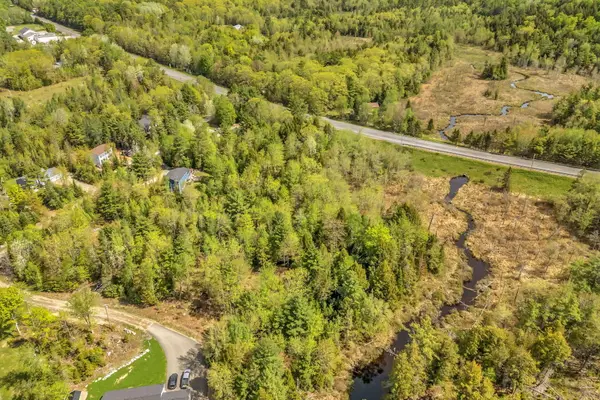 $69,000Active3.57 Acres
Lot 12 Snowberry Lane, Palermo, ME 04354
MLS# 1677010Listed by: PORTSIDE REAL ESTATE GROUP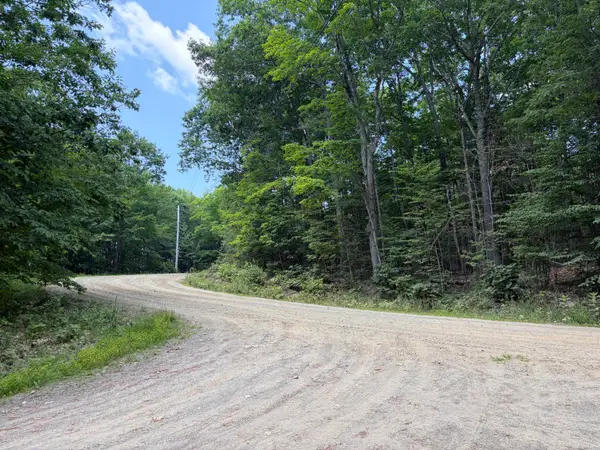 $44,900Pending7.19 Acres
7 Acres Belden Woods Road, Palermo, ME 04354
MLS# 1676761Listed by: SWIFT RIVER PROPERTIES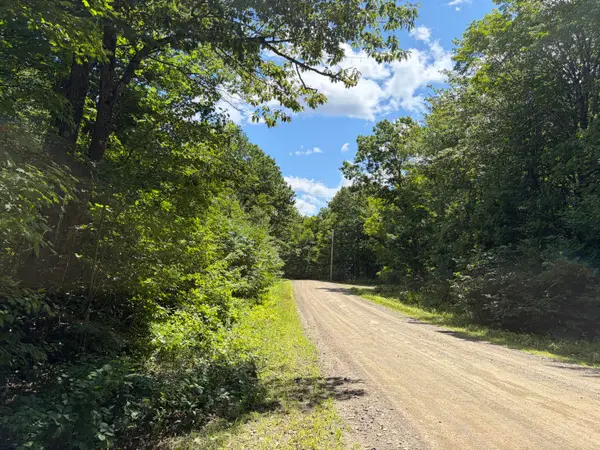 $39,900Pending3.15 Acres
3.15 Acres Belden Woods Road, Palermo, ME 04354
MLS# 1676760Listed by: SWIFT RIVER PROPERTIES $510,000Active4 beds 3 baths3,581 sq. ft.
476 Plummer Road, Palermo, ME 04354
MLS# 1676622Listed by: YOUR HOME SOLD GUARANTEED REALTY $725,000Active3 beds 2 baths1,880 sq. ft.
263 Banton Road, Palermo, ME 04354
MLS# 1676594Listed by: ADAMS REALTY


Protect your home and budget from life's surprises with an Assurant Home Warranty, backed by a partner that supports you through every step of homeownership. Explore Plans.
© 2023 - 2026 ERA Franchise Systems LLC. All rights reserved. ERA Franchise Systems LLC fully supports the principles of the Fair Housing Act and the Equal Opportunity Act. ERA, ERA Real Estate powered, and their respective logos are registered service marks of ERA Franchise Systems LLC. Each office is independently owned and operated.