
195 Estes Avenue, Palmyra, ME 04965
Local realty services provided by:ERA Dawson-Bradford Co., REALTORS
195 Estes Avenue,Palmyra, ME 04965
$149,900
- 3 Beds
- 1 Baths
- 1,196 sq. ft.
- Single family
- Pending
Office: exp realty
MLS#:1676735
Source:ME_MREIS
Price summary
- Price:$149,900
- Price per sq. ft.:$125.33
About this home
This sweet little home was in the midst of renovations and improvements when unfortunate circumstances occurred for the owners, and it couldn't be finished. It is the perfect candidate for cash or rehab loan for the next buyers to build some fast equity! The lot is gorgeous and adorned with many mature fruit trees, perennial gardens, an 8X12 shed on a concrete pad, a 12X24 barn, an adorable gazebo and private yard. This home has one level living, wheelchair accessibily with a ramp entrance, and tiled roll in shower in the bathroom. The living room, master bedroom and bathroom were remodeled. Some of the other rooms are still in need of flooring, trim and paint. The home is primarily heated with wood, and propane back up monitors. Great location within minutes of Newport and I95 and 45 minutes to Augusta or Bangor. Bring your vision and make this happy place investment opportunity yours!
Contact an agent
Home facts
- Year built:1975
- Listing ID #:1676735
- Updated:October 05, 2026 at 08:13 AM
Rooms and interior
- Bedrooms:3
- Total bathrooms:1
- Full bathrooms:1
- Rooms Total:5
- Flooring:Laminate, Vinyl
- Kitchen Description:Gas Range, Pantry, Refrigerator, Wall Oven
- Bedroom Description:1st Floor Bedroom
- Basement Description:Full, Interior Entry, Unfinished, Walk-Out Access
- Living area:1,196 sq. ft.
Heating and cooling
- Heating:Heating, Wood, Wood Stove
Structure and exterior
- Roof:Shingle
- Year built:1975
- Building area:1,196 sq. ft.
- Lot area:1.5 Acres
- Lot Features:Landscaped, Level, Near Shopping, Near Turnpike/Interstate, Open Lot, Rolling Slope, Wooded
- Architectural Style:Ranch
- Construction Materials:Vinyl Siding, Wood Frame, Wood Siding
- Foundation Description:Poured Concrete
Utilities
- Water:Private, Well
- Sewer:Private Sewer, Septic Tank
Finances and disclosures
- Price:$149,900
- Price per sq. ft.:$125.33
- Tax amount:$1,279 (2025)
Features and amenities
- Appliances:Gas Range, Refrigerator, Wall Oven
- Laundry features:Main Level
- Amenities:Storage
Parking
- Parking description:1 - 4 Spaces, Gravel
- Garage:Yes
- Garage spaces:1
 MREIS Multiple Listing Service™ systemListing data is derived in whole or in part from the Maine IDX & is for consumers' personal, noncommercial use only. Dimensions are approximate and not guaranteed. All data should be independently verified. © 2026 Maine Real Estate Information System, Inc. All Rights Reserved
New listings near 195 Estes Avenue
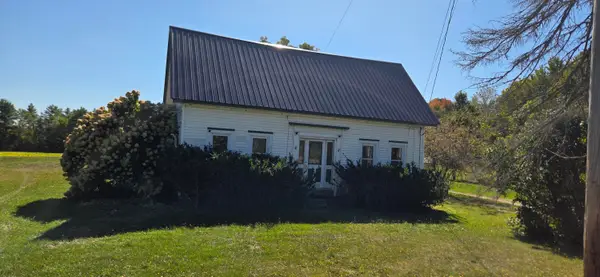 $265,000Active4 beds 1 baths1,400 sq. ft.
271 Oxbow Road, Palmyra, ME 04965
MLS# 1680750Listed by: KELLER WILLIAMS REALTY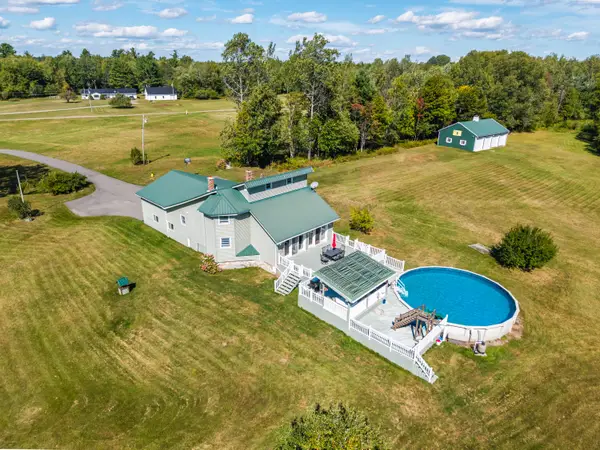 $480,000Active2 beds 2 baths1,776 sq. ft.
47 Higgins Road, Palmyra, ME 04965
MLS# 1680264Listed by: NEXTHOME EXPERIENCE $340,000Pending3 beds 2 baths1,560 sq. ft.
77 Spring Hill Road, Palmyra, ME 04965
MLS# 1677503Listed by: STRATEGIC REAL ESTATE SERVICES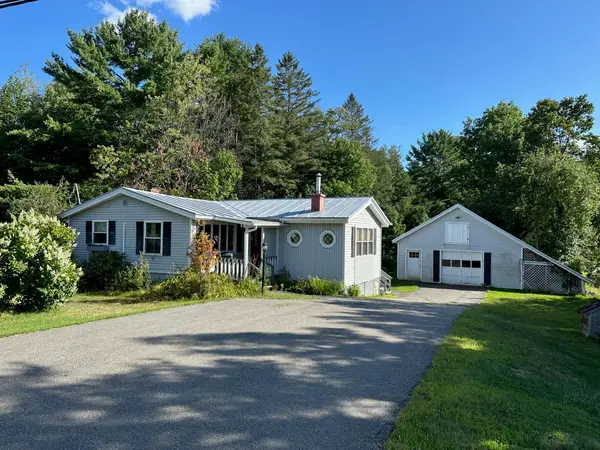 $239,900Pending2 beds 1 baths1,180 sq. ft.
1027 Main Street, Palmyra, ME 04965
MLS# 1677359Listed by: BERKSHIRE HATHAWAY HOMESERVICES NORTHEAST REAL ESTATE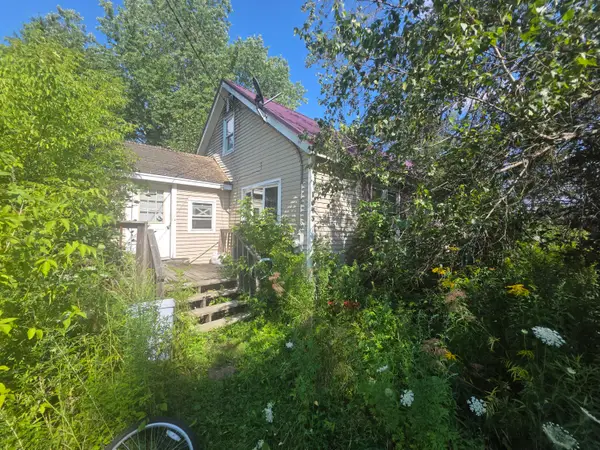 $64,500Active4 beds 2 baths1,716 sq. ft.
1043 Warren Hill Road, Palmyra, ME 04965
MLS# 1676038Listed by: NEXTHOME EXPERIENCE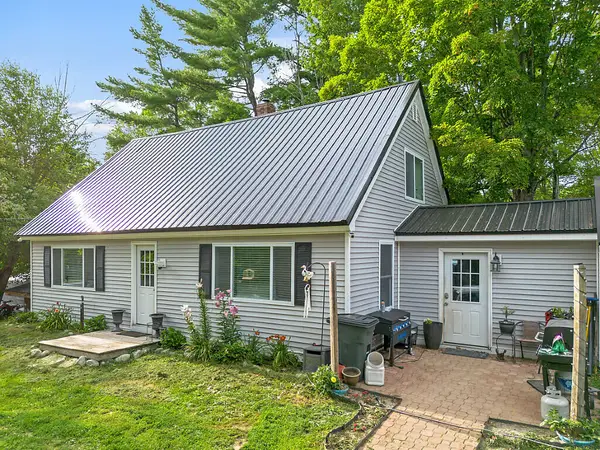 $284,999Active3 beds 1 baths1,296 sq. ft.
350 Madawaska Road, Palmyra, ME 04965
MLS# 1675328Listed by: REAL BROKER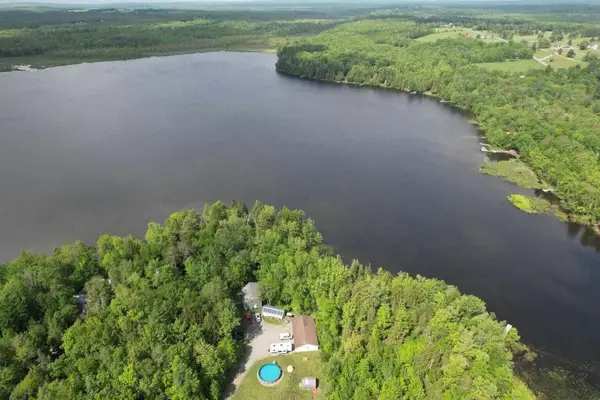 $649,999Active3 beds 2 baths1,750 sq. ft.
59 Camp Road, Palmyra, ME 04965
MLS# 1673500Listed by: CENTURY 21 QUEEN CITY REAL ESTATE $115,000Active3 beds 2 baths1,100 sq. ft.
23 Karen Street, Palmyra, ME 04965
MLS# 1671597Listed by: HOANG REALTY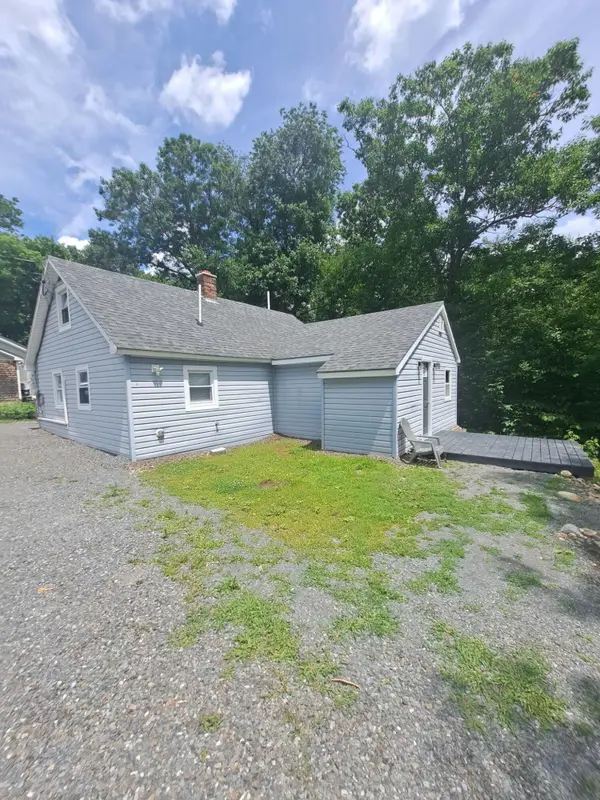 $200,000Active2 beds 1 baths952 sq. ft.
168 Pittsfield Avenue, Palmyra, ME 04965
MLS# 1668917Listed by: RE/MAX INFINITY


Protect your home and budget from life's surprises with an Assurant Home Warranty, backed by a partner that supports you through every step of homeownership. Explore Plans.
© 2023 - 2026 ERA Franchise Systems LLC. All rights reserved. ERA Franchise Systems LLC fully supports the principles of the Fair Housing Act and the Equal Opportunity Act. ERA, ERA Real Estate powered, and their respective logos are registered service marks of ERA Franchise Systems LLC. Each office is independently owned and operated.