
149 Bisco Road, Paris, ME 04281
Local realty services provided by:ERA Dawson-Bradford Co., REALTORS
Office: maine real estate co
MLS#:1678976
Source:ME_MREIS
Price summary
- Price:$435,000
- Price per sq. ft.:$251.74
About this home
Tucked up high and set back on a beautifully forested 4.4-acre lot, 149 Bisco Road offers warmth, unique character, and an exceptional sense of privacy. Pride of ownership is evident throughout this thoughtfully maintained home, which features numerous recent upgrades and improvements including a newly paved driveway and a new smartphone-operated door on the detached two-car garage. The large open porch welcomes you into the home while overlooking the front of the property. Inside, the downstairs layout offers the convenience of one-level living with a primary bedroom, full bathroom, and washer/dryer hookups. Fresh new carpets are found throughout the entire home. The spacious primary bedroom features French doors leading directly to a back deck. The inviting bathroom includes a double-sink vanity, stand-up shower, freestanding gas fireplace, and large soaking tub beneath a charming Gothic-arched window. Unique character continues into the kitchen, with beautiful wood floors, exposed ceiling beams, and a center island with gas cooktop. A bonus room with large windows and four skylights provides a bright space as a dining or office area. A door from the kitchen leads to a screened-in porch overlooking both the side and backyard. The impressive living room features soaring ceilings and a beautiful stone chimney with a new freestanding gas stove. Double doors open onto the large back deck shared by the primary bedroom. Upstairs is a second bedroom, full bathroom, and spacious loft with two large closets. With a three-bedroom septic system already in place, the loft offers potential to be finished into a third bedroom. Double doors lead to another porch overlooking the front of the property. A walkout basement provides additional storage, while other features include a central vacuum and whole-house generator. With its elevated wooded setting, multiple outdoor living spaces and unmistakable character, 149 Bisco Road offers a rare combination of privacy and comfort....
Contact an agent
Home facts
- Year built:1998
- Listing ID #:1678976
- Updated:September 06, 2026 at 10:23 AM
Rooms and interior
- Bedrooms:2
- Total bathrooms:2
- Full bathrooms:2
- Rooms Total:7
- Flooring:Carpet, Tile, Vinyl, Wood
- Bathrooms Description:Bathtub
- Kitchen Description:Cooktop, Dishwasher, Microwave, Refrigerator, Wall Oven
- Bedroom Description:1st Floor Bedroom
- Basement Description:Full, Interior Entry, Partial, Walk-Out Access
- Living area:1,728 sq. ft.
Heating and cooling
- Heating:Baseboard, Heating, Hot Water, Oil
Structure and exterior
- Roof:Metal
- Year built:1998
- Building area:1,728 sq. ft.
- Lot area:4.44 Acres
- Lot Features:Landscaped, Near Town, Rolling Slope, Subdivided, Wooded
- Architectural Style:Cape Cod
- Construction Materials:Log, Log Siding, Wood Frame
- Exterior Features:Deck, Patio, Porch, Porch-Screened
Utilities
- Water:Private, Well
- Sewer:Private Sewer, Septic Tank
Finances and disclosures
- Price:$435,000
- Price per sq. ft.:$251.74
- Tax amount:$4,491 (2026)
Features and amenities
- Appliances:Cooktop, Dishwasher, Microwave, Refrigerator, Wall Oven
- Laundry features:Main Level, Washer Hookup
Parking
- Parking description:1 - 4 Spaces, Detached, Paved
- Garage:Yes
- Garage spaces:2
 MREIS Multiple Listing Service™ systemListing data is derived in whole or in part from the Maine IDX & is for consumers' personal, noncommercial use only. Dimensions are approximate and not guaranteed. All data should be independently verified. © 2026 Maine Real Estate Information System, Inc. All Rights Reserved
New listings near 149 Bisco Road
- New
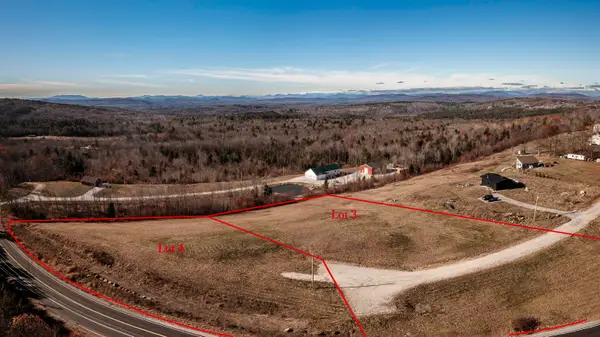 $110,000Active2.62 Acres
3 High Ridge Road, Paris, ME 04281
MLS# 1678658Listed by: EXP REALTY - New
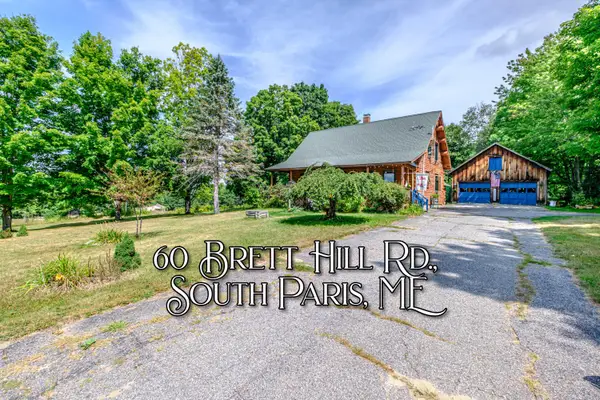 $379,000Active3 beds 2 baths1,696 sq. ft.
60 Brett Hill Road, Paris, ME 04281
MLS# 1678572Listed by: THE LAKES REAL ESTATE - New
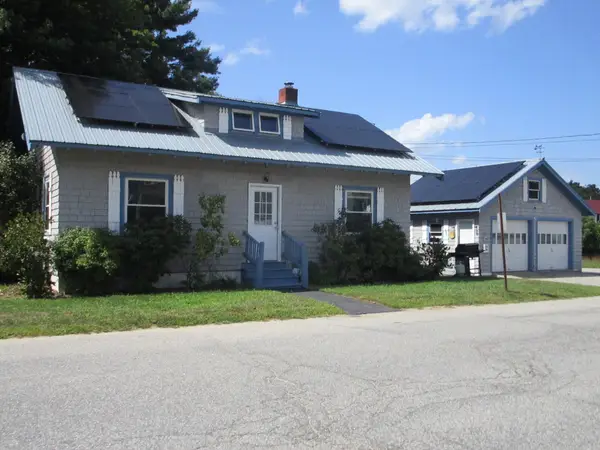 $275,000Active3 beds 1 baths1,700 sq. ft.
39 Pine Street, Paris, ME 04281
MLS# 1678225Listed by: BIZ REALTY 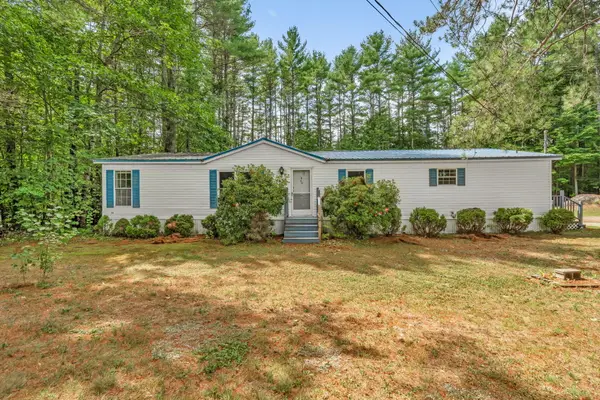 $243,000Active Under Contract3 beds 3 baths1,680 sq. ft.
40 Stearns Hill Road, Paris, ME 04281
MLS# 1678129Listed by: KELLER WILLIAMS REALTY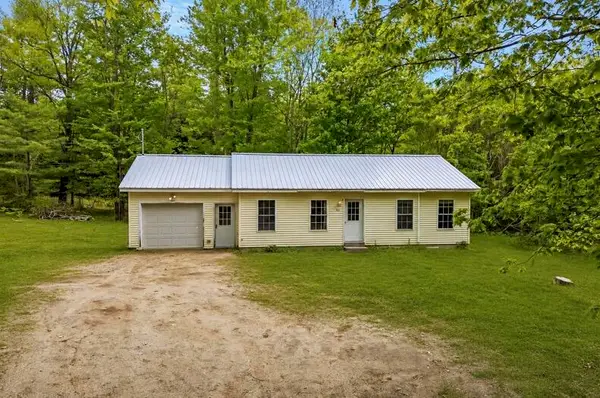 $265,000Pending2 beds 1 baths936 sq. ft.
20 Madison Avenue, Paris, ME 04281
MLS# 1677816Listed by: ELEVATE MAINE REALTY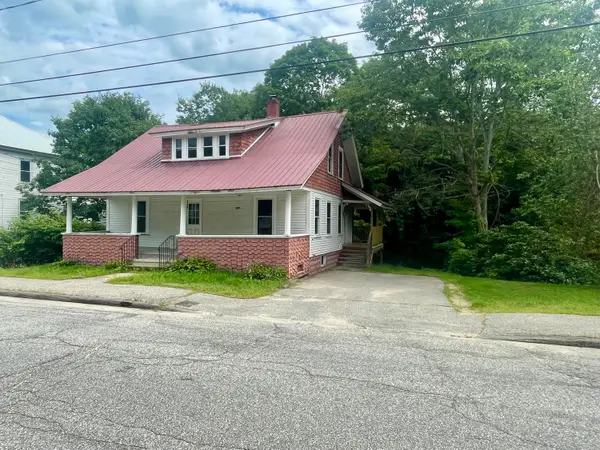 $205,000Pending2 beds 1 baths1,248 sq. ft.
44 Pine Street, Paris, ME 04281
MLS# 1677259Listed by: POMERLEAU REALTY GROUP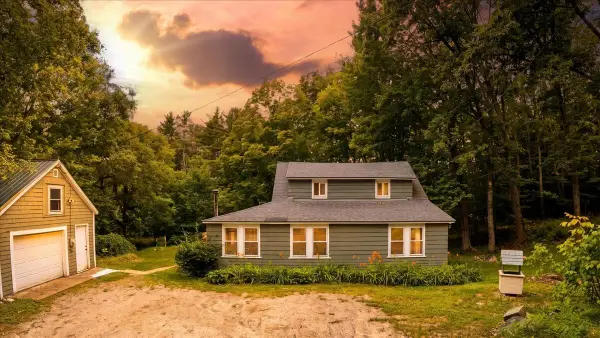 $330,000Active4 beds 2 baths1,800 sq. ft.
164 Alpine Street, Paris, ME 04281
MLS# 1676766Listed by: THE MAINE REAL ESTATE EXPERIENCE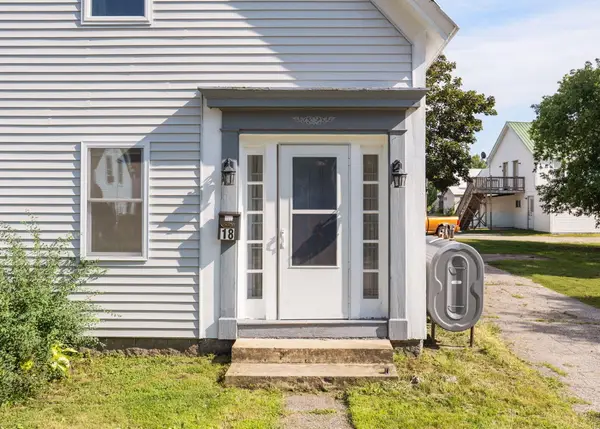 $245,000Active2 beds 2 baths1,450 sq. ft.
18 Gothic Street, Paris, ME 04281
MLS# 1676069Listed by: PORTSIDE REAL ESTATE GROUP $394,500Active Under Contract3 beds 2 baths2,400 sq. ft.
537 Oxford Street, Paris, ME 04281
MLS# 1675923Listed by: BEARFOOT REALTY


Protect your home and budget from life's surprises with an Assurant Home Warranty, backed by a partner that supports you through every step of homeownership. Explore Plans.
© 2023 - 2026 ERA Franchise Systems LLC. All rights reserved. ERA Franchise Systems LLC fully supports the principles of the Fair Housing Act and the Equal Opportunity Act. ERA, ERA Real Estate powered, and their respective logos are registered service marks of ERA Franchise Systems LLC. Each office is independently owned and operated.