
234 Christian Ridge Road, Paris, ME 04281
Local realty services provided by:ERA Dawson-Bradford Co., REALTORS
234 Christian Ridge Road,Paris, ME 04281
$625,000
- 3 Beds
- 2 Baths
- 3,371 sq. ft.
- Single family
- Coming Soon
Office: exp realty
MLS#:1676367
Source:ME_MREIS
Price summary
- Price:$625,000
- Price per sq. ft.:$185.4
About this home
Discover Stonewall Farm, a spectacular pre-Civil War barn transformed into a truly one-of-a-kind private residence. Set high on 1.7 acres with sweeping views toward Mount Washington and the White Mountains, this home combines historic character, sophisticated amenities, privacy, and extraordinary indoor and outdoor living.
Located just two miles from downtown South Paris and approximately five minutes from Paris Hill Country Club, the property is surrounded by mature forest and beautifully landscaped grounds featuring white birch, pine, spruce, apple trees, azaleas, lilacs, and an abundance of seasonal flowers. Expansive lawns and wooded acreage include a private nature trail and numerous thoughtfully designed outdoor spaces.
Inside, the first floor features an impressive chef's kitchen with marble countertops, double sink, six-burner professional gas range and breakfast bar seating for four. This area is open to the dining area and spacious family room. The dramatic two-story Great Room is a true showpiece, featuring a gas fireplace, solid oak pool table, full bar, library, movie screen, and projector. Additional entertaining and relaxation spaces include a private Jacuzzi Room, Wine Tasting and Reading Room, and Wine Cellar.
The second floor offers a spacious primary bedroom with king-size bed and two seating areas, along with a second bedroom. These bedrooms share access to a beautifully appointed full bathroom featuring a walk-in shower and separate clawfoot tub. A third bedroom is located just off the primary bedroom.
The unfinished third floor opens to a private deck with breathtaking views across the surrounding hills, fields, woods, and toward the White Mountains--an exceptional spot to enjoy the changing seasons and spectacular Maine sunsets. Additional finished space is located above the heated two-car garage- excellent for an office or guest space....
Contact an agent
Home facts
- Year built:1860
- Listing ID #:1676367
- Updated:August 17, 2026 at 10:32 AM
Rooms and interior
- Bedrooms:3
- Total bathrooms:2
- Full bathrooms:2
- Rooms Total:10
- Flooring:Tile, Wood
- Bathrooms Description:Bathtub
- Kitchen Description:Dishwasher, Gas Range, Refrigerator, Trash Compactor
- Basement Description:Exterior Entry, Full, Unfinished, Walk-Out Access
- Living area:3,371 sq. ft.
Heating and cooling
- Cooling:Window Unit (s)
- Heating:Baseboard, Gas Bottled, Heating, Hot Water, Propane
Structure and exterior
- Roof:Metal
- Year built:1860
- Building area:3,371 sq. ft.
- Lot area:1.78 Acres
- Lot Features:Landscaped, Level, Near Golf Course, Open Lot, Pasture, Rolling Slope, Rural, Wooded
- Construction Materials:Wood Siding
- Exterior Features:Deck
- Foundation Description:Poured Concrete, Stone
- Levels:Multi Level
Utilities
- Water:Private, Well
- Sewer:Private Sewer, Septic Tank
Finances and disclosures
- Price:$625,000
- Price per sq. ft.:$185.4
- Tax amount:$5,143 (2024)
Features and amenities
- Appliances:Dishwasher, Dryer, Gas Range, Refrigerator, Trash Compactor, Washer
- Laundry features:Dryer, Main Level, Washer
- Amenities:Storage
Parking
- Parking description:5 - 10 Spaces, Detached, Garage Door Opener, Gravel, Heated garage, Storage
- Garage:Yes
- Garage spaces:2
 MREIS Multiple Listing Service™ systemListing data is derived in whole or in part from the Maine IDX & is for consumers' personal, noncommercial use only. Dimensions are approximate and not guaranteed. All data should be independently verified. © 2026 Maine Real Estate Information System, Inc. All Rights Reserved
New listings near 234 Christian Ridge Road
- New
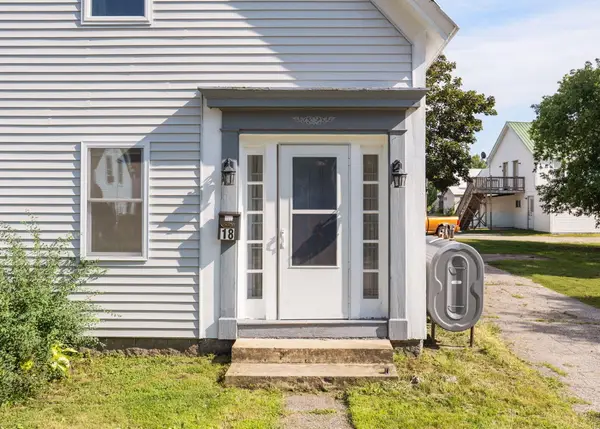 $245,000Active2 beds 2 baths1,450 sq. ft.
18 Gothic Street, Paris, ME 04281
MLS# 1676069Listed by: PORTSIDE REAL ESTATE GROUP - New
 $394,500Active3 beds 2 baths2,400 sq. ft.
537 Oxford Street, Paris, ME 04281
MLS# 1675923Listed by: BEARFOOT REALTY - New
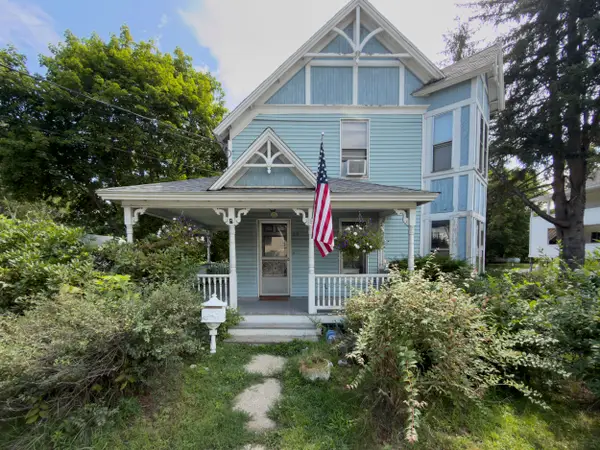 $299,999Active3 beds 2 baths1,996 sq. ft.
39 Park Street, Paris, ME 04281
MLS# 1675840Listed by: SELL YOUR HOME SERVICES - Open Tue, 5 to 6:30pmNew
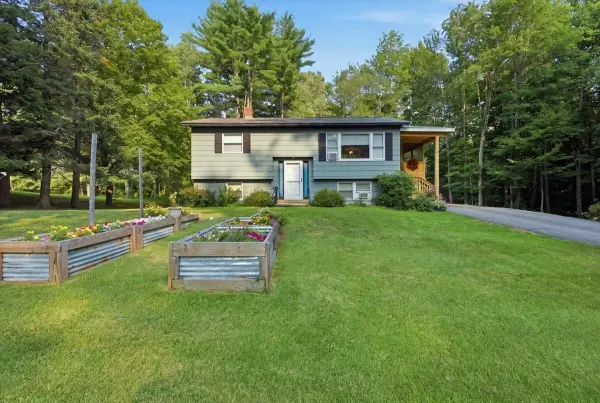 $329,900Active4 beds 1 baths1,140 sq. ft.
4 Frederick Avenue, Paris, ME 04281
MLS# 1675789Listed by: HEARTH & KEY REALTY - New
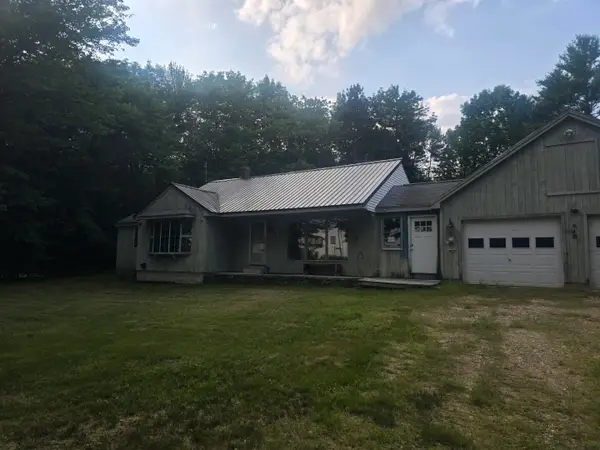 $160,000Active3 beds 2 baths1,236 sq. ft.
10 Colby Lane, Paris, ME 04281
MLS# 1675704Listed by: DAN THE MAN REAL ESTATE - New
 $185,000Active2 beds 1 baths670 sq. ft.
49 Buckfield Road, Paris, ME 04281
MLS# 1675273Listed by: BIZ REALTY 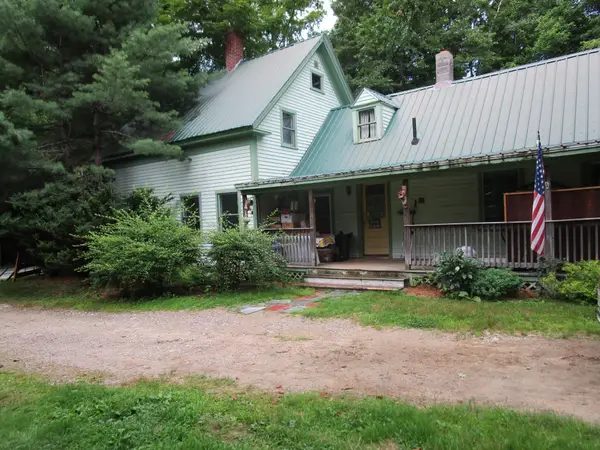 $349,000Active Under Contract3 beds 1 baths1,357 sq. ft.
462 Oxford Street, Paris, ME 04281
MLS# 1674426Listed by: BIZ REALTY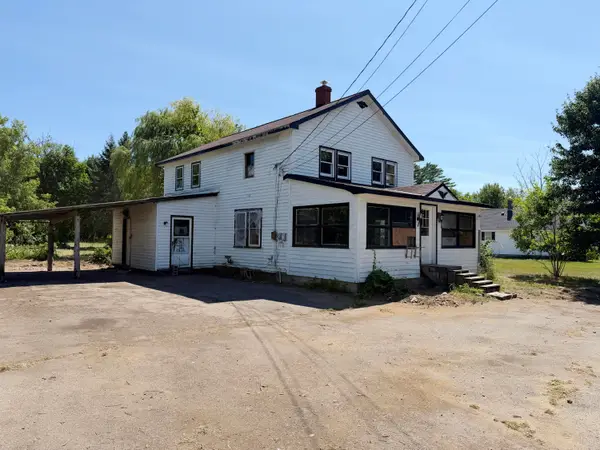 $89,950Active3 beds 2 baths1,776 sq. ft.
100 Gary Street, Paris, ME 04281
MLS# 1673458Listed by: EXCELLENCE REALTY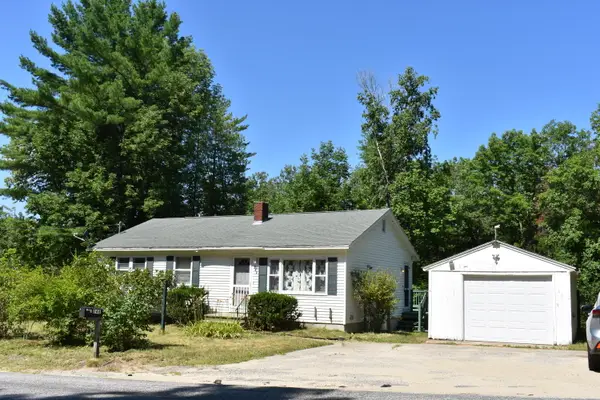 $289,900Active3 beds 2 baths1,940 sq. ft.
248 Paris Hill Road, Paris, ME 04281
MLS# 1673429Listed by: THE MAINE REAL ESTATE EXPERIENCE


Protect your home and budget from life's surprises with an Assurant Home Warranty, backed by a partner that supports you through every step of homeownership. Explore Plans.
© 2023 - 2026 ERA Franchise Systems LLC. All rights reserved. ERA Franchise Systems LLC fully supports the principles of the Fair Housing Act and the Equal Opportunity Act. ERA, ERA Real Estate powered, and their respective logos are registered service marks of ERA Franchise Systems LLC. Each office is independently owned and operated.