
674 Elm Hill Road, Paris, ME 04281
Local realty services provided by:ERA Dawson-Bradford Co., REALTORS
Office: realty one group next level
MLS#:1687632
Source:ME_MREIS
Price summary
- Price:$637,000
- Price per sq. ft.:$340.28
About this home
Nestled privately 3.1 expansive acres, this thoroughly updated 4-bedroom, 3-bath contemporary saltbox offers the ultimate Western Maine lifestyle nestled perfectly between ski mountains, lakes, and open country. Completely refreshed and remodeled, the turnkey interior features a full bathroom on every level, gorgeous hardwood floors, vaulted ceilings, an open kitchen and dining area, a main-floor primary bedroom with an en-suite bath, a cozy living room with a gas fireplace, and a finished daylight basement complete with an office, family room, and two versatile bonus rooms. Major home improvements include updates to the furnace and leach field, two efficient heat pumps, an updated front deck, and new windows and exterior basement doors. Outside, your private compound features a hot tub area, a large fire pit, a detached 2-car garage, and a separate 24-by-60-foot metal workshop providing massive room for vehicles, gear, and projects, complete with a large finished loft above ideal for a home office, studio, or game room. Perfectly positioned just 3 minutes from Snow Falls Gorge, about 10 minutes from Shepard's Farm Preserve, boat launches on Norway Lake, McLaughlin Garden, and downtown Norway or South Paris dining, this exceptional property places major destinations like Bethel, Sebago Lake area, Oxford Casino and racetrack, Auburn, and premier ski resorts including Lost Valley, Mt. Abram, Pleasant Mountain, and Sunday River, all within a quick 25 to 40-minute drive....
Contact an agent
Home facts
- Year built:1988
- Listing ID #:1687632
- Updated:November 16, 2026 at 05:58 AM
Rooms and interior
- Bedrooms:4
- Total bathrooms:3
- Full bathrooms:3
- Rooms Total:8
- Flooring:Carpet, Tile, Wood
- Bathrooms Description:Bathtub, Shower
- Kitchen Description:Dishwasher, Gas Range, Pantry, Refrigerator
- Bedroom Description:1st Floor Bedroom, 1st Floor Primary Bedroom w/Bath
- Basement Description:Daylight, Finished, Full, Interior Entry, Walk-Out Access
- Living area:1,872 sq. ft.
Heating and cooling
- Heating:Baseboard, Electric, Heat Pump, Heating, Hot Water, Oil, Pellet Stove, Pellets, Propane, Zoned
Structure and exterior
- Roof:Metal, Pitched, Shingle
- Year built:1988
- Building area:1,872 sq. ft.
- Lot area:3.1 Acres
- Lot Features:Landscaped, Near Town, Rolling Slope, Rural, Ski Resort, Wooded
- Architectural Style:Contemporary, Saltbox
- Construction Materials:Wood Frame, Wood Siding
- Exterior Features:Deck
- Foundation Description:Poured Concrete
Utilities
- Water:Well
- Sewer:Private Sewer, Septic Design Available, Septic Tank
Finances and disclosures
- Price:$637,000
- Price per sq. ft.:$340.28
- Tax amount:$5,971 (2024)
Features and amenities
- Appliances:Dishwasher, Dryer, Gas Range, Refrigerator, Washer
- Laundry features:Dryer, Upper Level, Washer, Washer Hookup
- Amenities:Storage
Parking
- Parking description:11 - 20 Spaces, Detached, Gravel, On Site, Other
- Garage:Yes
- Garage spaces:2
 MREIS Multiple Listing Service™ systemListing data is derived in whole or in part from the Maine IDX & is for consumers' personal, noncommercial use only. Dimensions are approximate and not guaranteed. All data should be independently verified. © 2026 Maine Real Estate Information System, Inc. All Rights Reserved
New listings near 674 Elm Hill Road
- New
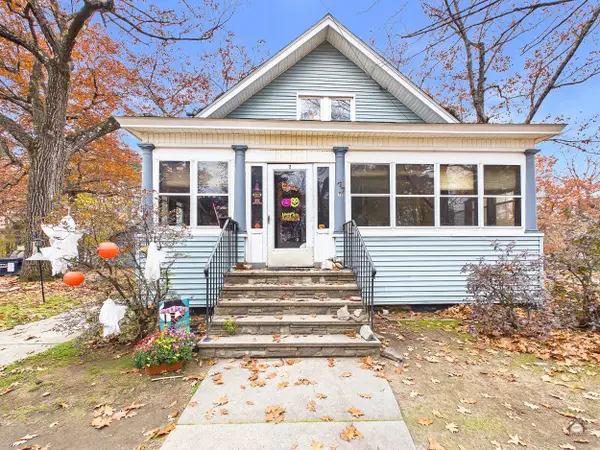 $349,000Active-- beds 2 baths2,205 sq. ft.
77 Pine Street, Paris, ME 04281
MLS# 1687498Listed by: EXP REALTY - New
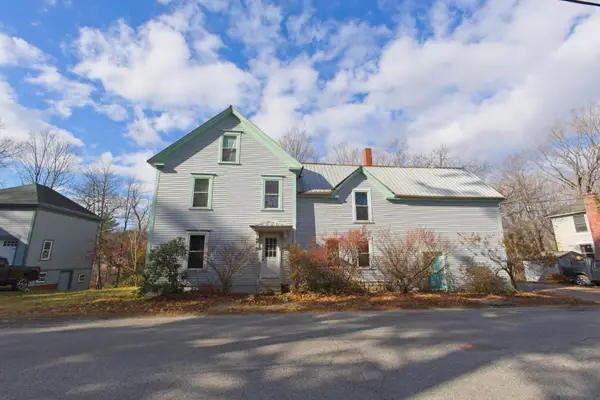 $209,000Active4 beds 2 baths2,506 sq. ft.
55 Pine Street, Paris, ME 04281
MLS# 1687338Listed by: BEARFOOT REALTY 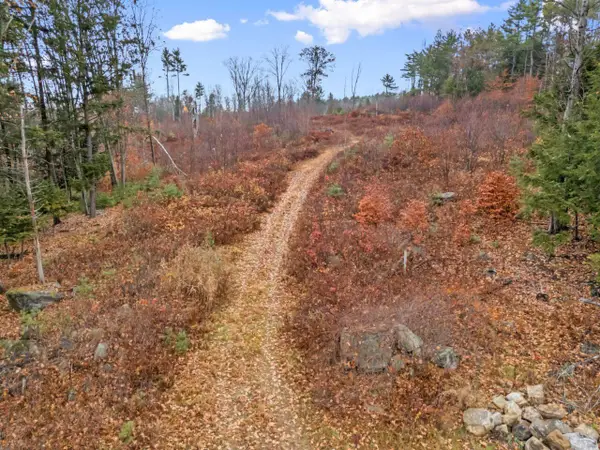 $89,900Active Under Contract7.79 Acres
43 Gary Street, Paris, ME 04281
MLS# 1687251Listed by: HEARTH & KEY REALTY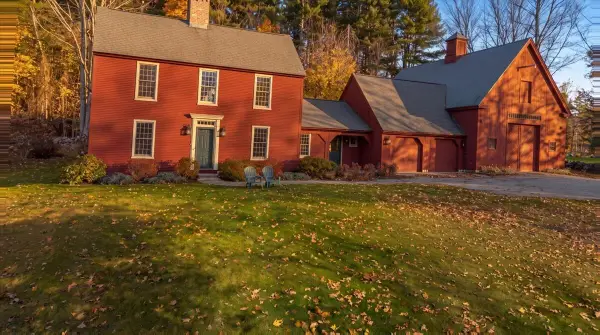 $675,000Active3 beds 3 baths2,200 sq. ft.
26 Lincoln Street, Paris, ME 04281
MLS# 1686420Listed by: HEARTH & KEY REALTY $249,900Active2 beds 1 baths1,000 sq. ft.
142 Parsons Road, Paris, ME 04281
MLS# 1685346Listed by: BEARFOOT REALTY $189,000Active53 Acres
R06-22 Inman Road, Paris, ME 04281
MLS# 1685396Listed by: BEARFOOT REALTY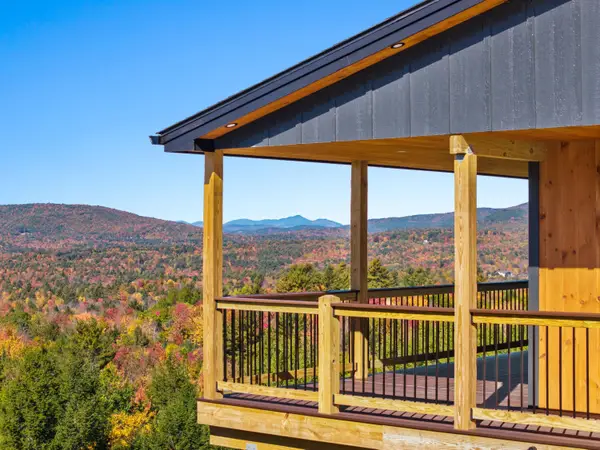 $880,000Active2 beds 2 baths2,242 sq. ft.
10 Stearns Hill Road, West Paris, ME 04289
MLS# 1683134Listed by: KELLER WILLIAMS REALTY $335,000Active4 beds 2 baths1,193 sq. ft.
41 Hebron Road, Paris, ME 04281
MLS# 1684279Listed by: BEARFOOT REALTY $679,999Active3 beds 3 baths2,890 sq. ft.
98 Old Route 26 Road, Paris, ME 04281
MLS# 1684287Listed by: BEARFOOT REALTY


Protect your home and budget from life's surprises with an Assurant Home Warranty, backed by a partner that supports you through every step of homeownership. Explore Plans.
© 2023 - 2026 ERA Franchise Systems LLC. All rights reserved. ERA Franchise Systems LLC fully supports the principles of the Fair Housing Act and the Equal Opportunity Act. ERA, ERA Real Estate powered, and their respective logos are registered service marks of ERA Franchise Systems LLC. Each office is independently owned and operated.