
108 Shady Lane, Parsonsfield, ME 04047
Local realty services provided by:ERA Dawson-Bradford Co., REALTORS
108 Shady Lane,Parsonsfield, ME 04047
$499,000
- 3 Beds
- 1 Baths
- 768 sq. ft.
- Single family
- Active
Office: lakes region realty
MLS#:1682562
Source:ME_MREIS
Price summary
- Price:$499,000
- Price per sq. ft.:$649.74
About this home
Seasonal Waterfront Camp on West Pond - Parsonsfield, Maine Enjoy classic Maine lake life from this charming 3-bedroom seasonal waterfront camp on beautiful West Pond in Parsonsfield. The warm knotty pine interior gives the cabin a comfortable, rustic feel, while lovely water views can be enjoyed right from the house. The property offers a level approach to the sandy waterfront, making it easy to spend your days swimming, boating, and relaxing by the water. A dock is included, and a convenient storage shed provides plenty of room for water toys and lake gear. There is also a boat rack included for paddle boards and kayaks. The side enclosed porch offers another inviting space to relax and take in the peaceful surroundings and beautiful views. With three bedrooms, direct waterfront access, a beach, dock, enclosed porch, and storage for all your summer necessities, this West Pond camp is ready for making lasting Maine memories.
Contact an agent
Home facts
- Year built:1965
- Subdivision & Development:West Pond Association
- Listing ID #:1682562
- Updated:October 01, 2026 at 10:57 AM
Rooms and interior
- Bedrooms:3
- Total bathrooms:1
- Full bathrooms:1
- Rooms Total:6
- Flooring:Carpet, Vinyl, Wood
- Kitchen Description:Electric Range, Microwave, Refrigerator
- Bedroom Description:1st Floor Bedroom
- Basement Description:Crawl Space
- Living area:768 sq. ft.
Heating and cooling
- Heating:Heating
Structure and exterior
- Roof:Shingle
- Year built:1965
- Building area:768 sq. ft.
- Lot area:0.31 Acres
- Lot Features:Level, Open Lot, Rural
- Architectural Style:Camp, Cottage
- Construction Materials:Wood Frame, Wood Siding
- Exterior Features:Porch-Screened
- Foundation Description:Pillar/Post/Pier
Utilities
- Water:Private, Well
- Sewer:Private Sewer, Septic Tank
Finances and disclosures
- Price:$499,000
- Price per sq. ft.:$649.74
- Tax amount:$2,583 (2025)
Features and amenities
- Appliances:Electric Range, Microwave, Refrigerator
Parking
- Parking description:5 - 10 Spaces, Gravel, Off street, On Site
 MREIS Multiple Listing Service™ systemListing data is derived in whole or in part from the Maine IDX & is for consumers' personal, noncommercial use only. Dimensions are approximate and not guaranteed. All data should be independently verified. © 2026 Maine Real Estate Information System, Inc. All Rights Reserved
New listings near 108 Shady Lane
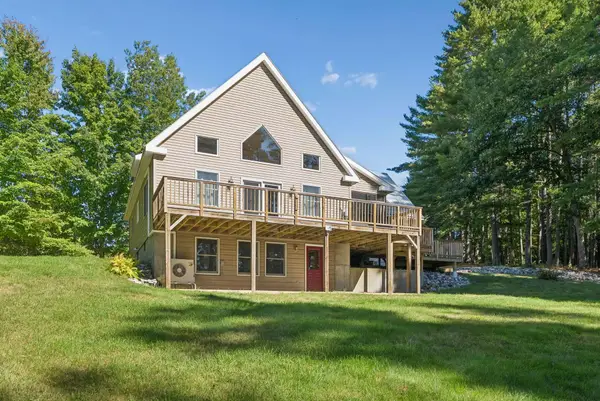 $799,000Active Under Contract3 beds 3 baths2,250 sq. ft.
11 East Shore Drive, Parsonsfield, ME 04047
MLS# 1682147Listed by: REAL ESTATE 2000 ME/NH- New
 $375,000Active2 beds 1 baths976 sq. ft.
976 North Road, Parsonsfield, ME 04047
MLS# 1681643Listed by: COLDWELL BANKER REALTY  $375,000Active3 beds 2 baths1,510 sq. ft.
350 Federal Road, Parsonsfield, ME 04047
MLS# 1681127Listed by: DREAM HOME REALTY LLC $519,000Active2 beds 1 baths610 sq. ft.
161 Road Between The Ponds, Parsonsfield, ME 04047
MLS# 1679982Listed by: REAL ESTATE 2000 ME/NH $320,000Pending2 beds 1 baths744 sq. ft.
1102 North Road, Parsonsfield, ME 04047
MLS# 1679603Listed by: REAL ESTATE 2000 ME/NH $449,900Active2 beds 2 baths1,373 sq. ft.
95 Orchard Road, Parsonsfield, ME 04047
MLS# 1679494Listed by: THE ATLANTIC REAL ESTATE NETWORK $379,900Pending3 beds 2 baths1,404 sq. ft.
448 Maplecrest Road, Parsonsfield, ME 04047
MLS# 1678105Listed by: LOCATIONS REAL ESTATE GROUP LLC $499,000Active3 beds 2 baths1,720 sq. ft.
27 Reservoir Hill, Parsonsfield, ME 04047
MLS# 1677954Listed by: MAINE REAL ESTATE EXPERTS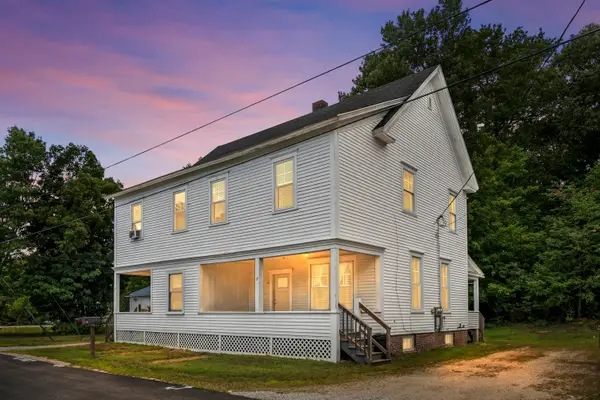 $395,000Pending-- beds 2 baths2,560 sq. ft.
12-14 Stewart Street, Parsonsfield, ME 04047
MLS# 1676965Listed by: MAINE REAL ESTATE EXPERTS


Protect your home and budget from life's surprises with an Assurant Home Warranty, backed by a partner that supports you through every step of homeownership. Explore Plans.
© 2023 - 2026 ERA Franchise Systems LLC. All rights reserved. ERA Franchise Systems LLC fully supports the principles of the Fair Housing Act and the Equal Opportunity Act. ERA, ERA Real Estate powered, and their respective logos are registered service marks of ERA Franchise Systems LLC. Each office is independently owned and operated.