
919 Southern Bay Road, Penobscot, ME 04476
Local realty services provided by:ERA Dawson-Bradford Co., REALTORS
Office: sell 207
MLS#:1676230
Source:ME_MREIS
Price summary
- Price:$479,000
- Price per sq. ft.:$236.19
About this home
Fondly named Firefly Farm, this historically rich and impeccably renovated farmhouse is a turnkey, 2-acre coastal property that seamlessly blends modern farmhouse style with original character. Built by Robert & Abby Gray circa 1860s, its current owner has lovingly crafted a documented ownership binder detailing its heritage. Features include a versatile floorplan, a plethora of windows, fresh paint inside and out, fully renovated kitchens and baths, a dry basement with remediation treatments, & a full-home Generac generator. At the heart of the home is a sun-drenched kitchen with acacia countertops, new appliances, a pantry and custom pull-out cabinetry. The main floor also features a dining room, 2 versatile living spaces and a half bath. Three retractable screen doors capture constant sea breezes & fresh air throughout. Storage is abundant, with an oversized attached 2 car garage, & a massive full-height attic above. The interior flows onto a composite back deck complete with built-in seating, a 12' x 10' SunSetter awning, & perimeter garden wire fencing with a latch gate for dog safety. Out front, a new bluestone walkway leads to a composite stoop overlooking three low-maintenance perennial flower gardens. The flat yard features fruit trees, evergreens, wildflower fields, & mature plantings (lilacs, blue spruces, western cedar, Japanese maple, flowering crabapples), all serviced by a spring-fed well. The grounds provide a quiet setting for observing nature, hosting frequent visits from deer, songbirds, local crows, foxes, porcupines, plus a resident pair of nesting bluebirds. Located just 1 mile from Bagaduce Lunch and the reversing falls, 5 miles from downtown Blue Hill, & 18 miles from scenic Stonington, this home has nearby access to the Bagaduce River & coastal bay attractions. This is the perfect place for a productive homestead or a serene estate amongst the stillness and ease of nature. Either way, the house is done for you. Come home to Firefly Farm....
Contact an agent
Home facts
- Year built:1884
- Subdivision & Development:None
- Listing ID #:1676230
- Updated:October 01, 2026 at 09:03 AM
Rooms and interior
- Bedrooms:3
- Total bathrooms:2
- Full bathrooms:1
- Half bathrooms:1
- Rooms Total:8
- Flooring:Painted/Stained, Wood
- Bathrooms Description:Shower
- Kitchen Description:Electric Range, Pantry, Refrigerator
- Bedroom Description:1st Floor Bedroom
- Basement Description:Bulkhead, Interior Entry, Unfinished
- Living area:2,028 sq. ft.
Heating and cooling
- Heating:Forced Air, Heating, Oil
Structure and exterior
- Roof:Composition, Shingle
- Year built:1884
- Building area:2,028 sq. ft.
- Lot area:2.1 Acres
- Lot Features:Level, Near Public Beach, Near Shopping, Near Town, Open Lot, Pasture, Rural
- Architectural Style:Farmhouse
- Construction Materials:Vinyl Siding, Wood Frame
- Exterior Features:Deck
- Foundation Description:Granite, Stone
Utilities
- Water:Private, Well
- Sewer:Private Sewer, Septic Tank
Finances and disclosures
- Price:$479,000
- Price per sq. ft.:$236.19
- Tax amount:$2,412 (2025)
Features and amenities
- Appliances:Dryer, Electric Range, Refrigerator, Washer
- Laundry features:Dryer, Upper Level, Washer, Washer Hookup
- Amenities:Storage, Walk-In Closet(s)
Parking
- Parking description:5 - 10 Spaces, Attached Garage, Gravel, Storage
- Garage:Yes
- Garage spaces:2
 MREIS Multiple Listing Service™ systemListing data is derived in whole or in part from the Maine IDX & is for consumers' personal, noncommercial use only. Dimensions are approximate and not guaranteed. All data should be independently verified. © 2026 Maine Real Estate Information System, Inc. All Rights Reserved
New listings near 919 Southern Bay Road
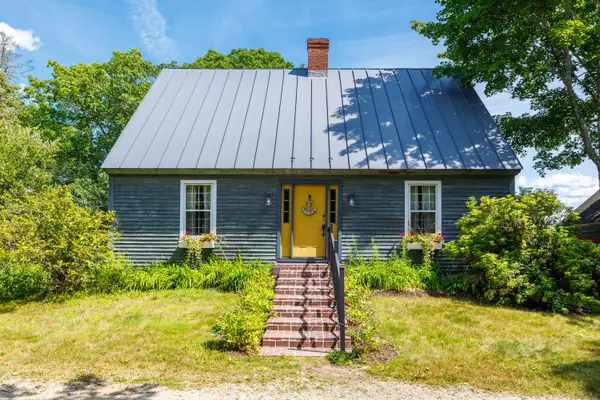 $349,000Active Under Contract3 beds 2 baths1,464 sq. ft.
146 Southern Bay Road, Penobscot, ME 04476
MLS# 1677619Listed by: LEGACY PROPERTIES SOTHEBY'S INTERNATIONAL REALTY $164,000Active1 beds -- baths320 sq. ft.
437 Dunbar Road, Penobscot, ME 04476
MLS# 1675031Listed by: PARKER POINT REALTY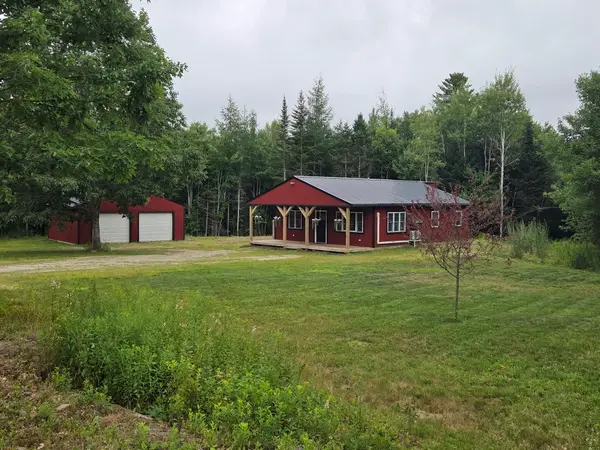 $314,500Active3 beds 1 baths1,100 sq. ft.
15 Bridle Path Way, Penobscot, ME 04476
MLS# 1674898Listed by: EXP REALTY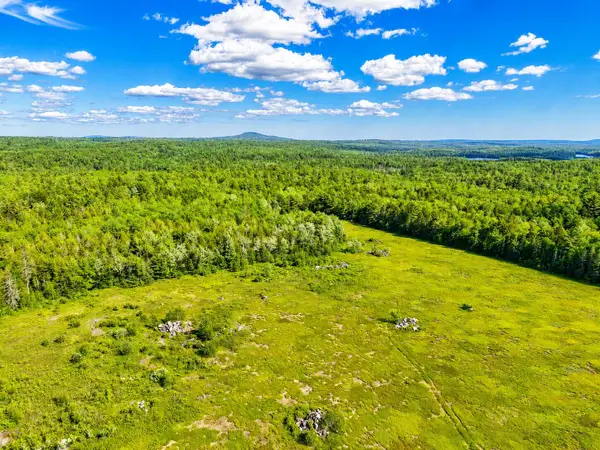 $279,000Active40 Acres
MAP13LOT21 Route 199 Route, Penobscot, ME 04476
MLS# 1674567Listed by: NEXTHOME EXPERIENCE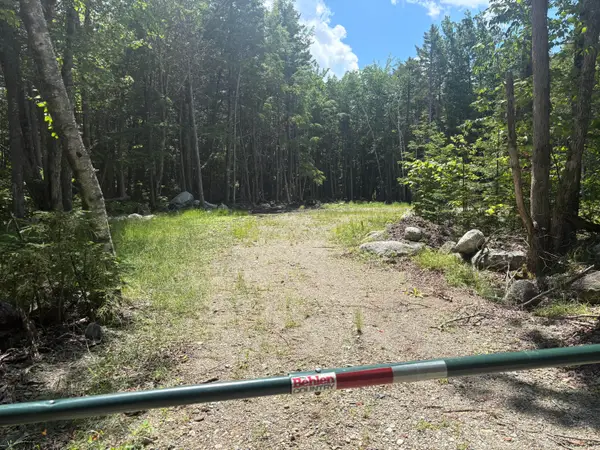 $137,500Active6.24 Acres
Lot 23 High Point Drive, Penobscot, ME 04476
MLS# 1668869Listed by: REALTY OF MAINE $475,000Active3 beds 2 baths1,800 sq. ft.
101 Wardwell Point Road, Penobscot, ME 04476
MLS# 1669473Listed by: SALTMEADOW PROPERTIES, INC.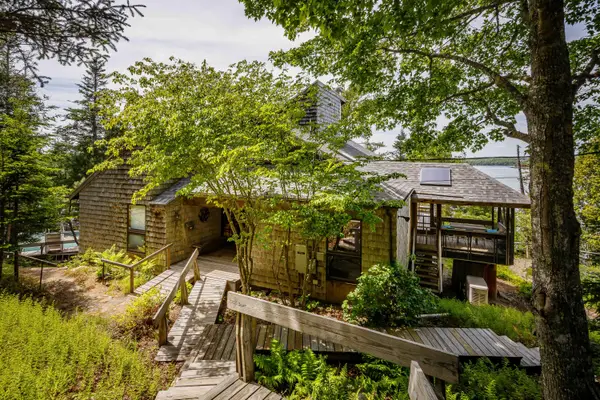 $1,295,000Active Under Contract5 beds 4 baths2,199 sq. ft.
16 Modin Lane, Penobscot, ME 04476
MLS# 1669361Listed by: HARCOURTS WATERFRONT & FINE PROPERTIES $75,000Pending16 Acres
M16 L32-2 Front Ridge Road Road, Penobscot, ME 04476
MLS# 1666123Listed by: DE RAAT REALTY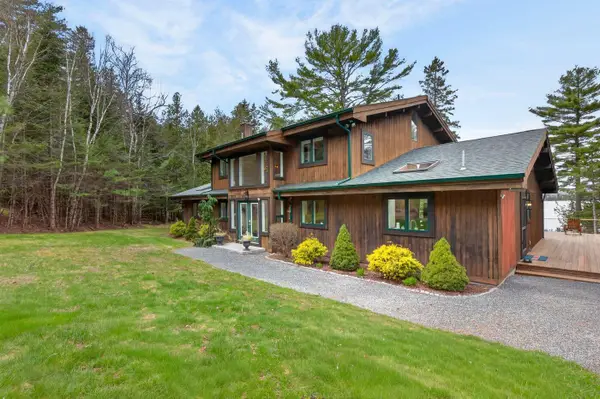 $2,495,000Active5 beds 4 baths4,229 sq. ft.
24 Split Rock Way, Penobscot, ME 04476
MLS# 1662377Listed by: LANDVEST, INC.


Protect your home and budget from life's surprises with an Assurant Home Warranty, backed by a partner that supports you through every step of homeownership. Explore Plans.
© 2023 - 2026 ERA Franchise Systems LLC. All rights reserved. ERA Franchise Systems LLC fully supports the principles of the Fair Housing Act and the Equal Opportunity Act. ERA, ERA Real Estate powered, and their respective logos are registered service marks of ERA Franchise Systems LLC. Each office is independently owned and operated.