
540 High Meadow Road, Perham, ME 04766
Local realty services provided by:ERA Dawson-Bradford Co., REALTORS
540 High Meadow Road,Perham, ME 04766
$289,000
- 4 Beds
- 2 Baths
- 1,620 sq. ft.
- Single family
- Pending
Office: nexthome discover
MLS#:1678588
Source:ME_MREIS
Price summary
- Price:$289,000
- Price per sq. ft.:$178.4
About this home
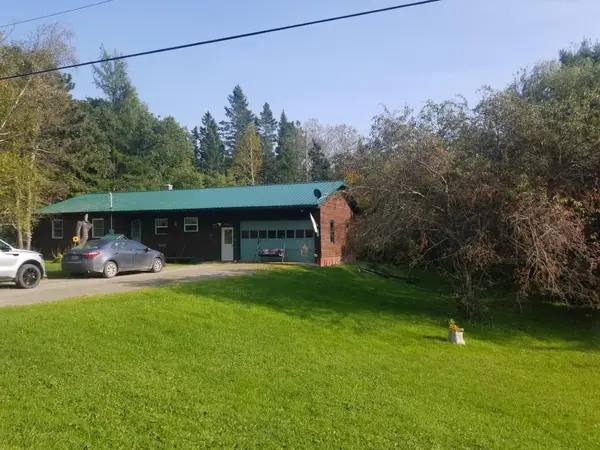
Escape to the peaceful countryside of rural Perham, Maine! This 4-bedroom, 2-bath home is situated on 2.75 acres, offering beautiful scenery, plenty of open space, and the privacy that comes with having few nearby neighbors. The insulated and heated, attached 2-car garage provides convenience and protection from the Maine weather while offering additional space for vehicles, storage, or hobbies. Enter into a large mudroom to keep from tracking the elements inside. Once inside, the kitchen welcomes you into the home which is open to the dining room. You will find french doors in the living room which provides a cozy place to unwind from the day. Perhaps you prefer to end your day in the jacuzzi tub! With plenty of room to spread out or entertain, you will want to call this place your home. Whether you're looking for room to grow, a quiet country retreat, or simply a place to enjoy the beauty of Northern Maine, this property offers a wonderful opportunity to make it your own. Enjoy the peaceful surroundings, scenic views, and country living while still being within reach of nearby amenities....
Contact an agent
Home facts
- Year built:1994
- Listing ID #:1678588
- Updated:October 20, 2026 at 08:44 AM
Rooms and interior
- Bedrooms:4
- Total bathrooms:2
- Full bathrooms:2
- Rooms Total:7
- Flooring:Carpet, Laminate, Tile
- Bathrooms Description:Bathtub, Shower
- Kitchen Description:Dishwasher, Electric Range, Microwave, Refrigerator
- Bedroom Description:1st Floor Bedroom
- Basement Description:Slab
- Living area:1,620 sq. ft.
Heating and cooling
- Heating:Direct Vent Heater, Electric, Heating, Hot Water, Oil, Pellets, Zoned
Structure and exterior
- Roof:Metal
- Year built:1994
- Building area:1,620 sq. ft.
- Lot area:2.75 Acres
- Lot Features:Corner Lot, Open Lot, Rolling Slope, Rural
- Architectural Style:Dutch Colonial
- Construction Materials:Vinyl Siding, Wood Frame
- Foundation Description:Slab
Utilities
- Water:Private, Well
- Sewer:Private Sewer, Septic Tank
Finances and disclosures
- Price:$289,000
- Price per sq. ft.:$178.4
- Tax amount:$3,500 (2025)
Features and amenities
- Appliances:Dishwasher, Electric Range, Microwave, Refrigerator
- Laundry features:Main Level
Parking
- Parking description:1 - 4 Spaces, Attached Garage, Garage Door Opener, Gravel, Heated garage, Inside Entrance, Storage
- Garage:Yes
- Garage spaces:2
 MREIS Multiple Listing Service™ systemListing data is derived in whole or in part from the Maine IDX & is for consumers' personal, noncommercial use only. Dimensions are approximate and not guaranteed. All data should be independently verified. © 2026 Maine Real Estate Information System, Inc. All Rights Reserved
New listings near 540 High Meadow Road
- New
 $250,000Active3 beds 1 baths1,096 sq. ft.
65 Carson Road, Perham, ME 04766
MLS# 1684639Listed by: DOBBS REALTY  $89,900Active77.24 Acres
M4 L8 Conroy Road, Perham, ME 04766
MLS# 1671605Listed by: KELLER WILLIAMS REALTY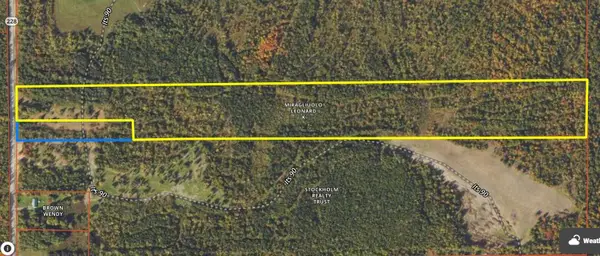 $100,000Active40 Acres
3-2A Woodland Center Road, Perham, ME 04766
MLS# 1652934Listed by: RE/MAX COUNTY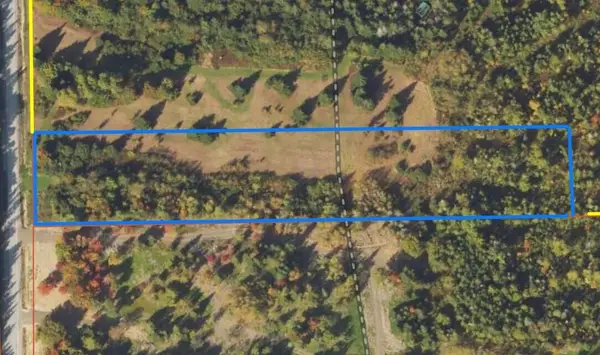 $40,000Active3 Acres
3-2B Woodland Center Road, Perham, ME 04766
MLS# 1652936Listed by: RE/MAX COUNTY $80,000Active50 Acres
Map4Lot4B Off Conroy Road, Perham, ME 04766
MLS# 1649250Listed by: REALTY OF MAINE


Protect your home and budget from life's surprises with an Assurant Home Warranty, backed by a partner that supports you through every step of homeownership. Explore Plans.
© 2023 - 2026 ERA Franchise Systems LLC. All rights reserved. ERA Franchise Systems LLC fully supports the principles of the Fair Housing Act and the Equal Opportunity Act. ERA, ERA Real Estate powered, and their respective logos are registered service marks of ERA Franchise Systems LLC. Each office is independently owned and operated.