
73 Ridge Road, Peru, ME 04290
Local realty services provided by:ERA Dawson-Bradford Co., REALTORS
73 Ridge Road,Peru, ME 04290
$425,000
- 4 Beds
- 1 Baths
- 1,506 sq. ft.
- Single family
- Active
Office: exp realty
MLS#:1682011
Source:ME_MREIS
Price summary
- Price:$425,000
- Price per sq. ft.:$282.2
About this home
This spacious 4-bedroom ranch beautifully combines classic character with modern design. The interior features an eat-in kitchen, a large open living room, hardwood floors installed in 2005, spacious bedrooms, and a full bath with a walk-in tub and shower; the heated basement includes a water treatment system and a chair lift, offering great potential for storage or custom hobby rooms. Peacefully situated on 2.25 acres with mountain and field views. It includes a sunlit, year-round enclosed porch and a large deck with boards replaced in 2024, perfect for entertaining. Ample parking and workspace with a main-level 1-car garage, 2 lower-level garages, and a separate, heated two-bay garage/workshop built in 2002—ideal for car enthusiasts or a home business. Conveniently located near Black Mountain, Maine, and Sunday River, providing easy access to year-round outdoor recreation, including skiing, hiking, snowmobiling, and ATV trails
Contact an agent
Home facts
- Year built:1957
- Listing ID #:1682011
- Updated:September 26, 2026 at 06:58 PM
Rooms and interior
- Bedrooms:4
- Total bathrooms:1
- Full bathrooms:1
- Rooms Total:7
- Flooring:Hardwood, Linoleum
- Bathrooms Description:Shower
- Kitchen Description:Electric Range, Refrigerator
- Bedroom Description:1st Floor Bedroom
- Basement Description:Daylight, Full, Interior Entry, Unfinished, Walk-Out Access
- Living area:1,506 sq. ft.
Heating and cooling
- Heating:Baseboard, Heating, Oil, Wood
Structure and exterior
- Roof:Pitched, Shingle
- Year built:1957
- Building area:1,506 sq. ft.
- Lot area:2.25 Acres
- Lot Features:Landscaped, Near Town, Open Lot, Rolling Slope, Rural
- Architectural Style:Ranch
- Construction Materials:Masonry, Wood Frame, Wood Siding
- Exterior Features:Deck, Glassed-in Porch
- Foundation Description:Block, Poured Concrete
Utilities
- Water:Private, Well
- Sewer:Private Sewer, Septic Tank
Finances and disclosures
- Price:$425,000
- Price per sq. ft.:$282.2
- Tax amount:$2,641 (2025)
Features and amenities
- Appliances:Electric Range, Refrigerator, Washer
- Laundry features:Washer, Washer Hookup
- Amenities:Storage
Parking
- Parking description:5 - 10 Spaces, Attached Garage, Detached, Heated garage, On Site, Paved, Storage
- Garage:Yes
- Garage spaces:5
 MREIS Multiple Listing Service™ systemListing data is derived in whole or in part from the Maine IDX & is for consumers' personal, noncommercial use only. Dimensions are approximate and not guaranteed. All data should be independently verified. © 2026 Maine Real Estate Information System, Inc. All Rights Reserved
New listings near 73 Ridge Road
- New
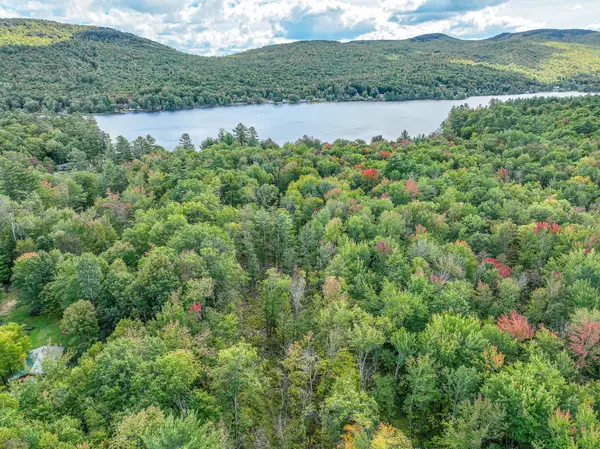 $59,900Active3.25 Acres
Lot 23 Paradis Road, Peru, ME 04290
MLS# 1681798Listed by: AMNET REALTY - New
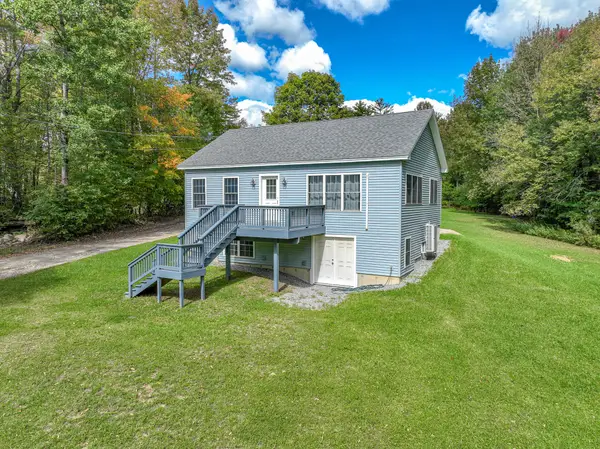 $349,900Active2 beds 1 baths936 sq. ft.
10 Paradis Road, Peru, ME 04290
MLS# 1681647Listed by: AMNET REALTY  $18,000Pending2.2 Acres
11-54 Dickvale Road, Peru, ME 04290
MLS# 1680636Listed by: HEBERT REALTY GROUP $124,000Active36.46 Acres
1155 Dickvale Road, Peru, ME 04290
MLS# 1680587Listed by: HEBERT REALTY GROUP $380,000Active3 beds 3 baths1,650 sq. ft.
447 Ridge Road, Peru, ME 04290
MLS# 1679826Listed by: THE DOT FERNALD TEAM, INC. $319,000Pending3 beds 2 baths1,614 sq. ft.
561 Green Woods Road, Peru, ME 04290
MLS# 1678772Listed by: BROOKEWOOD REALTY $424,900Active2 beds 2 baths2,400 sq. ft.
79 Auburn Road, Peru, ME 04290
MLS# 1678671Listed by: THE MAINE REAL ESTATE EXPERIENCE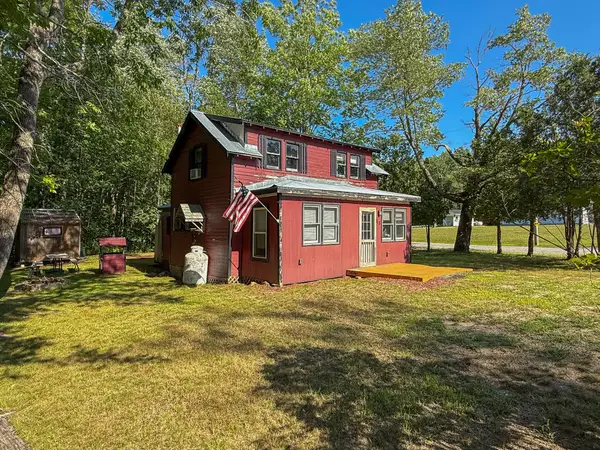 $250,000Active2 beds 1 baths1,060 sq. ft.
68 East Shore, Peru, ME 04290
MLS# 1674943Listed by: AMNET REALTY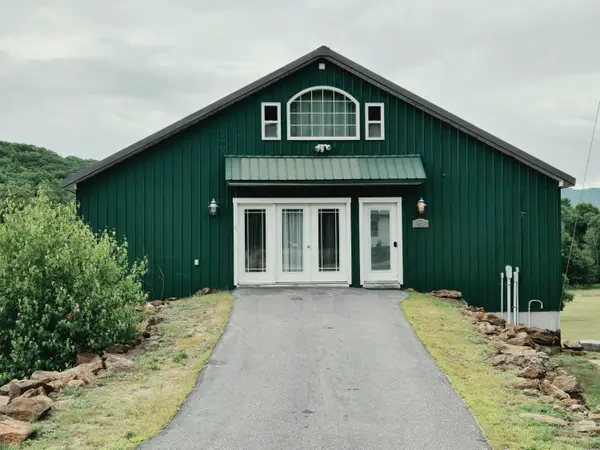 $445,000Active4 beds 3 baths2,758 sq. ft.
432 Auburn Road, Peru, ME 04290
MLS# 1674606Listed by: ALLIED REALTY


Protect your home and budget from life's surprises with an Assurant Home Warranty, backed by a partner that supports you through every step of homeownership. Explore Plans.
© 2023 - 2026 ERA Franchise Systems LLC. All rights reserved. ERA Franchise Systems LLC fully supports the principles of the Fair Housing Act and the Equal Opportunity Act. ERA, ERA Real Estate powered, and their respective logos are registered service marks of ERA Franchise Systems LLC. Each office is independently owned and operated.