
127 Ross Avenue, Phillips, ME 04966
Local realty services provided by:ERA Dawson-Bradford Co., REALTORS
127 Ross Avenue,Phillips, ME 04966
$525,000
- 2 Beds
- 2 Baths
- 1,904 sq. ft.
- Single family
- Pending
Office: palmer realty group800-988-3055
MLS#:1671114
Source:ME_MREIS
Price summary
- Price:$525,000
- Price per sq. ft.:$275.74
About this home
Quiet rural retreat at the end of a town-maintained road offering breathtaking mountain views and more than 160 acres of healthy forest. This exceptional property features a well-maintained 2-bedroom, 2-bath home with a spacious living room and an eat-in kitchen with granite countertops, all positioned to capture stunning views of the surrounding mountains and lush pastures. Step outside to the expansive covered deck, perfect for year-round entertaining and relaxing with family and friends.
The finished daylight basement adds valuable living space with a large family room that opens directly to a patio beneath the second-story deck. Additional features include a utility room with washer, dryer, utility sink, extensive shelving for storage, and central vacuum.
A detached 24' x 32' two-bay garage with loft provides ample room for vehicles, recreational equipment, and hobbies.
For outdoor enthusiasts, the property truly shines. Hike through your own private forest to a 14' x 30' hunting cabin overlooking an old apple grove, tucked away among healthy timber growth and abundant wildlife. Enjoy snowshoeing, hiking, hunting, or snowmobiling on your own land, with easy access to the region's extensive multi-use trail systems.
Located just 25 minutes from downtown Farmington, you'll enjoy convenient access to medical facilities, shopping, dining, and everyday services while still embracing the peace and privacy of a true country retreat.
Come explore the possibilities and experience the beauty, privacy, and recreation this remarkable property has to offer....
Contact an agent
Home facts
- Year built:1995
- Listing ID #:1671114
- Updated:September 06, 2026 at 08:11 AM
Rooms and interior
- Bedrooms:2
- Total bathrooms:2
- Full bathrooms:2
- Rooms Total:6
- Flooring:Carpet, Concrete, Laminate, Tile
- Bathrooms Description:Bathtub, Shower
- Kitchen Description:Dishwasher, Electric Range, Gas Range, Pantry, Refrigerator
- Basement Description:Daylight, Exterior Entry, Finished, Full, Interior Entry
- Living area:1,904 sq. ft.
Heating and cooling
- Heating:Forced Air, Heating, Oil
Structure and exterior
- Roof:Shingle
- Year built:1995
- Building area:1,904 sq. ft.
- Lot area:162 Acres
- Lot Features:Level, Near Town, Open Lot, Pasture, Rolling Slope, Rural, Wooded
- Architectural Style:Chalet
- Construction Materials:Vinyl Siding, Wood Frame
- Exterior Features:Deck, Patio
- Foundation Description:Poured Concrete, Slab
Utilities
- Water:Private, Well
- Sewer:Private Sewer, Septic Tank
Finances and disclosures
- Price:$525,000
- Price per sq. ft.:$275.74
- Tax amount:$4,514 (2026)
Features and amenities
- Appliances:Dishwasher, Dryer, Electric Range, Gas Range, Refrigerator, Washer
- Laundry features:Dryer, Main Level, Washer
- Amenities:Storage
Parking
- Parking description:5 - 10 Spaces, Detached, Gravel, On Site
- Garage:Yes
- Garage spaces:2
 MREIS Multiple Listing Service™ systemListing data is derived in whole or in part from the Maine IDX & is for consumers' personal, noncommercial use only. Dimensions are approximate and not guaranteed. All data should be independently verified. © 2026 Maine Real Estate Information System, Inc. All Rights Reserved
New listings near 127 Ross Avenue
- New
 $69,000Active3 beds 1 baths1,656 sq. ft.
79 Main Street, Phillips, ME 04966
MLS# 1678593Listed by: MORTON & FURBISH AGENCY 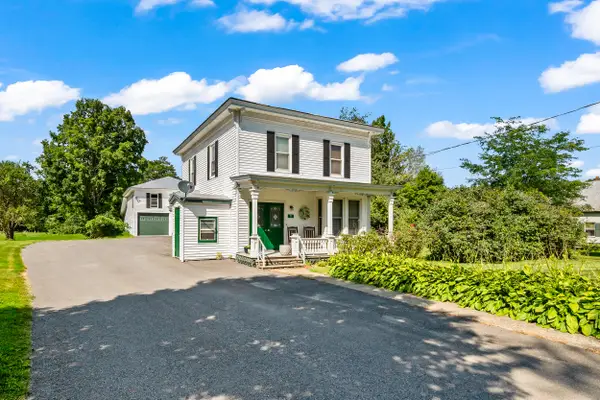 $649,000Active3 beds 2 baths
71 Main Street, Phillips, ME 04966
MLS# 1677041Listed by: MORTON & FURBISH AGENCY $159,900Active3 beds 2 baths1,866 sq. ft.
35 Dodge Road, Phillips, ME 04966
MLS# 1675967Listed by: TIM DUNHAM REALTY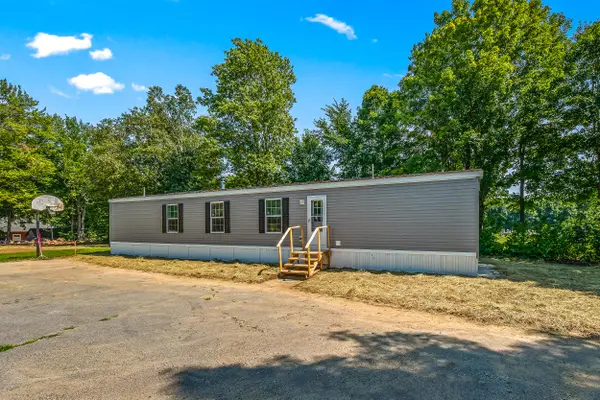 $169,999Pending3 beds 2 baths933 sq. ft.
22 Russell Street, Phillips, ME 04966
MLS# 1675105Listed by: MORTON & FURBISH AGENCY $79,000Active10.26 Acres
Lot #4 Woods Road, Phillips, ME 04966
MLS# 1674297Listed by: KELLER WILLIAMS REALTY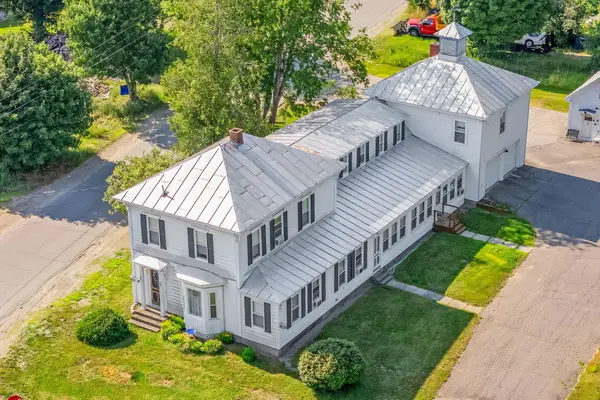 $449,500Active5 beds 5 baths2,774 sq. ft.
82 Dodge Road, Phillips, ME 04966
MLS# 1672613Listed by: ALLIED REALTY $79,000Active4.5 Acres
54 Bray Hill Road, Phillips, ME 04966
MLS# 1671381Listed by: KELLER WILLIAMS REALTY $324,900Active-- beds -- baths1,500 sq. ft.
182 Airport Road, Phillips, ME 04966
MLS# 1669750Listed by: COLDWELL BANKER SANDY RIVER REALTY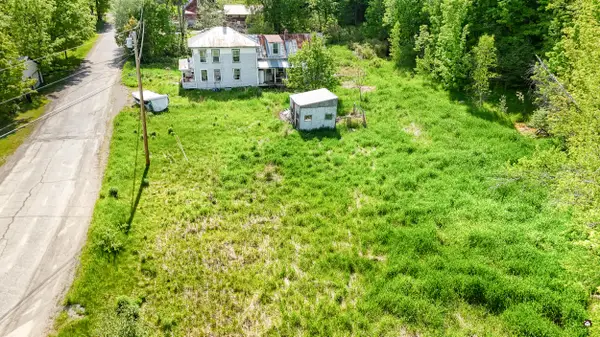 $49,000Active2 Acres
25 Ross Avenue, Phillips, ME 04966
MLS# 1669347Listed by: KELLER WILLIAMS REALTY


Protect your home and budget from life's surprises with an Assurant Home Warranty, backed by a partner that supports you through every step of homeownership. Explore Plans.
© 2023 - 2026 ERA Franchise Systems LLC. All rights reserved. ERA Franchise Systems LLC fully supports the principles of the Fair Housing Act and the Equal Opportunity Act. ERA, ERA Real Estate powered, and their respective logos are registered service marks of ERA Franchise Systems LLC. Each office is independently owned and operated.