
62 Fort Baldwin Road, Phippsburg, ME 04562
Local realty services provided by:ERA Dawson-Bradford Co., REALTORS
62 Fort Baldwin Road,Phippsburg, ME 04562
$2,095,000
- 4 Beds
- 4 Baths
- 2,837 sq. ft.
- Single family
- Active
Office: legacy properties sotheby's international realty
MLS#:1685891
Source:ME_MREIS
Price summary
- Price:$2,095,000
- Price per sq. ft.:$738.46
About this home
Imagine starting your morning with a scenic ten-minute stroll to the legendary, sprawling sands of Popham Beach, then returning home to 127 feet of owned waterfront on Atkins Bay where the Kennebec River meets the sea. Set on a historic parcel abutting conserved land at Fort Baldwin, 62 Fort Baldwin Road is a turnkey, year-round Cape featuring 2,837 square feet of updated living space built around sweeping water views. The heart of the home is a panoramic 40-foot sun porch off the main level, complemented by hardwood floors, a gas fireplace, a renovated eat-in kitchen, a primary suite, and a dedicated home office for easy single-level living. Visitors will love the finished walk-out lower level, configured as a private suite with a guest bedroom, full bath, secondary living area, kitchenette, and direct access to a covered waterside deck. Complete with a private pier and floating dock for kayaks or paddle boards, a professionally engineered shoreline, stone patio, under-porch gear storage, low-maintenance exterior trim, whole-house generator, and radon water treatment system, this exceptional retreat offers the ultimate coastal lifestyle less than 30 minutes from the Bath/Brunswick area and only an hour from Portland. 3-bedroom septic....
Contact an agent
Home facts
- Year built:2008
- Listing ID #:1685891
- Updated:October 28, 2026 at 11:13 AM
Rooms and interior
- Bedrooms:4
- Total bathrooms:4
- Full bathrooms:3
- Half bathrooms:1
- Rooms Total:10
- Flooring:Carpet, Tile, Wood
- Bathrooms Description:Bathtub
- Kitchen Description:Dishwasher, Electric Range, Microwave, Refrigerator
- Bedroom Description:1st Floor Bedroom, Primary Bedroom w/Bath
- Basement Description:Finished, Full, Interior Entry, Walk-Out Access
- Living area:2,837 sq. ft.
Heating and cooling
- Heating:Baseboard, Heating, Hot Water, Oil, Propane, Zoned
Structure and exterior
- Roof:Shingle
- Year built:2008
- Building area:2,837 sq. ft.
- Lot area:0.5 Acres
- Lot Features:Abuts Conservation, Level, Near Public Beach, Open Lot
- Architectural Style:Cape Cod, Contemporary
- Construction Materials:Clapboard, Wood Frame, Wood Siding
- Exterior Features:Deck, Glassed-in Porch, Porch
- Foundation Description:Poured Concrete
- Levels:Multi Level
Utilities
- Water:Private, Well
- Sewer:Private Sewer, Septic Tank
Finances and disclosures
- Price:$2,095,000
- Price per sq. ft.:$738.46
- Tax amount:$6,258 (2026)
Features and amenities
- Appliances:Dishwasher, Dryer, Electric Range, Microwave, Refrigerator, Washer
- Laundry features:Dryer, Washer
Parking
- Parking description:1 - 4 Spaces, Gravel
 MREIS Multiple Listing Service™ systemListing data is derived in whole or in part from the Maine IDX & is for consumers' personal, noncommercial use only. Dimensions are approximate and not guaranteed. All data should be independently verified. © 2026 Maine Real Estate Information System, Inc. All Rights Reserved
New listings near 62 Fort Baldwin Road
- Coming Soon
 $795,000Coming Soon3 beds 1 baths1,192 sq. ft.
41 Bailey Road, Phippsburg, ME 04562
MLS# 1685615Listed by: RE/MAX SHORELINE - New
 $392,000Active4 beds 1 baths966 sq. ft.
269 Popham Road, Phippsburg, ME 04562
MLS# 1685420Listed by: KELLER WILLIAMS REALTY 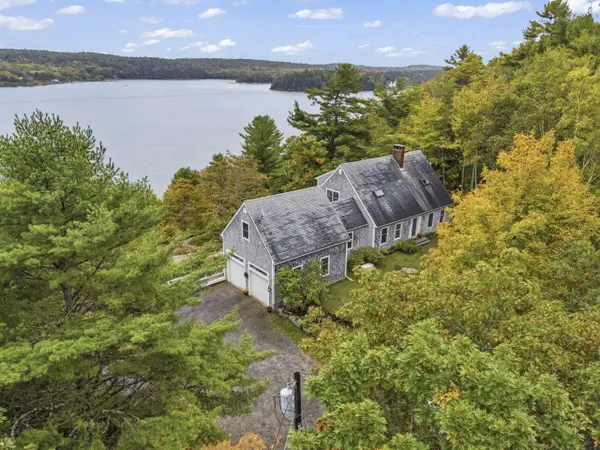 $1,395,000Active3 beds 3 baths2,688 sq. ft.
33 Herbert Drive, Phippsburg, ME 04562
MLS# 1684410Listed by: RE/MAX SHORELINE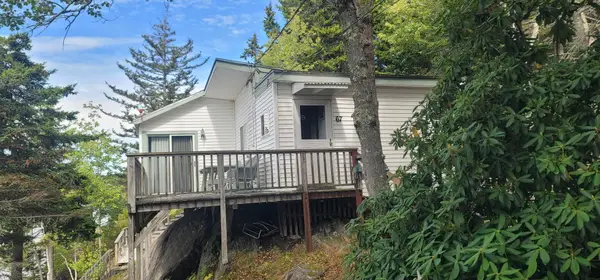 $275,000Active2 beds 1 baths808 sq. ft.
67 Branch Road, Phippsburg, ME 04562
MLS# 1683961Listed by: CENTURY 21 ADVANTAGE $225,000Pending3.65 Acres
Lot# 11-47 Stoney Brook Road, Phippsburg, ME 04562
MLS# 1683789Listed by: RE/MAX SHORELINE $325,000Active2 beds 1 baths700 sq. ft.
19 Bailey Road, Phippsburg, ME 04562
MLS# 1683548Listed by: MAINE REAL ESTATE PROS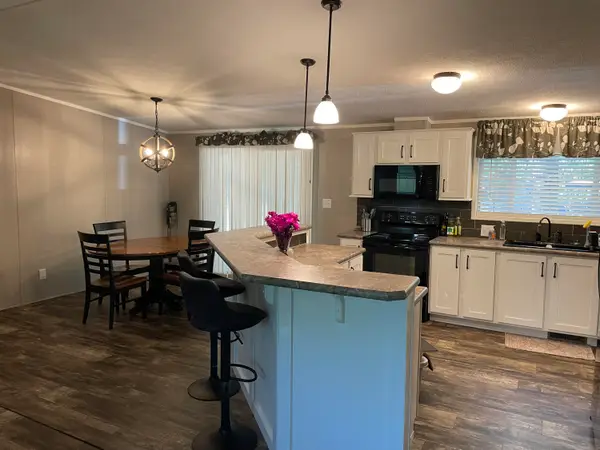 $185,000Active Under Contract4 beds 2 baths1,568 sq. ft.
60 Pit Road, Phippsburg, ME 04562
MLS# 1682220Listed by: MAINE REAL ESTATE EXPERTS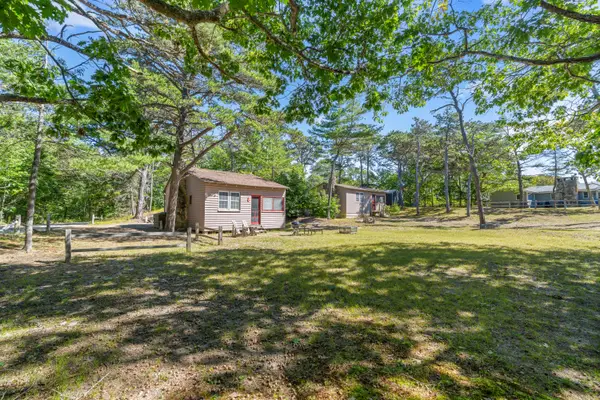 $500,000Pending4 beds 2 baths1,000 sq. ft.
4 & 5 Sandy Lane, Phippsburg, ME 04562
MLS# 1682009Listed by: KELLER WILLIAMS REALTY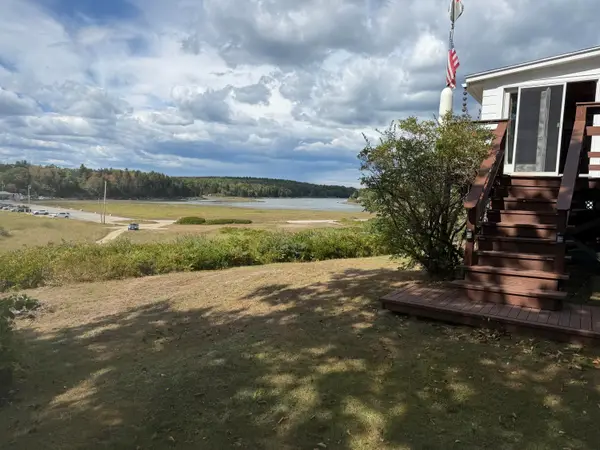 $265,000Active3 beds 1 baths1,100 sq. ft.
3 Abs Drive, Phippsburg, ME 04562
MLS# 1682022Listed by: HAWKINS REAL ESTATE SERVICES


Protect your home and budget from life's surprises with an Assurant Home Warranty, backed by a partner that supports you through every step of homeownership. Explore Plans.
© 2023 - 2026 ERA Franchise Systems LLC. All rights reserved. ERA Franchise Systems LLC fully supports the principles of the Fair Housing Act and the Equal Opportunity Act. ERA, ERA Real Estate powered, and their respective logos are registered service marks of ERA Franchise Systems LLC. Each office is independently owned and operated.