
Lot# 11-47 Stoney Brook Road, Phippsburg, ME 04562
Local realty services provided by:ERA Dawson-Bradford Co., REALTORS
Lot# 11-47 Stoney Brook Road,Phippsburg, ME 04562
$925,000
- 3 Beds
- 2 Baths
- 1,842 sq. ft.
- Single family
- Active
Office: re/max shoreline
MLS#:1682485
Source:ME_MREIS
Price summary
- Price:$925,000
- Price per sq. ft.:$502.17
About this home
A wonderful opportunity to build your dream home with John Libby Construction on a beautiful 3.65-acre parcel in Phippsburg. The property offers 429 feet of waterfront on Pasture Brook, creating a peaceful natural backdrop with water views, abundant wildlife, and few nearby neighbors. With plenty of space to enjoy the outdoors, the setting feels tucked away while remaining convenient to the surrounding Midcoast area. Phippsburg is known for its scenic coastline, beaches, conservation land, and classic Maine character, offering countless opportunities to enjoy the outdoors throughout the year. At the same time, historic downtown Bath is just a short drive away, providing easy access to restaurants, shops, services, and the Kennebec River waterfront. The proposed Hickory is one of John Libby Construction's popular home designs, offering 3 bedrooms, 2 baths, and comfortable one-floor living with modern farmhouse style. The spacious living room features a cozy gas fireplace and sliding doors leading outside. The kitchen includes a walk-in pantry for easy organization, while a separate laundry room adds everyday convenience. The primary suite provides a relaxing retreat with a soaking tub, separate shower, and generous space to unwind. Thoughtfully designed for easy single-level living, The Hickory is well suited for a variety of lifestyles, from families to those looking to simplify without sacrificing comfort or style. Enjoy the benefits of a newly built home surrounded by the natural beauty of coastal Maine, with Bath and Midcoast amenities close at hand....
Contact an agent
Home facts
- Year built:2026
- Listing ID #:1682485
- Updated:October 01, 2026 at 10:58 AM
Rooms and interior
- Bedrooms:3
- Total bathrooms:2
- Full bathrooms:2
- Rooms Total:8
- Flooring:Carpet, Luxury Vinyl
- Bathrooms Description:Bathtub, Shower
- Kitchen Description:Dishwasher, Gas Range, Pantry, Refrigerator
- Bedroom Description:1st Floor Bedroom, 1st Floor Primary Bedroom w/Bath, Primary Bedroom w/Bath
- Basement Description:Full, Interior Entry, Unfinished
- Living area:1,842 sq. ft.
Heating and cooling
- Heating:Electric, Gas Bottled, Heat Pump, Heating
Structure and exterior
- Roof:Shingle
- Year built:2026
- Building area:1,842 sq. ft.
- Lot area:3.65 Acres
- Lot Features:Level, Near Shopping, Near Town, Rolling Slope, Rural, Wooded
- Architectural Style:Contemporary, Farmhouse, Ranch
- Construction Materials:Vinyl Siding, Wood Frame
- Exterior Features:Porch, Porch-Screened
- Foundation Description:Poured Concrete
Utilities
- Water:Well Needed on Site
- Sewer:Private Sewer, Septic Tank
Finances and disclosures
- Price:$925,000
- Price per sq. ft.:$502.17
- Tax amount:$641 (2026)
Features and amenities
- Appliances:Dishwasher, Gas Range, Refrigerator
- Laundry features:Main Level
- Amenities:Walk-In Closet(s)
Parking
- Parking description:1 - 4 Spaces, Attached Garage, Garage Door Opener, Gravel, Inside Entrance, On Site
- Garage:Yes
- Garage spaces:2
 MREIS Multiple Listing Service™ systemListing data is derived in whole or in part from the Maine IDX & is for consumers' personal, noncommercial use only. Dimensions are approximate and not guaranteed. All data should be independently verified. © 2026 Maine Real Estate Information System, Inc. All Rights Reserved
New listings near Lot# 11-47 Stoney Brook Road
- New
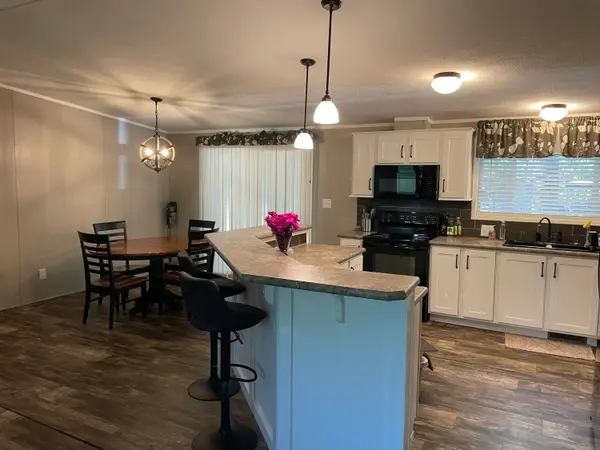 $199,000Active4 beds 2 baths1,568 sq. ft.
60 Pit Road, Phippsburg, ME 04562
MLS# 1682220Listed by: MAINE REAL ESTATE EXPERTS - New
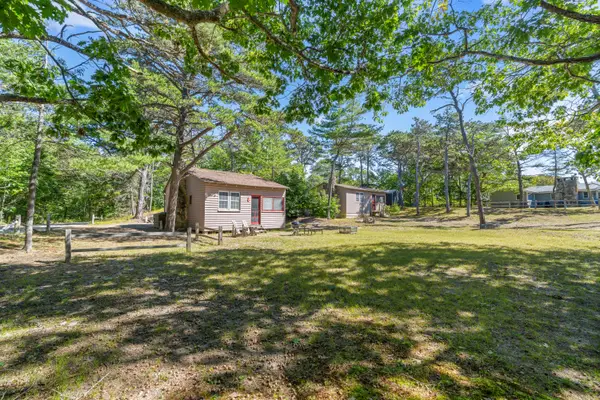 $500,000Active4 beds 2 baths1,000 sq. ft.
4 & 5 Sandy Lane, Phippsburg, ME 04562
MLS# 1682009Listed by: KELLER WILLIAMS REALTY - New
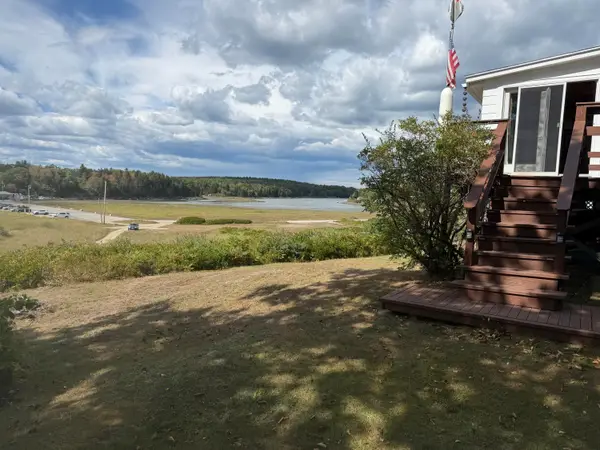 $299,000Active3 beds 1 baths1,100 sq. ft.
3 Abs Drive, Phippsburg, ME 04562
MLS# 1682022Listed by: HAWKINS REAL ESTATE COMPANY  $150,000Active Under Contract1 beds 1 baths600 sq. ft.
22 Star Hill Lane, Phippsburg, ME 04562
MLS# 1681681Listed by: FONTAINE FAMILY-THE REAL ESTATE LEADER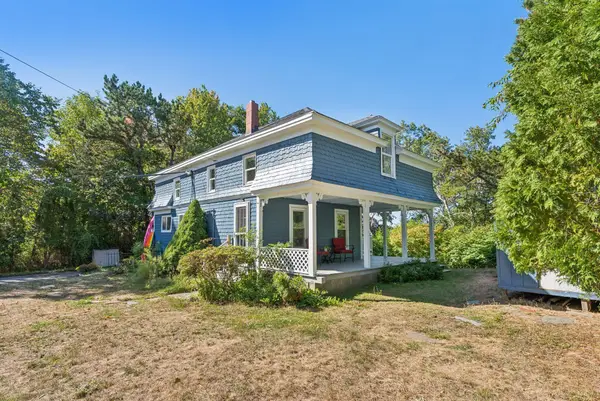 $397,000Active4 beds 2 baths1,080 sq. ft.
11 Gomez Road, Phippsburg, ME 04562
MLS# 1681123Listed by: PORTSIDE REAL ESTATE GROUP $1,195,000Active2 beds 3 baths2,418 sq. ft.
55 Water Cove Road, Phippsburg, ME 04562
MLS# 1679257Listed by: KELLER WILLIAMS REALTY $495,000Active2 beds 2 baths800 sq. ft.
71 Marsh Cove Drive, Phippsburg, ME 04562
MLS# 1678816Listed by: TOWN & SHORE REAL ESTATE $750,000Active2 beds 1 baths846 sq. ft.
12 New Meadows Drive, Phippsburg, ME 04562
MLS# 1677912Listed by: LOCATIONS REAL ESTATE GROUP LLC $425,000Pending4 beds 1 baths1,750 sq. ft.
63 Sebasco Road, Phippsburg, ME 04562
MLS# 1677776Listed by: BLUE LOBSTER REAL ESTATE


Protect your home and budget from life's surprises with an Assurant Home Warranty, backed by a partner that supports you through every step of homeownership. Explore Plans.
© 2023 - 2026 ERA Franchise Systems LLC. All rights reserved. ERA Franchise Systems LLC fully supports the principles of the Fair Housing Act and the Equal Opportunity Act. ERA, ERA Real Estate powered, and their respective logos are registered service marks of ERA Franchise Systems LLC. Each office is independently owned and operated.