
145 Davis Street, Pittsfield, ME 04967
Local realty services provided by:ERA Dawson-Bradford Co., REALTORS
145 Davis Street,Pittsfield, ME 04967
$249,000
- 4 Beds
- 2 Baths
- 1,700 sq. ft.
- Single family
- Active
Office: nexthome experience
MLS#:1682606
Source:ME_MREIS
Price summary
- Price:$249,000
- Price per sq. ft.:$146.47
About this home
Welcome to 145 Davis Street in Pittsfield! This charming New Englander has seen many updates while maintaining the character and comfortable feel of an older Maine home. Recent improvements include new flooring throughout many areas of the home, numerous new windows, and a spacious new back deck that creates a wonderful spot for relaxing, grilling, or entertaining. Inside, you'll find four bedrooms, 1.5 baths, and a practical layout with plenty of room to make the space your own. Outside is where this property really shines. The home sits on a large in-town lot with a fully fenced backyard—ideal for pets, play, gardening, or simply enjoying your own outdoor space. The large deck overlooks the backyard and adds valuable outdoor living space during Maine's warmer months. To add to that, there is also a front porch that is glassed in. Conveniently located in Pittsfield, you'll be close to local shopping, schools, restaurants, and other town amenities, while easy access to I-95 makes commuting or traveling north or south a breeze. If you're looking for an affordable home with recent updates, a generous yard, and a convenient location, 145 Davis Street is well worth a look!...
Contact an agent
Home facts
- Year built:1923
- Listing ID #:1682606
- Updated:October 01, 2026 at 07:28 PM
Rooms and interior
- Bedrooms:4
- Total bathrooms:2
- Full bathrooms:1
- Half bathrooms:1
- Rooms Total:7
- Flooring:Laminate, Vinyl, Wood
- Kitchen Description:Gas Range, Pantry, Refrigerator
- Bedroom Description:1st Floor Bedroom
- Basement Description:Dirt Floor, Full, Interior Entry, Walk-Out Access
- Living area:1,700 sq. ft.
Heating and cooling
- Heating:Electric, Forced Air, Heat Pump, Heating, Oil, Propane, Wood, Wood Stove
Structure and exterior
- Roof:Shingle
- Year built:1923
- Building area:1,700 sq. ft.
- Lot area:0.3 Acres
- Lot Features:Intown, Level, Near Shopping, Near Turnpike/Interstate, Open Lot
- Architectural Style:Farmhouse, New Englander
- Construction Materials:Vinyl Siding, Wood Frame, Wood Siding
- Exterior Features:Deck, Porch
- Foundation Description:Pillar/Post/Pier
Utilities
- Water:Public
- Sewer:Public Sewer
Finances and disclosures
- Price:$249,000
- Price per sq. ft.:$146.47
- Tax amount:$1,779 (2024)
Features and amenities
- Appliances:Dryer, Gas Range, Refrigerator, Washer
- Laundry features:Dryer, Washer
Parking
- Parking description:1 - 4 Spaces, Gravel
 MREIS Multiple Listing Service™ systemListing data is derived in whole or in part from the Maine IDX & is for consumers' personal, noncommercial use only. Dimensions are approximate and not guaranteed. All data should be independently verified. © 2026 Maine Real Estate Information System, Inc. All Rights Reserved
New listings near 145 Davis Street
- New
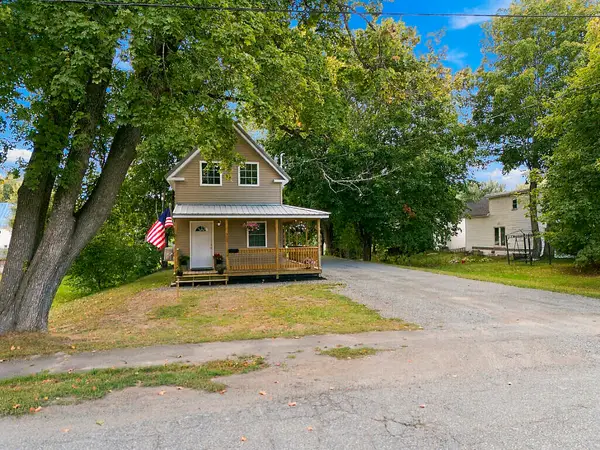 $287,900Active3 beds 2 baths1,319 sq. ft.
113 Lancey Street, Pittsfield, ME 04967
MLS# 1681987Listed by: COLDWELL BANKER REALTY  $399,900Active3 beds 2 baths1,533 sq. ft.
137 Hemlock Terrace, Pittsfield, ME 04967
MLS# 1679284Listed by: BETTER HOMES & GARDENS REAL ESTATE/THE MASIELLO GROUP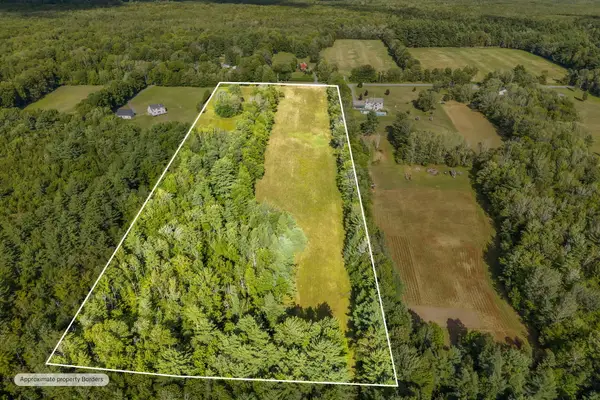 $129,950Active14 Acres
818 Higgins Road #A, Pittsfield, ME 04967
MLS# 1678053Listed by: NEXTHOME EXPERIENCE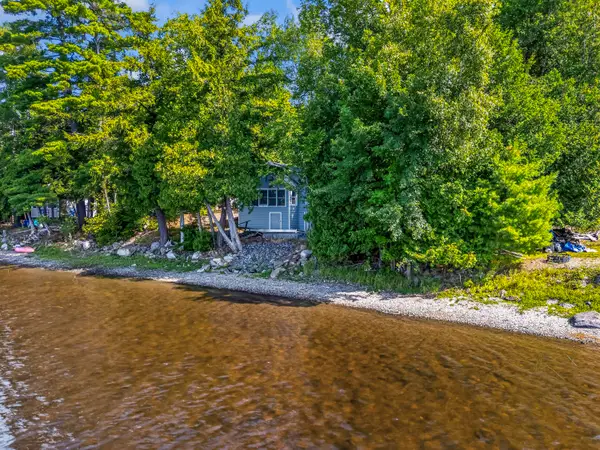 $325,000Pending2 beds 1 baths608 sq. ft.
20 Pondview Court, Pittsfield, ME 04967
MLS# 1677900Listed by: KELLER WILLIAMS REALTY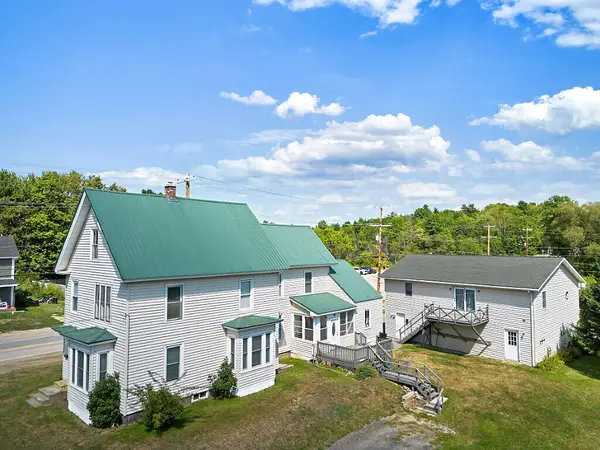 $399,000Active-- beds 3 baths3,246 sq. ft.
303 N Main Street, Pittsfield, ME 04967
MLS# 1677820Listed by: COLDWELL BANKER REALTY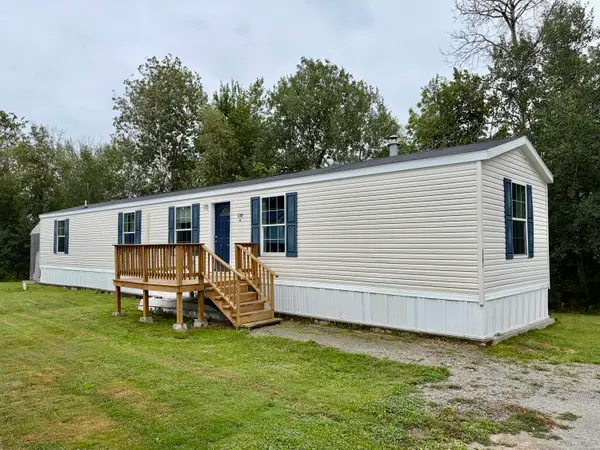 $64,500Active3 beds 1 baths1,064 sq. ft.
110 G Court, Pittsfield, ME 04967
MLS# 1677405Listed by: THE FOLSOM REALTY GROUP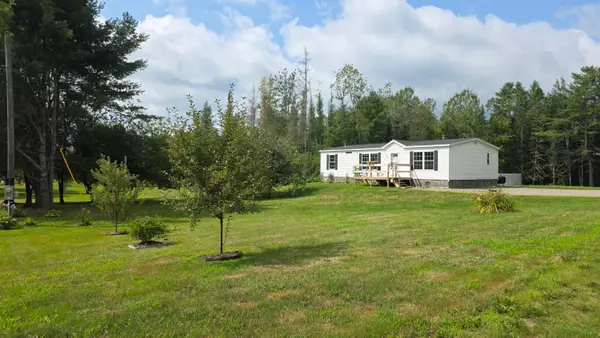 $239,000Active Under Contract3 beds 2 baths1,344 sq. ft.
32 Beans Corner Road, Pittsfield, ME 04967
MLS# 1677222Listed by: COLDWELL BANKER PLOURDE REAL ESTATE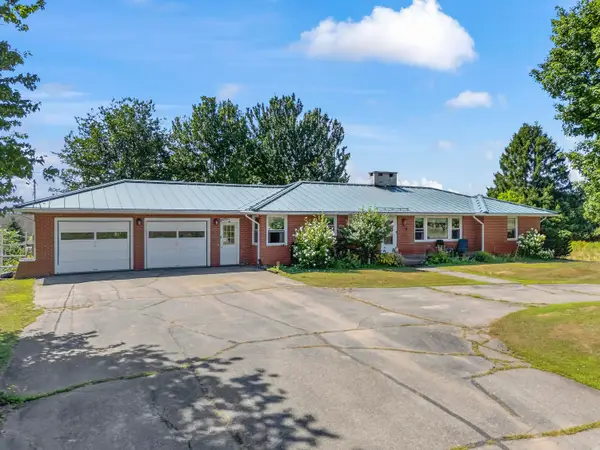 $385,000Pending3 beds 2 baths1,768 sq. ft.
517 North Main Street, Pittsfield, ME 04967
MLS# 1677145Listed by: PLOWMAN REALTY GROUP $210,000Pending3 beds 2 baths1,456 sq. ft.
227 Bates Street, Pittsfield, ME 04967
MLS# 1676039Listed by: NEXTHOME EXPERIENCE


Protect your home and budget from life's surprises with an Assurant Home Warranty, backed by a partner that supports you through every step of homeownership. Explore Plans.
© 2023 - 2026 ERA Franchise Systems LLC. All rights reserved. ERA Franchise Systems LLC fully supports the principles of the Fair Housing Act and the Equal Opportunity Act. ERA, ERA Real Estate powered, and their respective logos are registered service marks of ERA Franchise Systems LLC. Each office is independently owned and operated.