
155 Estelle Street, Pittsfield, ME 04967
Local realty services provided by:ERA Dawson-Bradford Co., REALTORS
155 Estelle Street,Pittsfield, ME 04967
$495,000
- - Beds
- 2 Baths
- 1,740 sq. ft.
- Multi-family
- Active
Office: epique realty
MLS#:1687326
Source:ME_MREIS
Price summary
- Price:$495,000
- Price per sq. ft.:$284.48
About this home
Welcome to 155 Estelle Street! This beautifully maintained duplex, built in 2021, offers a perfect combination of modern construction, comfort, and convenience. Each unit features 2 bedrooms, 1 full bathroom, and a 1-car garage, along with an efficient heat pump system providing both heating and cooling for year-round comfort. Whether you're looking to expand your investment portfolio or enjoy the benefits of owner-occupied living while generating rental income from the other unit, this property offers exceptional potential. With its newer construction and immaculate condition, this is an opportunity you won't want to miss. Schedule your private showing today!
Contact an agent
Home facts
- Year built:2021
- Listing ID #:1687326
- Updated:November 10, 2026 at 08:59 PM
Rooms and interior
- Total bathrooms:2
- Full bathrooms:2
- Flooring:Hardwood, Laminate
- Bathrooms Description:Shower
- Bedroom Description:1st Floor Bedroom
- Living area:1,740 sq. ft.
Heating and cooling
- Heating:Direct Vent Heater, Electric, Heat Pump, Heating, Propane, Radiant, Zoned
Structure and exterior
- Roof:Shingle
- Year built:2021
- Building area:1,740 sq. ft.
- Lot area:0.72 Acres
- Lot Features:Level, Near Golf Course, Near Shopping, Near Town, Near Turnpike/Interstate, Open Lot
- Architectural Style:Ranch
- Construction Materials:Vinyl Siding, Wood Frame
- Foundation Description:Slab
Utilities
- Water:Public
- Sewer:Public Sewer
Finances and disclosures
- Price:$495,000
- Price per sq. ft.:$284.48
- Tax amount:$4,246 (2024)
Features and amenities
- Laundry features:Washer Hookup
- Amenities:Storage
Parking
- Parking description:1 - 4 Spaces, Gravel, On Site
- Garage:Yes
- Garage spaces:2
 MREIS Multiple Listing Service™ systemListing data is derived in whole or in part from the Maine IDX & is for consumers' personal, noncommercial use only. Dimensions are approximate and not guaranteed. All data should be independently verified. © 2026 Maine Real Estate Information System, Inc. All Rights Reserved
New listings near 155 Estelle Street
- New
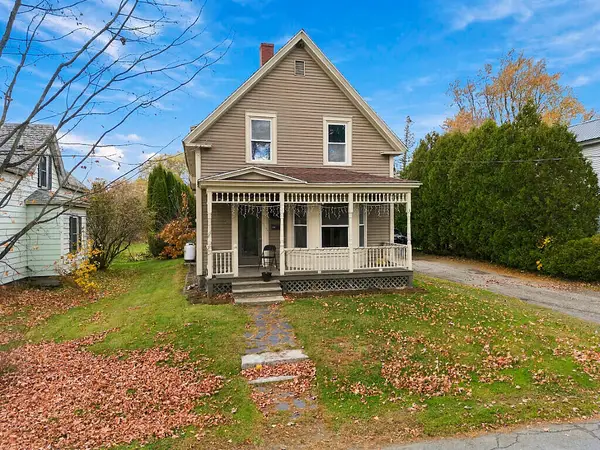 $289,900Active4 beds 3 baths2,074 sq. ft.
135 George Street, Pittsfield, ME 04967
MLS# 1687100Listed by: KELLER WILLIAMS REALTY - New
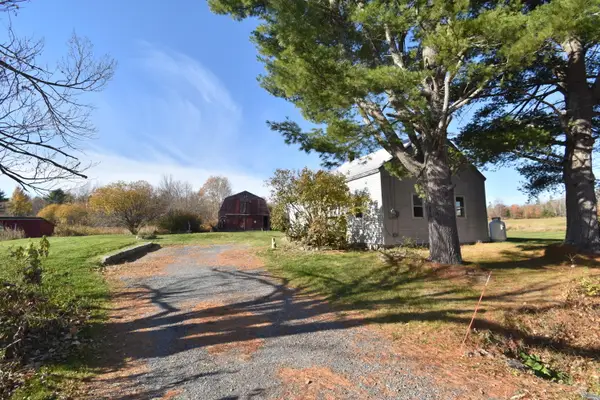 $192,000Active3 beds 1 baths1,296 sq. ft.
388 Snakeroot Road, Pittsfield, ME 04967
MLS# 1686512Listed by: BETTER HOMES & GARDENS REAL ESTATE/THE MASIELLO GROUP 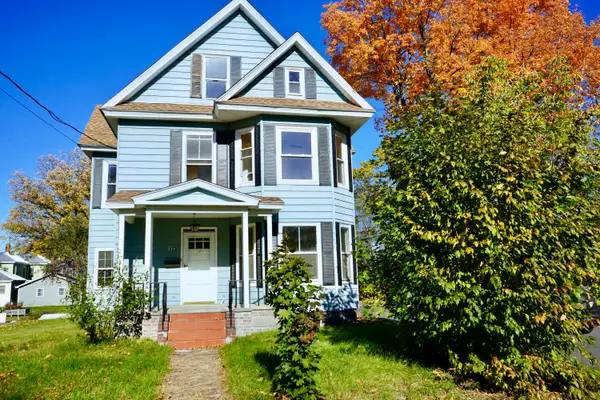 $320,000Active6 beds 2 baths3,174 sq. ft.
123 Libby Street, Pittsfield, ME 04967
MLS# 1686168Listed by: BETTER HOMES & GARDENS REAL ESTATE/THE MASIELLO GROUP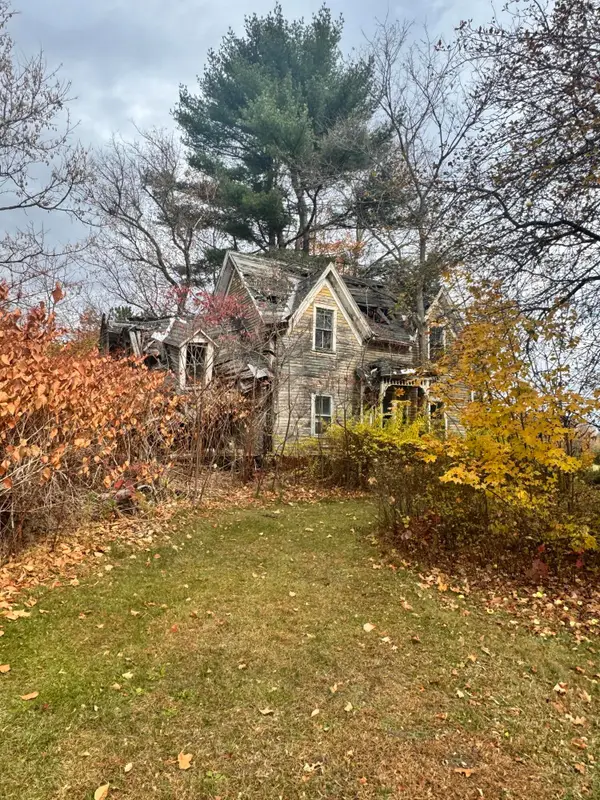 $49,900Active0.6 Acres
302 Madawaska Avenue, Pittsfield, ME 04967
MLS# 1686092Listed by: BETTER HOMES & GARDENS REAL ESTATE/THE MASIELLO GROUP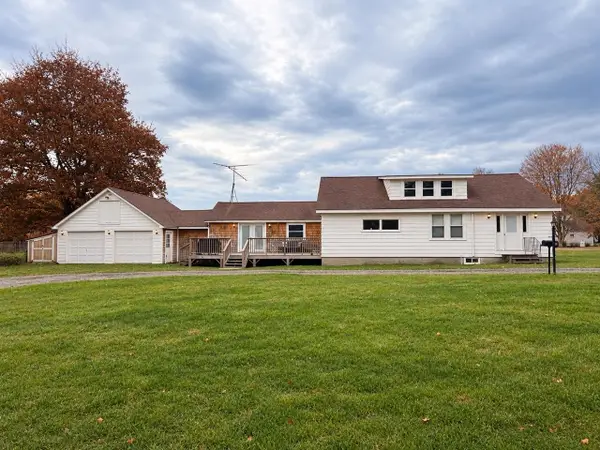 $315,000Active3 beds 2 baths1,652 sq. ft.
135 Bates Street, Pittsfield, ME 04967
MLS# 1685991Listed by: COLDWELL BANKER PLOURDE REAL ESTATE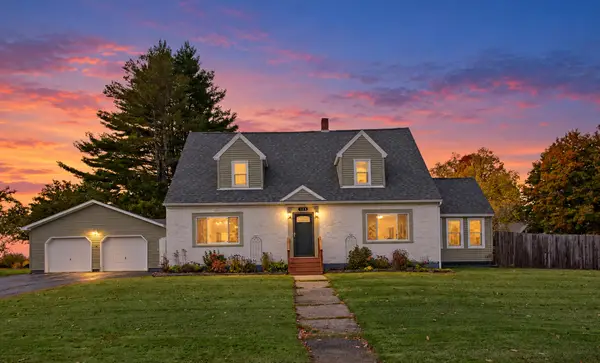 $335,000Active3 beds 2 baths2,364 sq. ft.
119 Highland Street, Pittsfield, ME 04967
MLS# 1685943Listed by: REALTY OF MAINE $219,900Active3 beds 1 baths1,152 sq. ft.
890 Higgins Road, Pittsfield, ME 04967
MLS# 1685551Listed by: RE/MAX INFINITY $115,000Active3 beds 1 baths1,076 sq. ft.
113 Sibley Pond Road, Pittsfield, ME 04967
MLS# 1685286Listed by: REALTY OF MAINE $319,900Active4 beds 2 baths1,565 sq. ft.
145 Waverly Street, Pittsfield, ME 04967
MLS# 1685113Listed by: RE/MAX INFINITY


Protect your home and budget from life's surprises with an Assurant Home Warranty, backed by a partner that supports you through every step of homeownership. Explore Plans.
© 2023 - 2026 ERA Franchise Systems LLC. All rights reserved. ERA Franchise Systems LLC fully supports the principles of the Fair Housing Act and the Equal Opportunity Act. ERA, ERA Real Estate powered, and their respective logos are registered service marks of ERA Franchise Systems LLC. Each office is independently owned and operated.