
568 E Pittston Road, Pittston, ME 04345
Local realty services provided by:ERA Dawson-Bradford Co., REALTORS
Office: your home sold guaranteed realty
MLS#:1678446
Source:ME_MREIS
Price summary
- Price:$319,000
- Price per sq. ft.:$206.47
About this home
Welcome home to this beautifully level entry renovated 2-bedroom property, privately set back from the road on a picturesque lot surrounded by nature. The home offers the perfect blend of modern updates, comfort, and low-maintenance living, including a striking kitchen with granite countertops, plenty of walk-in closet space, a newer septic system and furnace, and a durable metal roof. The impressive 20' x 24' living room is truly the heart of the home, featuring abundant glass that fills the space with natural light, soaring cathedral ceilings, a cozy pellet stove, and radiant heat for year-round comfort. The insulated and heated 2-car garage provides excellent parking, workspace, and storage. Outside, enjoy the peaceful surroundings from your own backyard, where deer, wild turkeys, eagles, and other wildlife are frequent visitors. Whether gathering around the fire pit, enjoying your morning coffee, or simply listening to the sights and sounds of nature, this property offers a wonderful sense of privacy and tranquility. Conveniently located near area amenities and major routes, this move-in-ready home is an excellent opportunity for anyone looking for comfort, efficiency, land, and a peaceful setting. Schedule your showing today!...
Contact an agent
Home facts
- Year built:1972
- Listing ID #:1678446
- Updated:September 07, 2026 at 02:00 AM
Rooms and interior
- Bedrooms:2
- Total bathrooms:1
- Full bathrooms:1
- Rooms Total:6
- Flooring:Carpet, Concrete, Tile, Wood
- Bathrooms Description:Bathtub, Shower
- Kitchen Description:Dishwasher, Electric Range, Microwave, Pantry, Refrigerator
- Bedroom Description:1st Floor Bedroom
- Basement Description:Slab
- Living area:1,545 sq. ft.
Heating and cooling
- Heating:Baseboard, Heating, Hot Water, Oil, Pellet Stove, Pellets, Radiant
Structure and exterior
- Roof:Metal
- Year built:1972
- Building area:1,545 sq. ft.
- Lot area:2.4 Acres
- Lot Features:Landscaped, Level, Near Golf Course, Open Lot, Rural, Wooded
- Architectural Style:Ranch
- Construction Materials:Vinyl Siding, Wood Frame
- Foundation Description:Poured Concrete, Slab
Utilities
- Water:Private, Well
- Sewer:Private Sewer, Septic Design Available, Septic Tank
Finances and disclosures
- Price:$319,000
- Price per sq. ft.:$206.47
- Tax amount:$4,455 (2026)
Features and amenities
- Appliances:Dishwasher, Dryer, Electric Range, Microwave, Refrigerator, Washer
- Laundry features:Dryer, Main Level, Washer
- Amenities:Storage, Walk-In Closet(s)
Parking
- Parking description:5 - 10 Spaces, Detached, Garage Door Opener, Heated garage, On Site, Paved
- Garage:Yes
- Garage spaces:2
 MREIS Multiple Listing Service™ systemListing data is derived in whole or in part from the Maine IDX & is for consumers' personal, noncommercial use only. Dimensions are approximate and not guaranteed. All data should be independently verified. © 2026 Maine Real Estate Information System, Inc. All Rights Reserved
New listings near 568 E Pittston Road
- New
 $309,900Active3 beds 3 baths1,390 sq. ft.
137 Hunts Meadow Road, Pittston, ME 04345
MLS# 1678156Listed by: NEXTHOME NORTHERN LIGHTS REALTY  $45,000Active3.2 Acres
Lot #2 Kimball Brook Road, Pittston, ME 04345
MLS# 1677524Listed by: CENTRAL MAINE REAL ESTATE $369,000Active3 beds 2 baths1,232 sq. ft.
701 E Pittston Road, Pittston, ME 04345
MLS# 1677520Listed by: MCALLISTER REAL ESTATE $329,000Active2 beds 2 baths1,496 sq. ft.
53 Pittston School Street, Pittston, ME 04345
MLS# 1677484Listed by: FONTAINE FAMILY-THE REAL ESTATE LEADER $459,000Active3 beds 2 baths1,320 sq. ft.
58 Rosie Lane, Pittston, ME 04345
MLS# 1677050Listed by: MCALLISTER REAL ESTATE $225,000Active2 beds 1 baths784 sq. ft.
558 Nash Road, Pittston, ME 04345
MLS# 1677027Listed by: MCALLISTER REAL ESTATE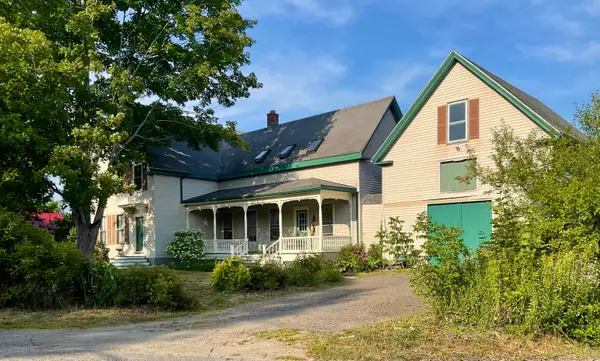 $399,000Active4 beds 2 baths2,280 sq. ft.
54 Smithtown Road, Pittston, ME 04345
MLS# 1673999Listed by: ARMENTROUT SELECT REALTY OF MAINE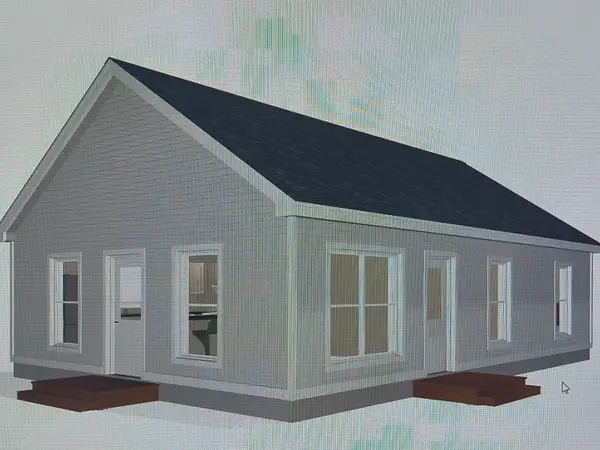 $299,000Active3 beds 1 baths912 sq. ft.
15 Hemlock Lane, Pittston, ME 04345
MLS# 1654367Listed by: LAER $425,000Pending2 beds 2 baths2,700 sq. ft.
28 Abol Trail, Pittston, ME 04345
MLS# 1671375Listed by: BETTER HOMES & GARDENS REAL ESTATE/THE MASIELLO GROUP


Protect your home and budget from life's surprises with an Assurant Home Warranty, backed by a partner that supports you through every step of homeownership. Explore Plans.
© 2023 - 2026 ERA Franchise Systems LLC. All rights reserved. ERA Franchise Systems LLC fully supports the principles of the Fair Housing Act and the Equal Opportunity Act. ERA, ERA Real Estate powered, and their respective logos are registered service marks of ERA Franchise Systems LLC. Each office is independently owned and operated.