
773 Pleasant Ridge Road, Pleasant Ridge, ME 04920
Local realty services provided by:ERA Dawson-Bradford Co., REALTORS
773 Pleasant Ridge Road,Pleasant Ridge Plt, ME 04920
$174,900
- 3 Beds
- 1 Baths
- 1,184 sq. ft.
- Single family
- Active
Office: keller williams realty
MLS#:1669889
Source:ME_MREIS
Price summary
- Price:$174,900
- Price per sq. ft.:$147.72
About this home
This is your opportunity to experience a simpler, more peaceful way of life, surrounded by Maine's beautiful wilderness and abundant wildlife. It's a place where neighbors still look out for one another, life moves at a gentler pace, and every season brings a new adventure. When you need to return to the pace of modern life, the conveniences of Bingham are just a short drive away.
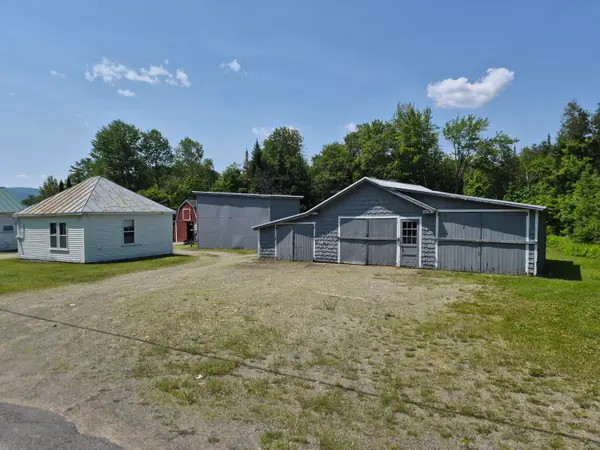
This year-round home offers 3 bedrooms, 1 bathroom, an enclosed front porch, generator, and a detached garage with generous storage. Whether you're looking for a full-time residence or a getaway to create lasting memories, this property is perfect for either use.
Outdoor recreation is right outside your door. ATV trail access is nearly across the street, snowmobile trails are close by, Houston Brook Falls is your neighbor, and Wyman Lake is just moments away.
Be sure to view the included map highlighting the area's waterfalls, scenic trails, swimming holes, and other natural attractions that generations of locals have treasured.
If you've been dreaming of fresh air, star-filled skies, and authentic Maine country living, this is your chance. After more than 70 years in one family, this beloved home is ready to begin its next chapter. Schedule your private showing and come see for yourself while you still can!...
Contact an agent
Home facts
- Year built:9999
- Listing ID #:1669889
- Updated:October 05, 2026 at 10:23 AM
Rooms and interior
- Bedrooms:3
- Total bathrooms:1
- Full bathrooms:1
- Rooms Total:6
- Flooring:Linoleum, Vinyl
- Bathrooms Description:Bathtub
- Kitchen Description:Cooktop, Electric Range, Refrigerator
- Bedroom Description:1st Floor Bedroom
- Basement Description:Full, Interior Entry
- Living area:1,184 sq. ft.
Heating and cooling
- Heating:Baseboard, Heating, Hot Water, Oil, Propane, Wood, Wood Stove
Structure and exterior
- Roof:Metal
- Year built:9999
- Building area:1,184 sq. ft.
- Lot area:0.52 Acres
- Lot Features:Near Public Beach, Near Town, Open Lot, Pasture, Rural, Wooded
- Architectural Style:Ranch
- Construction Materials:Vinyl Siding, Wood Frame
- Exterior Features:Porch-Screened
- Foundation Description:Poured Concrete
Utilities
- Water:Well
- Sewer:Septic Tank
Finances and disclosures
- Price:$174,900
- Price per sq. ft.:$147.72
- Tax amount:$1,031 (2025)
Features and amenities
- Appliances:Cooktop, Dryer, Electric Range, Refrigerator, Washer
- Laundry features:Dryer, Main Level, Washer
- Amenities:Storage
Parking
- Parking description:1 - 4 Spaces, Detached, On Site, Paved
- Garage:Yes
- Garage spaces:1
 MREIS Multiple Listing Service™ systemListing data is derived in whole or in part from the Maine IDX & is for consumers' personal, noncommercial use only. Dimensions are approximate and not guaranteed. All data should be independently verified. © 2026 Maine Real Estate Information System, Inc. All Rights Reserved
New listings near 773 Pleasant Ridge Road



Protect your home and budget from life's surprises with an Assurant Home Warranty, backed by a partner that supports you through every step of homeownership. Explore Plans.
© 2023 - 2026 ERA Franchise Systems LLC. All rights reserved. ERA Franchise Systems LLC fully supports the principles of the Fair Housing Act and the Equal Opportunity Act. ERA, ERA Real Estate powered, and their respective logos are registered service marks of ERA Franchise Systems LLC. Each office is independently owned and operated.