
1430 Moosehead Trail, Plymouth, ME 04969
Local realty services provided by:ERA Dawson-Bradford Co., REALTORS
1430 Moosehead Trail,Plymouth, ME 04969
$574,900
- - Beds
- 12 Baths
- 9,870 sq. ft.
- Multi-family
- Active
Office: exp realty
MLS#:1684404
Source:ME_MREIS
Price summary
- Price:$574,900
- Price per sq. ft.:$58.25
About this home
INVESTOR ALERT! Five building multi use property consists of a 7 bed 7 bath 2700sf log sided home with a pool, cathedral ceilings and sky lights, in law above the garage and previous living space in basement, 7 bed 3 bath 2912sf tan raised ranch, 3 bed 1 bath 1050sf blue raised ranch, heated 2100sf garage with office, 3 overhead doors and 14ft ceilings, and a double wide/addition building 2640sf with a full bath, plumbing for a kitchen, 2 large open rooms downstairs, and big bonus loft on the second level. There are 2 paved driveways into the property along the fenced 700ft of road frontage on Moosehead trail with the log sided home and tan raised ranch on one side and the other buildings on the other side. The five buildings are believed to have 3 septic systems - one likely shared with the blue buildings. All buildings on public water. Behind the log sided home is a farm pond with 3 mobile homes (not usable) believed to each have holding tanks and public water. There is an additional mobile home/addition stored on the property believed to be in liveable condition that will convey. This property is currently being used as a family compound and automotive shop. All personal property, with the exception of the mobile homes will be removed. This property has been used as a group home facility in the past and still has the baseball field. Two of the homes are currently occupied. There are substantial repairs and upgrades needed- but many improvements with 3 new roofs, 11 heat pumps, new log siding/insulation, doors, and windows in the main home make for a great jump start. This convenient location is less than 5 miles to interstate 95, 30 minutes to Bangor and 12 minutes to Newport. The possibilities are endless on the 10 acres with room to divide or grow for your family compound or expanding investments business. Property being sold AS IS. Schedule your showing today!...
Contact an agent
Home facts
- Year built:1960
- Listing ID #:1684404
- Updated:October 20, 2026 at 10:49 AM
Rooms and interior
- Total bathrooms:12
- Full bathrooms:11
- Flooring:Laminate, Tile, Vinyl, Wood
- Kitchen Description:Pantry
- Bedroom Description:1st Floor Bedroom, 1st Floor Primary Bedroom w/Bath
- Basement Description:Full, Interior Entry, Sump Pump, Unfinished
- Living area:9,870 sq. ft.
Heating and cooling
- Heating:Electric, Heat Pump, Heating, Oil, Wood
Structure and exterior
- Roof:Metal, Shingle
- Year built:1960
- Building area:9,870 sq. ft.
- Lot area:10 Acres
- Lot Features:Corner Lot, Landscaped, Level, Near Turnpike/Interstate, Open Lot, Rural
- Architectural Style:Contemporary, Raised Ranch
- Construction Materials:Log Siding, Vinyl Siding, Wood Frame
- Exterior Features:Deck, Porch
- Foundation Description:Poured Concrete, Slab
- Levels:Multi Level
Utilities
- Water:Public
- Sewer:Private Sewer, Septic Tank
Finances and disclosures
- Price:$574,900
- Price per sq. ft.:$58.25
- Tax amount:$3,504 (2025)
Features and amenities
- Laundry features:Main Level
- Amenities:In-Law Floorplan, Walk-In Closet(s)
- Pool features:In Ground
Parking
- Parking description:21+ Spaces, Attached Garage, Heated garage, Inside Entrance, Paved
- Garage:Yes
- Garage spaces:6
 MREIS Multiple Listing Service™ systemListing data is derived in whole or in part from the Maine IDX & is for consumers' personal, noncommercial use only. Dimensions are approximate and not guaranteed. All data should be independently verified. © 2026 Maine Real Estate Information System, Inc. All Rights Reserved
New listings near 1430 Moosehead Trail
- Open Sun, 10am to 12pmNew
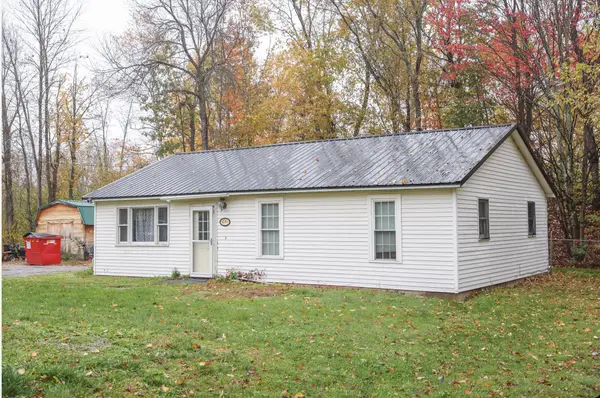 $239,900Active3 beds 1 baths1,040 sq. ft.
2581 Moosehead Trail, Plymouth, ME 04969
MLS# 1684753Listed by: COLDWELL BANKER REALTY - New
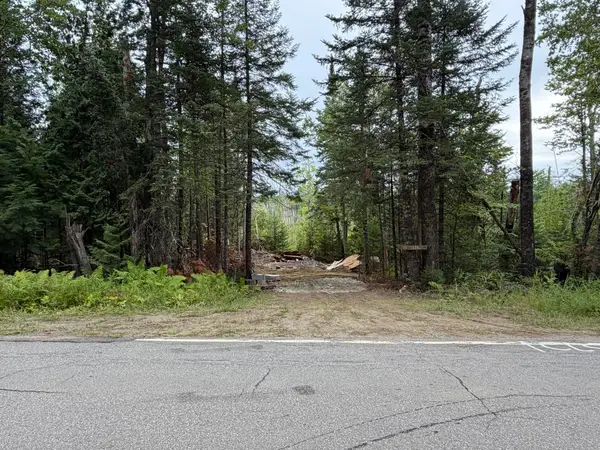 $64,999Active11.5 Acres
684 Lower Detroit Road, Plymouth, ME 04969
MLS# 1684263Listed by: COLDWELL BANKER REALTY - New
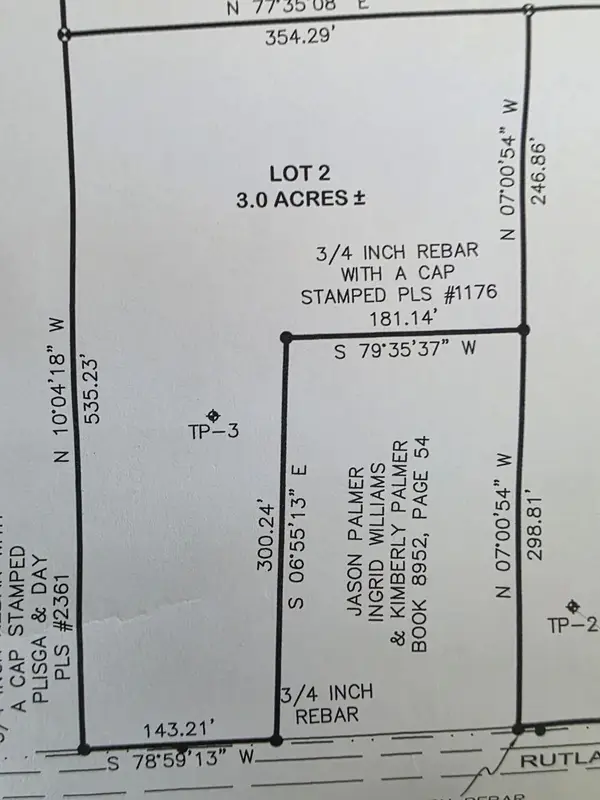 $54,900Active3 Acres
1 Rutland Road, Plymouth, ME 04969
MLS# 1683902Listed by: BERKSHIRE HATHAWAY HOMESERVICES NORTHEAST REAL ESTATE 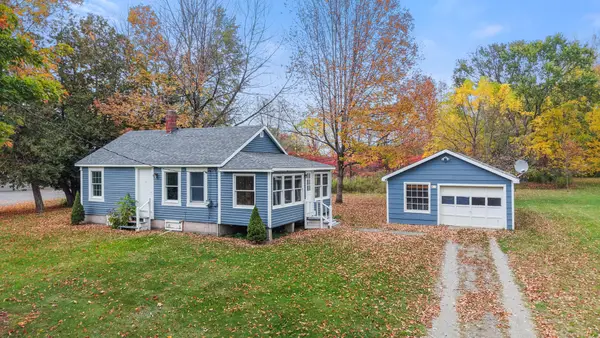 $179,000Active2 beds 1 baths680 sq. ft.
31 Lower Detroit Road, Plymouth, ME 04969
MLS# 1683729Listed by: CENTURY 21 QUEEN CITY REAL ESTATE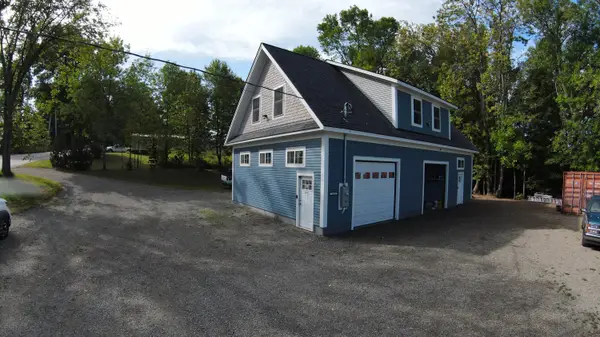 $314,900Pending1 beds 2 baths2,493 sq. ft.
2120 Moosehead Trail Highway, Plymouth, ME 04969
MLS# 1680169Listed by: BERKSHIRE HATHAWAY HOMESERVICES NORTHEAST REAL ESTATE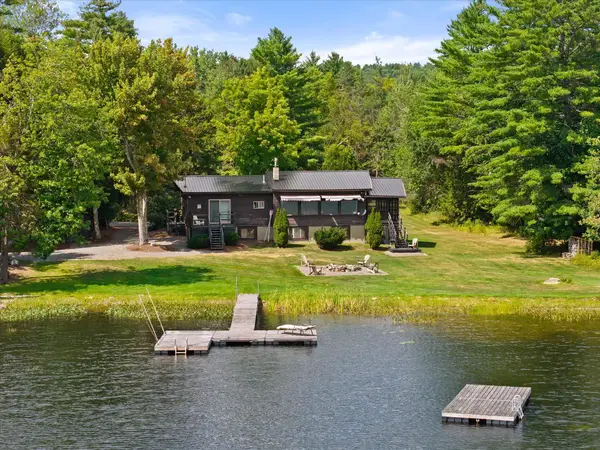 $355,000Active Under Contract4 beds 2 baths1,800 sq. ft.
1143 Ward Hill Road, Plymouth, ME 04969
MLS# 1678386Listed by: REALTY OF MAINE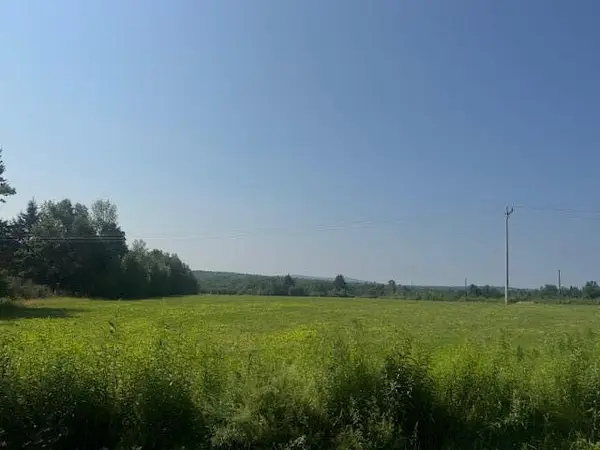 $38,000Active1.6 Acres
0 Morgans Way Road, Plymouth, ME 04969
MLS# 1676981Listed by: TRUNDY & COMPANY REAL ESTATE $460,000Pending4 beds 2 baths2,300 sq. ft.
36 Cedar Lane, Plymouth, ME 04969
MLS# 1676754Listed by: CENTURY 21 QUEEN CITY REAL ESTATE $69,000Active3 beds 1 baths1,300 sq. ft.
115 Sawyer Road, Plymouth, ME 04969
MLS# 1676611Listed by: BETTER HOMES & GARDENS REAL ESTATE/THE MASIELLO GROUP


Protect your home and budget from life's surprises with an Assurant Home Warranty, backed by a partner that supports you through every step of homeownership. Explore Plans.
© 2023 - 2026 ERA Franchise Systems LLC. All rights reserved. ERA Franchise Systems LLC fully supports the principles of the Fair Housing Act and the Equal Opportunity Act. ERA, ERA Real Estate powered, and their respective logos are registered service marks of ERA Franchise Systems LLC. Each office is independently owned and operated.