
366 W Etna Road, Plymouth, ME 04969
Local realty services provided by:ERA Dawson-Bradford Co., REALTORS
366 W Etna Road,Plymouth, ME 04969
$399,900
- 4 Beds
- 2 Baths
- 2,528 sq. ft.
- Single family
- Active
Office: real broker
MLS#:1663179
Source:ME_MREIS
Price summary
- Price:$399,900
- Price per sq. ft.:$158.19
About this home
Assumable 2.25% mortgage available for qualified buyers. Reach out for more details!
Have you been searching for peaceful country living with acreage and privacy? If so, this could be the property you've been waiting for. Situated on nearly 14 surveyed acres with no neighbors in sight, this turnkey home offers the perfect mix of comfort, space, and seclusion while still being conveniently located just 20 minutes to Bangor and 35 minutes to Waterville.
Walking inside, you're welcomed by a large entryway that flows into the kitchen featuring plenty of cabinet and counter space. Just off the kitchen is a large porch overlooking your private land and pond, creating the perfect place to relax, entertain, or enjoy your morning coffee.
The first floor also offers a flexible bedroom currently used as an office, making it ideal for remote work, guests, or additional living space. The large living room provides plenty of room for gatherings and a dining area, while the cozy wood stove creates a warm atmosphere during the colder months. A full bathroom completes the first floor.
Upstairs, you'll find three more bedrooms, including the spacious primary bedroom with a walk-in closet and private deck overlooking the property. A second full bathroom completes the upstairs. The full basement offers plenty of room for storage, a home gym, workshop, or future finished living space.
Outside, the attached garage features a bar area perfect for entertaining, while the oversized detached garage with unfinished space above provides even more room for vehicles, toys, equipment, hobbies, or future expansion. The private pond and nearly 14 surveyed acres create the perfect setting for recreation, gardening, or simply enjoying the peace and quiet.
Properties offering this much land, privacy, garage space, and potential don't come along often. Schedule your private showing today!...
Contact an agent
Home facts
- Year built:1993
- Listing ID #:1663179
- Updated:September 07, 2026 at 10:26 AM
Rooms and interior
- Bedrooms:4
- Total bathrooms:2
- Full bathrooms:2
- Rooms Total:8
- Flooring:Carpet, Hardwood, Tile, Vinyl
- Bathrooms Description:Bathtub, Shower
- Kitchen Description:Dishwasher, Electric Range, Microwave, Refrigerator
- Bedroom Description:1st Floor Bedroom, Primary Bedroom w/Bath
- Basement Description:Bulkhead, Full, Interior Entry
- Living area:2,528 sq. ft.
Heating and cooling
- Heating:Baseboard, Electric, Heat Pump, Heating, Hot Water, Oil, Wood, Wood Stove
Structure and exterior
- Roof:Metal
- Year built:1993
- Building area:2,528 sq. ft.
- Lot area:13.87 Acres
- Lot Features:Landscaped, Near Shopping, Near Town, Near Turnpike/Interstate, Open Lot, Rural, Wooded
- Architectural Style:Contemporary
- Construction Materials:Vinyl Siding, Wood Frame
- Exterior Features:Porch
- Foundation Description:Poured Concrete
Utilities
- Water:Private
- Sewer:Private Sewer
Finances and disclosures
- Price:$399,900
- Price per sq. ft.:$158.19
- Tax amount:$2,990 (2025)
Features and amenities
- Appliances:Dishwasher, Dryer, Electric Range, Microwave, Refrigerator, Washer
- Laundry features:Dryer, Washer, Washer Hookup
- Amenities:Storage, Walk-In Closet(s)
Parking
- Parking description:11 - 20 Spaces, 5 - 10 Spaces, Attached Garage, Detached, Garage Door Opener, Gravel, Inside Entrance, Off street, Paved
- Garage:Yes
- Garage spaces:3
 MREIS Multiple Listing Service™ systemListing data is derived in whole or in part from the Maine IDX & is for consumers' personal, noncommercial use only. Dimensions are approximate and not guaranteed. All data should be independently verified. © 2026 Maine Real Estate Information System, Inc. All Rights Reserved
New listings near 366 W Etna Road
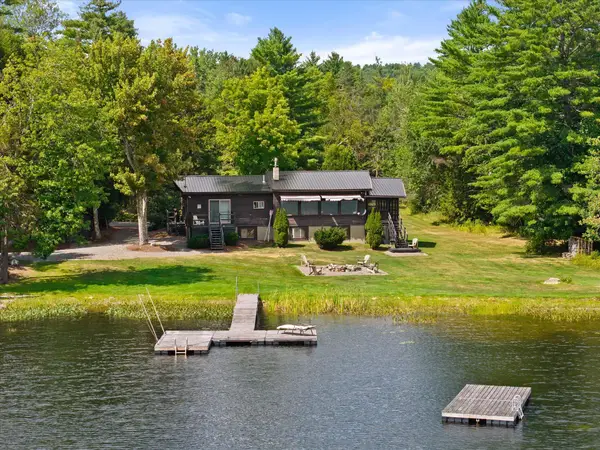 $355,000Active Under Contract4 beds 2 baths1,800 sq. ft.
1143 Ward Hill Road, Plymouth, ME 04969
MLS# 1678386Listed by: REALTY OF MAINE $38,000Active1.6 Acres
0 Morgans Way Road, Plymouth, ME 04969
MLS# 1676981Listed by: TRUNDY & COMPANY REAL ESTATE $460,000Pending4 beds 2 baths2,300 sq. ft.
36 Cedar Lane, Plymouth, ME 04969
MLS# 1676754Listed by: CENTURY 21 QUEEN CITY REAL ESTATE $75,000Active3 beds 1 baths1,300 sq. ft.
115 Sawyer Road, Plymouth, ME 04969
MLS# 1676611Listed by: BETTER HOMES & GARDENS REAL ESTATE/THE MASIELLO GROUP $79,500Active1 beds 1 baths700 sq. ft.
684 Lower Detroit Road, Plymouth, ME 04969
MLS# 1676608Listed by: COLDWELL BANKER REALTY $99,999Active30 Acres
Lot # 88, Plymouth, ME 04969
MLS# 1676174Listed by: REALTY OF MAINE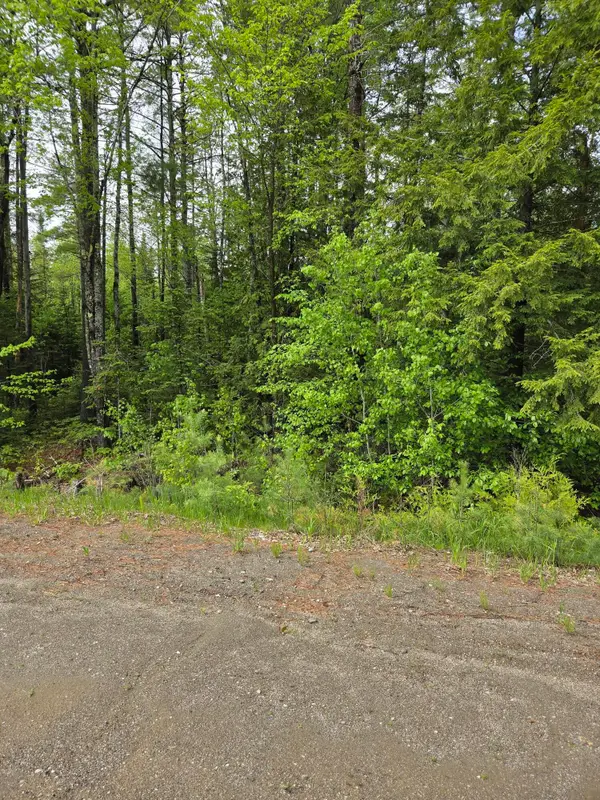 $45,000Active3 Acres
Lot 81-1 Lower Detroit Road, Plymouth, ME 04969
MLS# 1676106Listed by: BETTER HOMES & GARDENS REAL ESTATE/THE MASIELLO GROUP $58,000Active2.11 Acres
5 Condon Road, Plymouth, ME 04969
MLS# 1673515Listed by: BEAL REALTY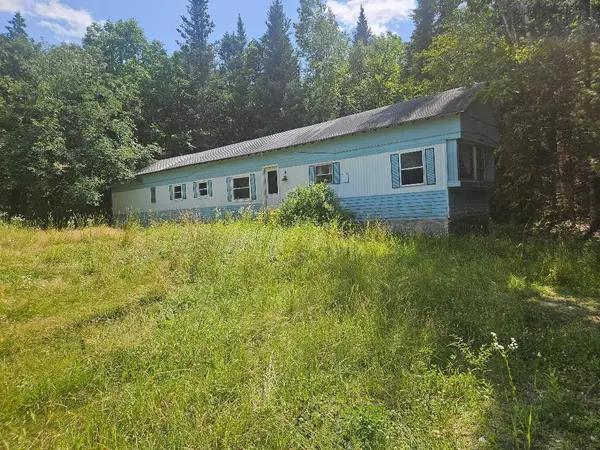 $69,000Active3 beds 1 baths720 sq. ft.
286 Hopkins Road, Plymouth, ME 04969
MLS# 1673489Listed by: BERKSHIRE HATHAWAY HOMESERVICES NORTHEAST REAL ESTATE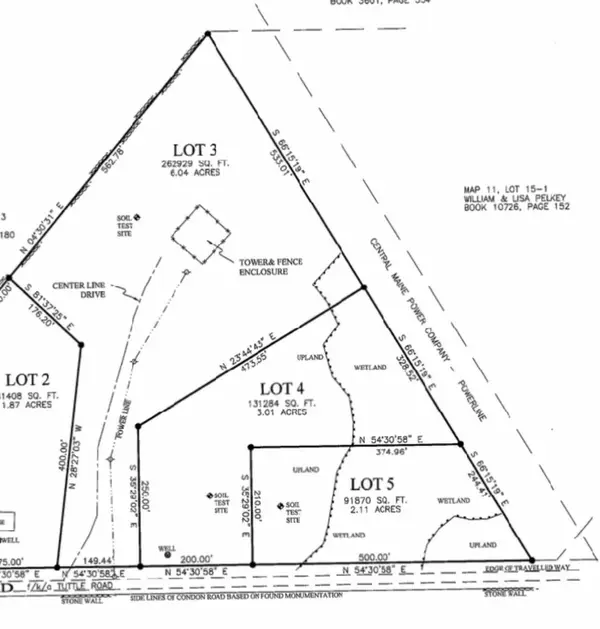 $75,000Active6.04 Acres
3 Condon Road #3, Plymouth, ME 04969
MLS# 1673509Listed by: BEAL REALTY


Protect your home and budget from life's surprises with an Assurant Home Warranty, backed by a partner that supports you through every step of homeownership. Explore Plans.
© 2023 - 2026 ERA Franchise Systems LLC. All rights reserved. ERA Franchise Systems LLC fully supports the principles of the Fair Housing Act and the Equal Opportunity Act. ERA, ERA Real Estate powered, and their respective logos are registered service marks of ERA Franchise Systems LLC. Each office is independently owned and operated.