
12 Alexander Lane, Poland, ME 04274
Local realty services provided by:ERA Dawson-Bradford Co., REALTORS
12 Alexander Lane,Poland, ME 04274
$599,000
- 3 Beds
- 2 Baths
- 1,560 sq. ft.
- Single family
- Active
Office: hoang realty
MLS#:1678807
Source:ME_MREIS
Price summary
- Price:$599,000
- Price per sq. ft.:$383.97
About this home
Gorgeous views overlooking 34 acres of beautiful Maine woods. This is your opportunity to live the life you've been dreaming of! Self-sufficiency has never been easier with this 16 panel solar array and two Tesla Powerwall batteries. Seamless battery backup for grid outages, and additional energy produced on long summer days goes back to the grid for credits to carry through winter. Three bedroom and two full bath ranch with detached garage. Large primary bedroom with walk-in closet. Open concept kitchen, dining, and living rooms are great for entertaining. Enjoy the freedom of rural living on this farmland and forestry zoned property. Plenty of space for hunting, raising livestock, and growing your own fruit and vegetables. Grow your summer vegetables in raised garden beds, and preserve your harvest in the large cellar with tons of storage. A quick 5 minute drive into the charming small town of Poland and only 20 minutes to the amenities of Lewiston-Auburn. Forty-five minute drive to Portland and 50 minutes to Augusta. Tractor and other farm equipment available, price negotiable....
Contact an agent
Home facts
- Year built:2005
- Listing ID #:1678807
- Updated:September 07, 2026 at 10:26 AM
Rooms and interior
- Bedrooms:3
- Total bathrooms:2
- Full bathrooms:2
- Rooms Total:6
- Flooring:Carpet, Laminate, Linoleum
- Bathrooms Description:Bathtub, Shower
- Kitchen Description:Cooktop, Dishwasher, Electric Range, Pantry, Refrigerator
- Bedroom Description:1st Floor Bedroom, 1st Floor Primary Bedroom w/Bath, Primary Bedroom w/Bath
- Basement Description:Daylight, Full, Interior Entry, Unfinished, Walk-Out Access
- Living area:1,560 sq. ft.
Heating and cooling
- Heating:Baseboard, Heating, Hot Water, Oil, Wood, Wood Stove
Structure and exterior
- Roof:Shingle
- Year built:2005
- Building area:1,560 sq. ft.
- Lot area:34 Acres
- Lot Features:Agricultural, Farm, Near Railroad, Near Town, Near Turnpike/Interstate, Right of Way, Rolling Slope, Rural, Wooded
- Architectural Style:Ranch
- Construction Materials:Vinyl Siding, Wood Frame
- Foundation Description:Poured Concrete
Utilities
- Water:Private, Well
- Sewer:Aerobic Septic, Septic Tank
Finances and disclosures
- Price:$599,000
- Price per sq. ft.:$383.97
- Tax amount:$5,177 (2027)
Features and amenities
- Appliances:Cooktop, Dishwasher, Dryer, Electric Range, Refrigerator, Washer
- Laundry features:Dryer, Main Level, Washer
- Amenities:Storage, Walk-In Closet(s)
Parking
- Parking description:5 - 10 Spaces, Detached, Garage Door Opener, Gravel, On Site
- Garage:Yes
- Garage spaces:2
 MREIS Multiple Listing Service™ systemListing data is derived in whole or in part from the Maine IDX & is for consumers' personal, noncommercial use only. Dimensions are approximate and not guaranteed. All data should be independently verified. © 2026 Maine Real Estate Information System, Inc. All Rights Reserved
New listings near 12 Alexander Lane
- New
 $810,000Active5 beds 3 baths3,382 sq. ft.
25 Ferry Acres Road, Poland, ME 04274
MLS# 1679470Listed by: KELLER WILLIAMS REALTY  $419,000Pending2 beds 2 baths1,830 sq. ft.
42 Cleve Tripp Road, Poland, ME 04274
MLS# 1677793Listed by: COTTAGE & CO REAL ESTATE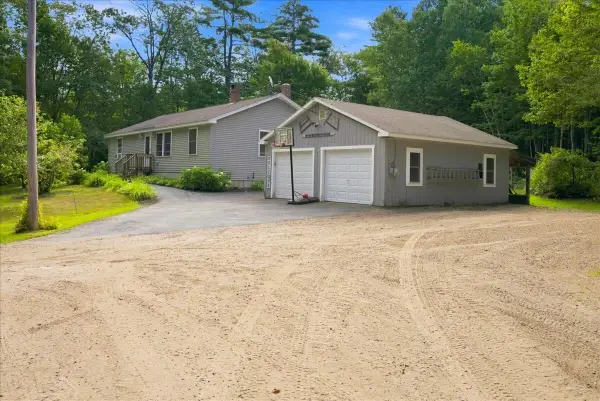 $490,000Active Under Contract3 beds 1 baths1,736 sq. ft.
276 Johnson Hill Road, Poland, ME 04274
MLS# 1677460Listed by: THE MAINE REAL ESTATE EXPERIENCE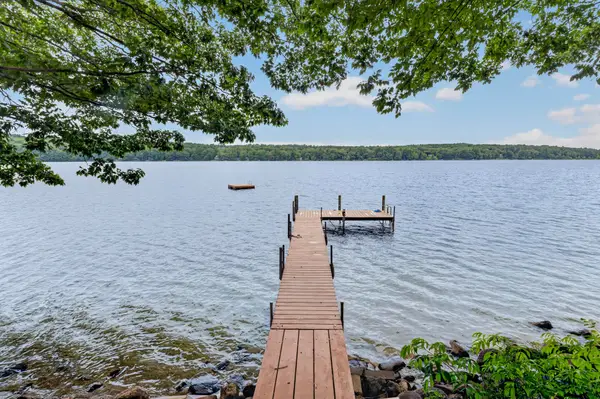 $899,900Pending3 beds 2 baths2,332 sq. ft.
55 Birch Drive, Poland, ME 04274
MLS# 1677055Listed by: KELLER WILLIAMS REALTY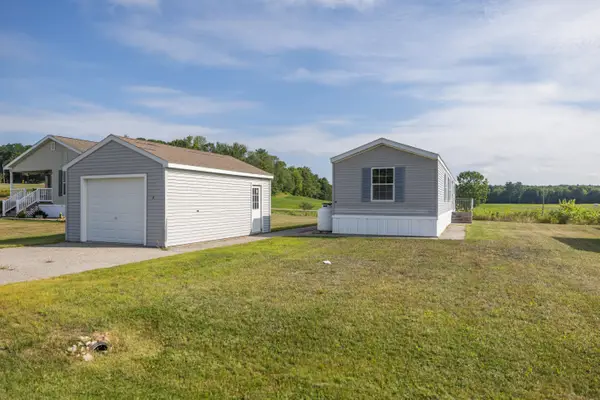 $120,000Active2 beds 2 baths980 sq. ft.
16 Josh's Way, Poland, ME 04274
MLS# 1676918Listed by: MAINE SOURCE REALTY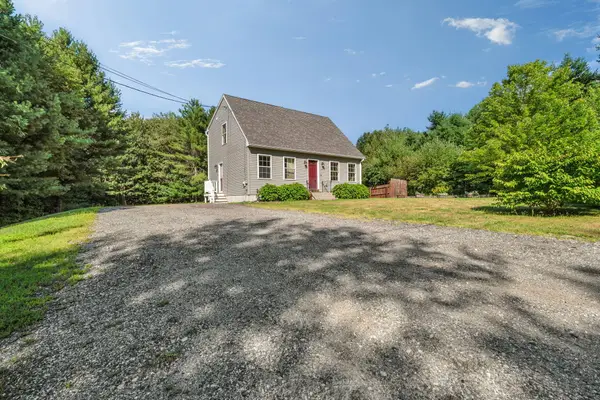 $399,900Active Under Contract3 beds 2 baths1,456 sq. ft.
3 Oriole Drive, Poland, ME 04274
MLS# 1676902Listed by: KELLER WILLIAMS REALTY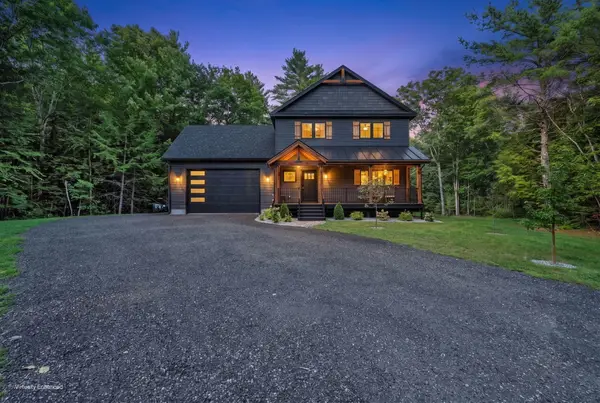 $649,000Pending3 beds 3 baths2,116 sq. ft.
595 Empire Road, Poland, ME 04274
MLS# 1675984Listed by: KELLER WILLIAMS REALTY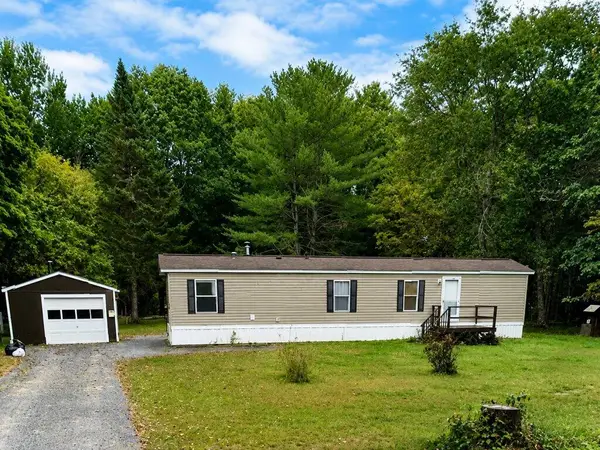 $259,900Active2 beds 1 baths784 sq. ft.
424 Poland Corner Road, Poland, ME 04274
MLS# 1675778Listed by: CONTINENTAL REAL ESTATE GROUP, INC.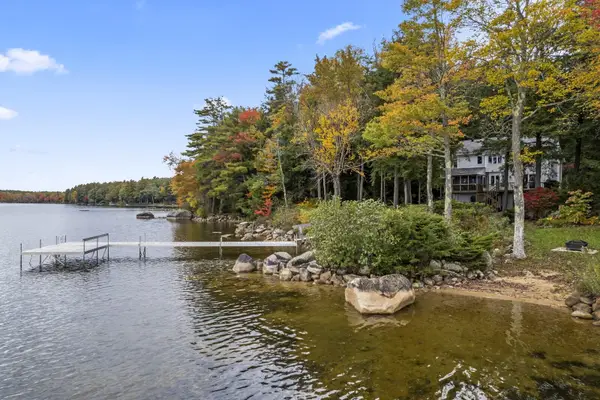 $2,399,900Active3 beds 5 baths3,708 sq. ft.
83 Bunting Lane, Poland, ME 04274
MLS# 1675581Listed by: MAINE REAL ESTATE CHOICE


Protect your home and budget from life's surprises with an Assurant Home Warranty, backed by a partner that supports you through every step of homeownership. Explore Plans.
© 2023 - 2026 ERA Franchise Systems LLC. All rights reserved. ERA Franchise Systems LLC fully supports the principles of the Fair Housing Act and the Equal Opportunity Act. ERA, ERA Real Estate powered, and their respective logos are registered service marks of ERA Franchise Systems LLC. Each office is independently owned and operated.