
44 Connor Lane, Poland, ME 04274
Local realty services provided by:ERA Dawson-Bradford Co., REALTORS
44 Connor Lane,Poland, ME 04274
$349,000
- 3 Beds
- 3 Baths
- 1,728 sq. ft.
- Single family
- Active
Office: coldwell banker realty207-773-1990
MLS#:1686080
Source:ME_MREIS
Price summary
- Price:$349,000
- Price per sq. ft.:$201.97
About this home
Meticulously maintained and thoughtfully designed for comfort and accessibility, this charming double-wide home offers one-level living with outstanding amenities throughout. Situated on a poured foundation with a full basement, the property features a two-car garage and a custom primary suite addition completed in 2006 above the garage, creating a private retreat with generous living space.The home includes a guest bedroom with a beautifully custom-tiled full bathroom, a convenient main-floor laundry area, and an upgraded tiled half bath. Accessibility has been carefully incorporated throughout, including an elevator from the garage to the main living area and a wraparound deck with ramp access, making the home fully handicap accessible. Additional highlights include a whole-house generator for peace of mind during any season, ample storage in the full basement, and a welcoming outdoor living space perfect for relaxing or entertaining. This move-in-ready property combines quality craftsmanship, accessibility, and convenience, making it an ideal choice for those seeking comfortable, worry-free living....
Contact an agent
Home facts
- Year built:1994
- Listing ID #:1686080
- Updated:October 29, 2026 at 07:04 PM
Rooms and interior
- Bedrooms:3
- Total bathrooms:3
- Full bathrooms:2
- Half bathrooms:1
- Rooms Total:6
- Flooring:Carpet, Ceramic Tile, Vinyl
- Kitchen Description:Dishwasher, Electric Range, Microwave, Refrigerator
- Basement Description:Exterior Entry, Full, Walk-Out Access
- Living area:1,728 sq. ft.
Heating and cooling
- Heating:Forced Air, Heating, Oil, Propane
Structure and exterior
- Roof:Shingle
- Year built:1994
- Building area:1,728 sq. ft.
- Lot area:1.84 Acres
- Lot Features:Rural, Wooded
- Architectural Style:Ranch
- Construction Materials:Mobile, Vinyl Siding
- Exterior Features:Deck
- Foundation Description:Poured Concrete
Utilities
- Water:Private, Well
- Sewer:Private Sewer, Septic Design Available, Septic Tank
Finances and disclosures
- Price:$349,000
- Price per sq. ft.:$201.97
- Tax amount:$2,947 (2024)
Features and amenities
- Appliances:Dishwasher, Dryer, Electric Range, Microwave, Refrigerator, Washer
- Laundry features:Dryer, Washer
Parking
- Parking description:1 - 4 Spaces, Gravel
- Garage:Yes
- Garage spaces:2
 MREIS Multiple Listing Service™ systemListing data is derived in whole or in part from the Maine IDX & is for consumers' personal, noncommercial use only. Dimensions are approximate and not guaranteed. All data should be independently verified. © 2026 Maine Real Estate Information System, Inc. All Rights Reserved
New listings near 44 Connor Lane
- New
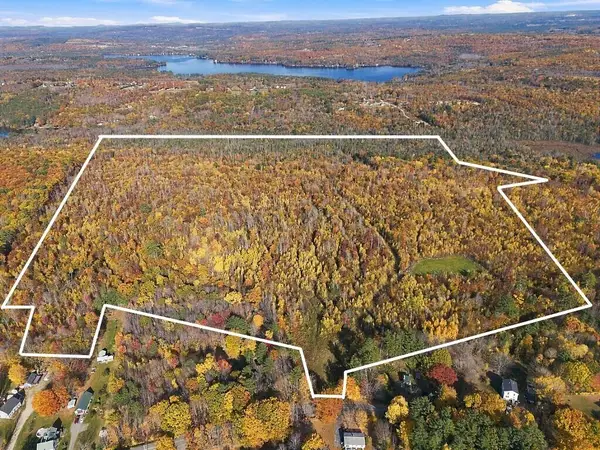 $369,900Active144 Acres
Lot 0050 Johnson Hill Road, Poland, ME 04274
MLS# 1686024Listed by: EVERETT REALTY GROUP - New
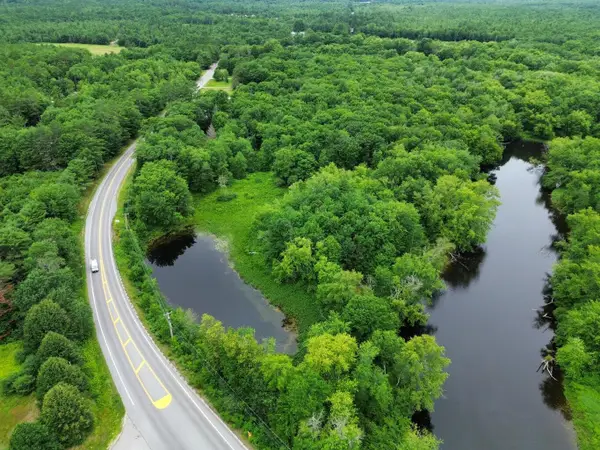 $55,000Active11.28 Acres
Lot 14C Mechanic Falls Road, Poland, ME 04274
MLS# 1685962Listed by: TOWN & SHORE REAL ESTATE - New
 $62,000Active3 beds 2 baths980 sq. ft.
3 Chestnut Drive, Poland, ME 04274
MLS# 1685831Listed by: KELLER WILLIAMS REALTY - New
 $49,900Active3 beds 1 baths910 sq. ft.
71 Hardscrabble Road, Poland, ME 04274
MLS# 1685858Listed by: KELLER WILLIAMS REALTY - New
 $55,900Active2 beds 1 baths770 sq. ft.
45 Chestnut Drive, Poland, ME 04274
MLS# 1685760Listed by: KELLER WILLIAMS REALTY - New
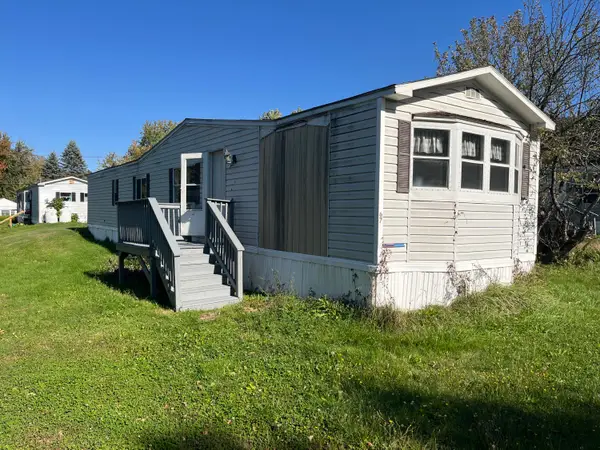 $49,900Active2 beds 1 baths1,056 sq. ft.
67 Hardscrabble Road, Poland, ME 04274
MLS# 1685766Listed by: KELLER WILLIAMS REALTY  $375,000Active3 beds 2 baths2,290 sq. ft.
816 Bakerstown Road, Poland, ME 04274
MLS# 1684637Listed by: KELLER WILLIAMS REALTY $400,000Active0.57 Acres
38 Spruce Drive, Poland, ME 04274
MLS# 1684600Listed by: KELLER WILLIAMS REALTY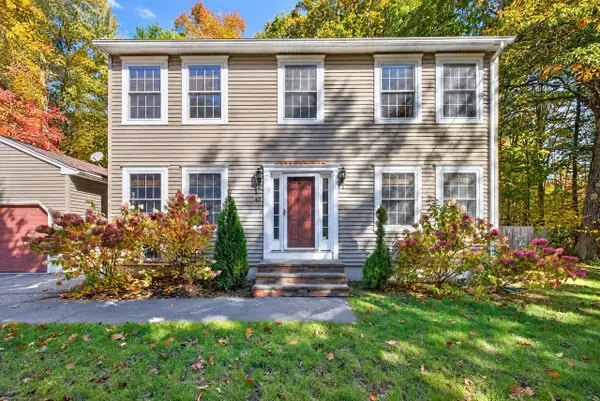 $525,000Active Under Contract3 beds 3 baths2,102 sq. ft.
40 Sawyer Road, Poland, ME 04274
MLS# 1684489Listed by: LIGHTHOUSE REAL ESTATE GROUP


Protect your home and budget from life's surprises with an Assurant Home Warranty, backed by a partner that supports you through every step of homeownership. Explore Plans.
© 2023 - 2026 ERA Franchise Systems LLC. All rights reserved. ERA Franchise Systems LLC fully supports the principles of the Fair Housing Act and the Equal Opportunity Act. ERA, ERA Real Estate powered, and their respective logos are registered service marks of ERA Franchise Systems LLC. Each office is independently owned and operated.