
762 West Road, Portage Lake, ME 04768
Local realty services provided by:ERA Dawson-Bradford Co., REALTORS
762 West Road,Portage Lake, ME 04768
$259,000
- 3 Beds
- 1 Baths
- 1,235 sq. ft.
- Single family
- Active
Office: ownerentry.com~ Contact Seller ~ (207) 551-1772
MLS#:1659255
Source:ME_MREIS
Price summary
- Price:$259,000
- Price per sq. ft.:$209.72
About this home
New roofing coverings September of 2026 . Two cottages. Drilled well and septic. The secondary camp is open concept and 320 sf. in size. Garage, Laundry building and two Storage Sheds . Main cottage is steps away from shore and the secondary cottage isn't that much more away. 100 feet of lake front. Deep lot on a year-round paved public road. The cottages each have their own driveway. The address of the second camp is 760 West Rd. VERY PRIVATE SPOT on Portage Lake. Property taxes just over 1,600/ yr. combined. Note that Seller concessions are available towards buyers closing costs.
Contact an agent
Home facts
- Year built:1955
- Listing ID #:1659255
- Updated:October 20, 2026 at 10:47 AM
Rooms and interior
- Bedrooms:3
- Total bathrooms:1
- Full bathrooms:1
- Rooms Total:6
- Flooring:Carpet, Wood
- Kitchen Description:Electric Range, Refrigerator
- Living area:1,235 sq. ft.
Heating and cooling
- Heating:Electric, Forced Air, Heat Pump, Heating, Wood, Wood Stove
Structure and exterior
- Roof:Metal
- Year built:1955
- Building area:1,235 sq. ft.
- Lot area:0.62 Acres
- Lot Features:Rural, Wooded
- Architectural Style:Camp
- Construction Materials:Clapboard, Log, Log Siding, Wood Frame, Wood Siding
- Exterior Features:Porch
- Foundation Description:Pillar/Post/Pier
Utilities
- Water:Private
- Sewer:Private Sewer
Finances and disclosures
- Price:$259,000
- Price per sq. ft.:$209.72
- Tax amount:$1,514 (2025)
Features and amenities
- Appliances:Electric Range, Refrigerator
Parking
- Parking description:5 - 10 Spaces, Detached, Off street, Other
- Garage:Yes
- Garage spaces:1
 MREIS Multiple Listing Service™ systemListing data is derived in whole or in part from the Maine IDX & is for consumers' personal, noncommercial use only. Dimensions are approximate and not guaranteed. All data should be independently verified. © 2026 Maine Real Estate Information System, Inc. All Rights Reserved
New listings near 762 West Road
- New
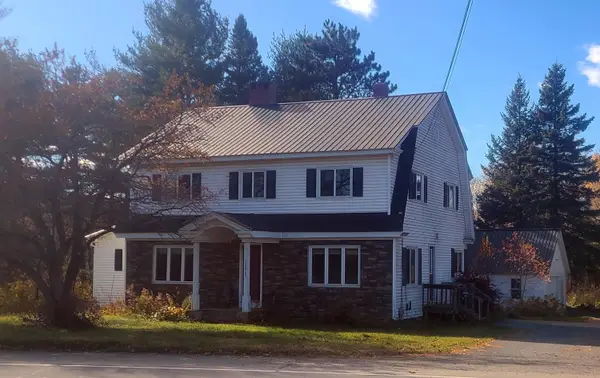 $199,000Active5 beds 2 baths2,528 sq. ft.
2067 Portage Road, Portage Lake, ME 04768
MLS# 1684478Listed by: RE/MAX COUNTY - New
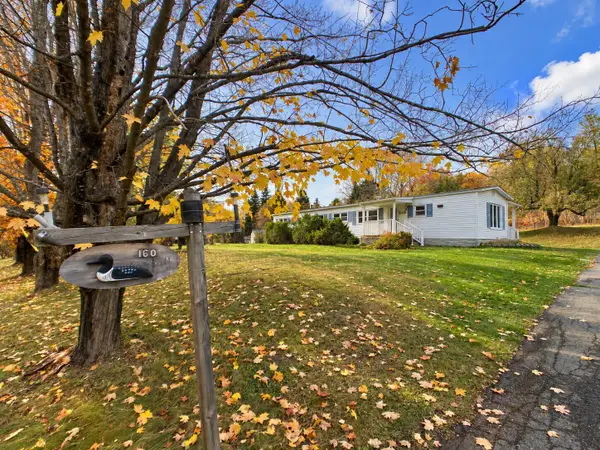 $139,900Active2 beds 1 baths1,430 sq. ft.
160 Cottage Road, Portage Lake, ME 04768
MLS# 1684213Listed by: AROOSTOOK REAL ESTATE 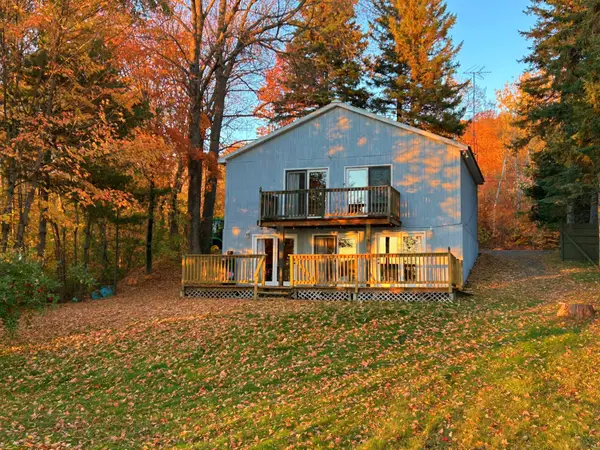 $329,900Active3 beds 2 baths1,440 sq. ft.
117 Hayward Street, Portage Lake, ME 04768
MLS# 1683093Listed by: AROOSTOOK REAL ESTATE $239,900Active3 beds 1 baths1,056 sq. ft.
1999 Portage Road, Portage Lake, ME 04768
MLS# 1681242Listed by: NEXTHOME DISCOVER $279,900Pending3 beds 1 baths1,536 sq. ft.
485 E Cottage Road, Portage Lake, ME 04768
MLS# 1679342Listed by: FIELDS REALTY LLC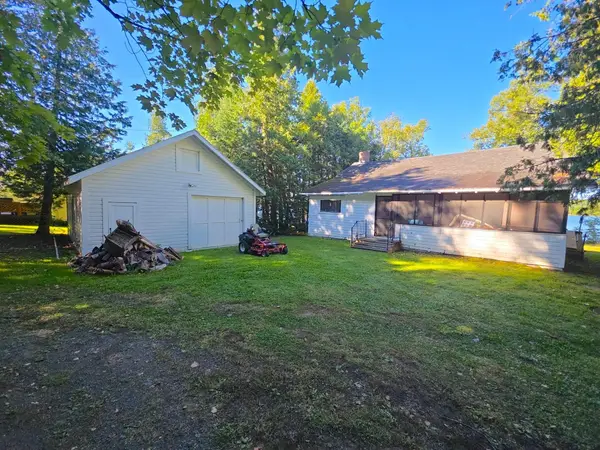 $225,000Pending3 beds 1 baths900 sq. ft.
411 E Cottage Road, Portage Lake, ME 04768
MLS# 1679038Listed by: BIG BEAR REAL ESTATE COMPANY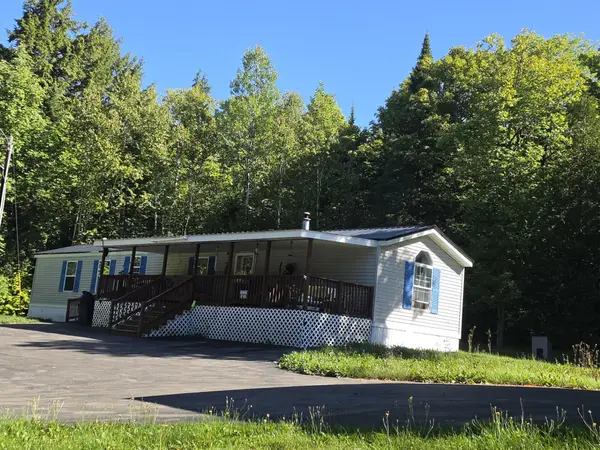 $149,000Active2 beds 2 baths1,008 sq. ft.
418 E Cottage Road, Portage Lake, ME 04768
MLS# 1679088Listed by: DOBBS REALTY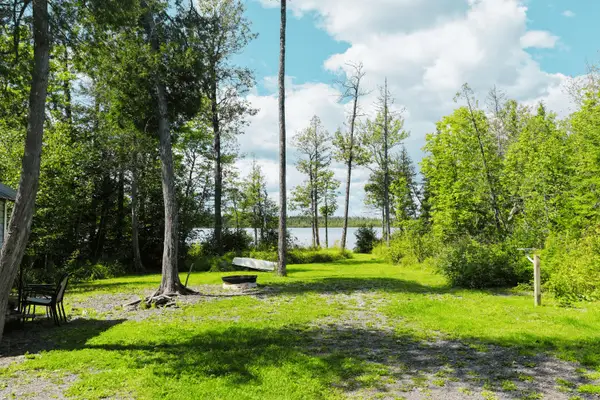 $134,900Active0.69 Acres
557 E Cottage Road, Portage Lake, ME 04768
MLS# 1678749Listed by: NEXTHOME DISCOVER $499,900Active5 beds 3 baths2,892 sq. ft.
69 Hayward Road, Portage Lake, ME 04768
MLS# 1675347Listed by: AMERO REALTY $29,900Pending0.5 Acres
25 Sutherland Street, Portage Lake, ME 04768
MLS# 1667920Listed by: FIELDS REALTY LLC


Protect your home and budget from life's surprises with an Assurant Home Warranty, backed by a partner that supports you through every step of homeownership. Explore Plans.
© 2023 - 2026 ERA Franchise Systems LLC. All rights reserved. ERA Franchise Systems LLC fully supports the principles of the Fair Housing Act and the Equal Opportunity Act. ERA, ERA Real Estate powered, and their respective logos are registered service marks of ERA Franchise Systems LLC. Each office is independently owned and operated.