
53 Main Street, Porter, ME 04068
Local realty services provided by:ERA Dawson-Bradford Co., REALTORS
Office: lynn gonyea real estate
MLS#:1680754
Source:ME_MREIS
Price summary
- Price:$350,500
- Price per sq. ft.:$200.4
About this home
KNOWN AS THE DAVIS HOUSE TO LOCAL FOLKS, THIS EARLY MONTGOMERY WARD 4 SQUARE HOME HAS LOTS OF CHARM AND ROOM TO GROW. IT HAS BEEN RESTORED AND UPDATED INCLUDING NEW PLUMBING, ELECTRICAL WIRING, ROOF, HARDWOOD FLOORS THROUGHOUT MOST OF THE HOUSE, UPDATED KITCHEN WITH CHERRY KITCHEN WITH LOTS OF CABINET SPACE AND GRANITE COUNTERTOPS, BRAND NEW HEATING SYSTEM, WORKING WOOD FIREPLACE WITH ORIGINAL MANTLE AND MUCH MORE. IT OFFERS 4 BEDROOMS ON THE SECOND FLOOR AND A SPACIOUS ATTIC ON THIRD LEVEL READY TO BE REFINISHED TO TURN INTO AND OFFICE, CRAFT ROOM OR PLAYROOM. THIS ONE AND HALF BATH HOME IS PERFECT FOR FAMILY GATHERINGS. LOCATGED ON MAIN STREET CLOSE TO SCHOOLS, CHURCHES, MEDICAL CENTER, DENTAL OFFICE, TOWN HALL AND FIRE DEPT. LARGE FRONT PORCH TO ENJOY WARM WEATHER AND VIEW TOWN TRADITIONAL PARADES. 2 CAR GARAGE WITH DIRECT ACCESS TO BASEMENT. CORNER LOT WITH PRETTY LANDSCAPING. IT IS BITTER SWEET TO BE LEAVING THIS WONDERFUL HOME BEHIND.
Contact an agent
Home facts
- Year built:1910
- Subdivision & Development:N/A
- Listing ID #:1680754
- Updated:September 26, 2026 at 12:38 PM
Rooms and interior
- Bedrooms:4
- Total bathrooms:2
- Full bathrooms:1
- Half bathrooms:1
- Rooms Total:7
- Flooring:Hardwood
- Kitchen Description:Electric Range, Refrigerator
- Basement Description:Full, Interior Entry
- Living area:1,749 sq. ft.
Heating and cooling
- Heating:Coal, Heating, Hot Water
Structure and exterior
- Roof:Shingle
- Year built:1910
- Building area:1,749 sq. ft.
- Lot area:0.19 Acres
- Lot Features:Corner Lot, Intown
- Architectural Style:Victorian
- Construction Materials:Vinyl Siding, Wood Frame
- Exterior Features:Porch
- Foundation Description:Poured Concrete
Utilities
- Water:Public
- Sewer:Septic Tank
Finances and disclosures
- Price:$350,500
- Price per sq. ft.:$200.4
- Tax amount:$2,052 (2025)
Features and amenities
- Appliances:Dryer, Electric Range, Refrigerator, Washer
- Laundry features:Dryer, Washer, Washer Hookup
Parking
- Parking description:1 - 4 Spaces, Gravel
- Garage:Yes
- Garage spaces:2
 MREIS Multiple Listing Service™ systemListing data is derived in whole or in part from the Maine IDX & is for consumers' personal, noncommercial use only. Dimensions are approximate and not guaranteed. All data should be independently verified. © 2026 Maine Real Estate Information System, Inc. All Rights Reserved
New listings near 53 Main Street
- New
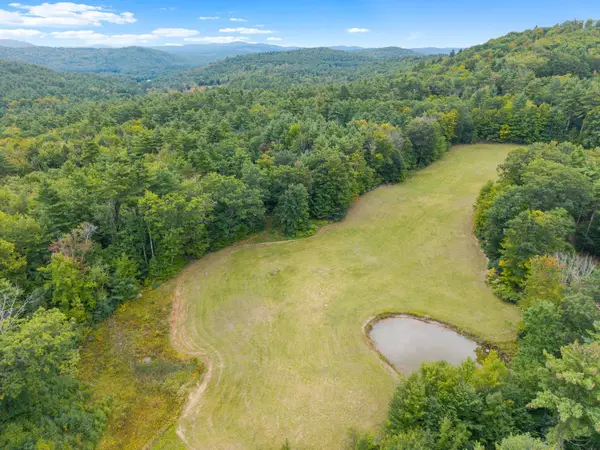 $280,000Active28.25 Acres
Lots 32/33 Spec Pond Road, Porter, ME 04068
MLS# 1681259Listed by: REAL ESTATE 2000 ME/NH  $750,000Active15 Acres
15AC Colcord Pond Road, Porter, ME 04068
MLS# 1675611Listed by: REAL BROKER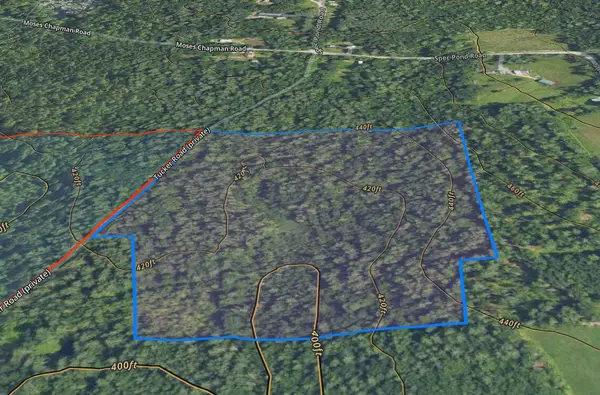 $104,000Pending26 Acres
26AC Tucker Road, Porter, ME 04068
MLS# 1674320Listed by: REAL BROKER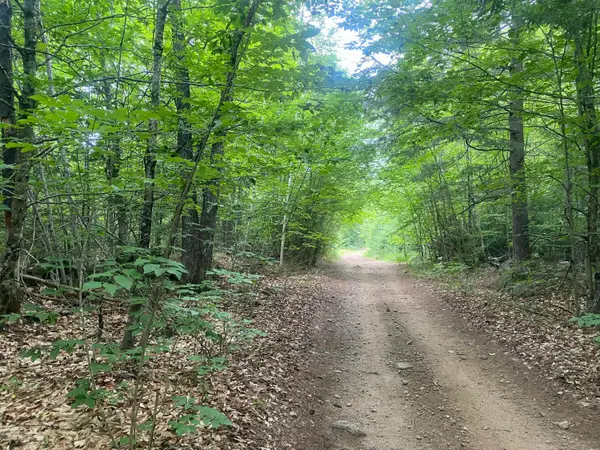 $98,000Pending36.6 Acres
36AC Tucker Road, Porter, ME 04068
MLS# 1673051Listed by: REAL BROKER $329,000Active75 Acres
75ac Colcord Pond Road, Porter, ME 04068
MLS# 1672292Listed by: REAL BROKER $500,000Active2 beds 2 baths1,848 sq. ft.
125 Dam Road, Porter, ME 04068
MLS# 1669757Listed by: KELLER WILLIAMS COASTAL AND LAKES & MOUNTAINS REALTY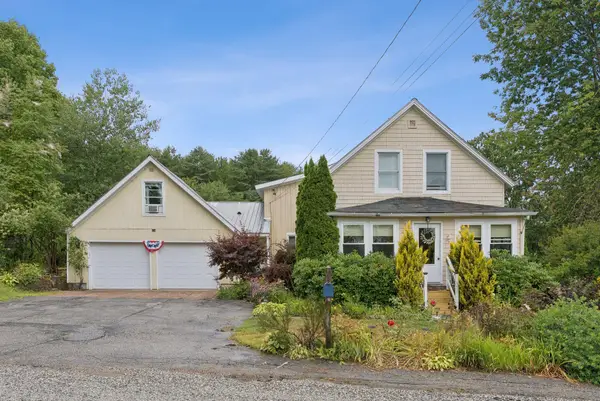 $375,000Pending4 beds 3 baths2,110 sq. ft.
206 Gilman Road, Porter, ME 04068
MLS# 1668570Listed by: REAL ESTATE 2000 ME/NH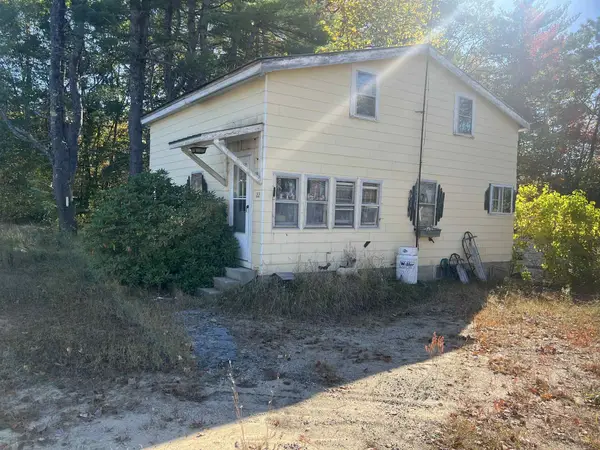 $115,000Pending3 beds 1 baths1,096 sq. ft.
122 Ossipee Trail, Porter, ME 04068
MLS# 1667416Listed by: REAL ESTATE 2000 ME/NH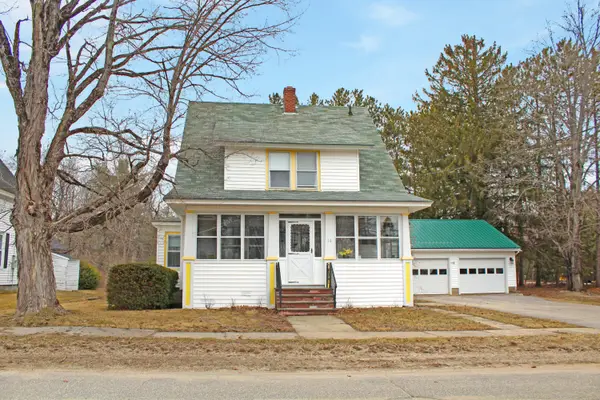 $359,000Active3 beds 3 baths1,708 sq. ft.
74 Summer Street, Porter, ME 04068
MLS# 1656636Listed by: LOCATIONS REAL ESTATE GROUP LLC


Protect your home and budget from life's surprises with an Assurant Home Warranty, backed by a partner that supports you through every step of homeownership. Explore Plans.
© 2023 - 2026 ERA Franchise Systems LLC. All rights reserved. ERA Franchise Systems LLC fully supports the principles of the Fair Housing Act and the Equal Opportunity Act. ERA, ERA Real Estate powered, and their respective logos are registered service marks of ERA Franchise Systems LLC. Each office is independently owned and operated.