
106 Caron Street, Portland, ME 04103
Local realty services provided by:ERA Dawson-Bradford Co., REALTORS
106 Caron Street,Portland, ME 04103
$599,000
- 3 Beds
- 2 Baths
- 1,828 sq. ft.
- Single family
- Active
Upcoming open houses
- Sun, Sep 2010:00 am - 12:00 pm
Office: portside real estate group
MLS#:1681106
Source:ME_MREIS
Price summary
- Price:$599,000
- Price per sq. ft.:$327.68
About this home
Welcome to this meticulously maintained raised ranch in a desirable North Deering neighborhood. Thoughtfully cared for and move-in ready, this inviting home offers a wonderful combination of comfort, functionality, and location. The main level features a bright and welcoming living space, a well-appointed kitchen, comfortable bedrooms, and a full bath. The finished lower level provides valuable additional living space, perfect for a family room, home office, gym, or guest accommodations. With its versatile layout and well-maintained condition, the home offers plenty of flexibility for today's lifestyle. Outside, enjoy a well-kept setting in a great neighborhood, with convenient access to Portland's restaurants, shopping, schools, parks, and vibrant downtown. Whether you're looking for a comfortable place to call home or a property in a sought-after Portland location, this raised ranch is one you won't want to miss.
Contact an agent
Home facts
- Year built:1972
- Listing ID #:1681106
- Updated:September 18, 2026 at 03:56 AM
Rooms and interior
- Bedrooms:3
- Total bathrooms:2
- Full bathrooms:1
- Half bathrooms:1
- Rooms Total:7
- Flooring:Hardwood, Tile, Vinyl
- Kitchen Description:Dishwasher, Electric Range
- Basement Description:Bulkhead, Finished, Full
- Living area:1,828 sq. ft.
Heating and cooling
- Heating:Heating, Hot Water, Oil
Structure and exterior
- Roof:Shingle
- Year built:1972
- Building area:1,828 sq. ft.
- Lot area:0.4 Acres
- Lot Features:Corner Lot, Landscaped, Near Turnpike/Interstate, Neighborhood
- Architectural Style:Raised Ranch
- Construction Materials:Vinyl Siding, Wood Frame
- Exterior Features:Glassed-in Porch, Porch-Screened
- Foundation Description:Poured Concrete
- Levels:Multi Level
Utilities
- Water:Public
- Sewer:Public Sewer
Finances and disclosures
- Price:$599,000
- Price per sq. ft.:$327.68
- Tax amount:$6,254 (2025)
Features and amenities
- Appliances:Dishwasher, Electric Range
Parking
- Parking description:1 - 4 Spaces, Paved, Underground
- Garage:Yes
- Garage spaces:2
 MREIS Multiple Listing Service™ systemListing data is derived in whole or in part from the Maine IDX & is for consumers' personal, noncommercial use only. Dimensions are approximate and not guaranteed. All data should be independently verified. © 2026 Maine Real Estate Information System, Inc. All Rights Reserved
New listings near 106 Caron Street
- Coming Soon
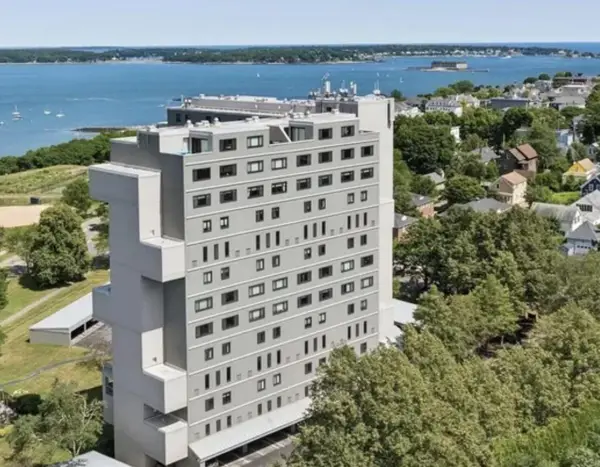 $725,000Coming Soon2 beds 2 baths1,317 sq. ft.
340 Eastern Promenade #218, Portland, ME 04101
MLS# 1681087Listed by: RE/MAX REALTY ONE - Coming Soon
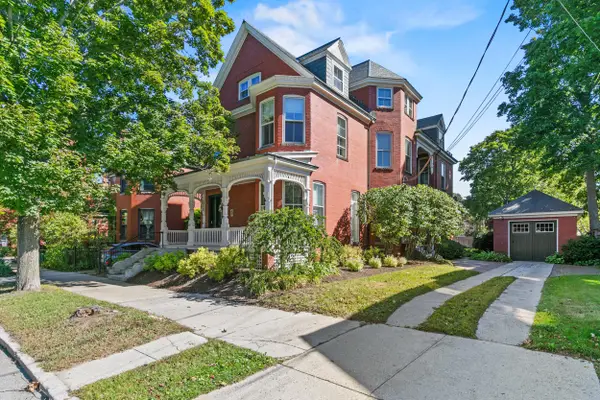 $1,395,000Coming Soon3 beds 2 baths3,136 sq. ft.
187 Vaughan Street #2, Portland, ME 04102
MLS# 1680999Listed by: KELLER WILLIAMS REALTY - Coming Soon
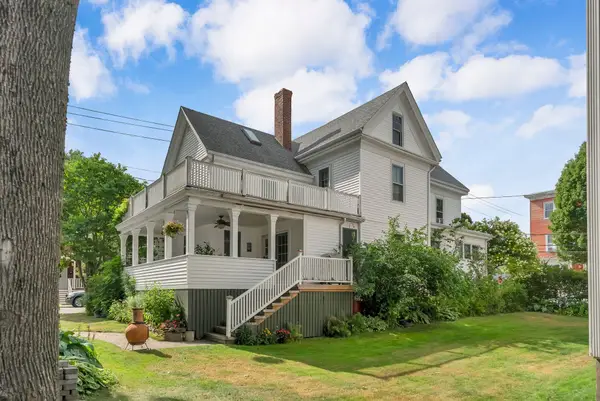 $865,000Coming Soon4 beds 2 baths2,168 sq. ft.
157 Beacon Street, Portland, ME 04103
MLS# 1680866Listed by: WAYPOINT BROKERS COLLECTIVE - Coming Soon
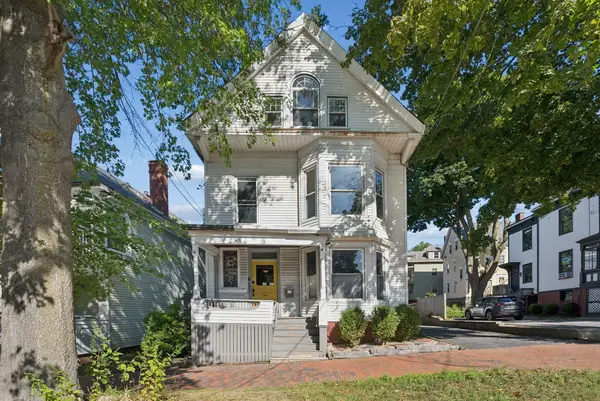 $1,195,000Coming Soon7 beds 6 baths5,472 sq. ft.
273 State Street, Portland, ME 04101
MLS# 1680710Listed by: PORTSIDE REAL ESTATE GROUP - Open Sat, 9 to 10:30amNew
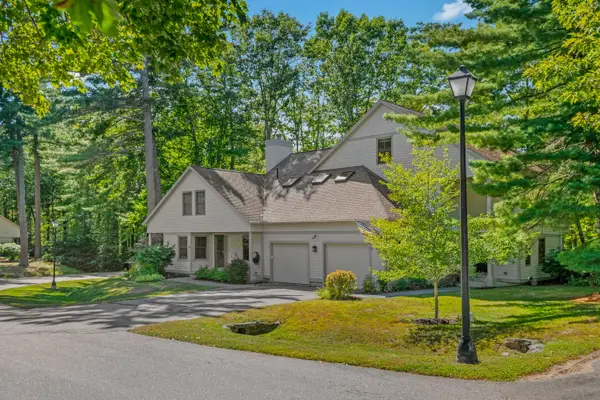 $669,000Active3 beds 4 baths2,570 sq. ft.
4 Wildwood Circle #4, Portland, ME 04103
MLS# 1681057Listed by: LEGACY PROPERTIES SOTHEBY'S INTERNATIONAL REALTY - New
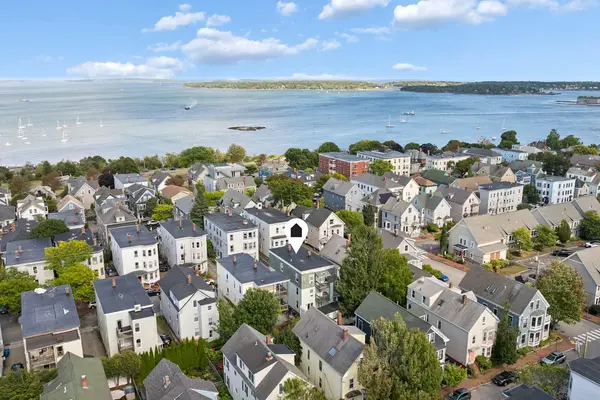 $595,000Active2 beds 1 baths920 sq. ft.
80 Vesper Street #2, Portland, ME 04101
MLS# 1681079Listed by: RE/MAX BY THE BAY - Open Sun, 11am to 12pmNew
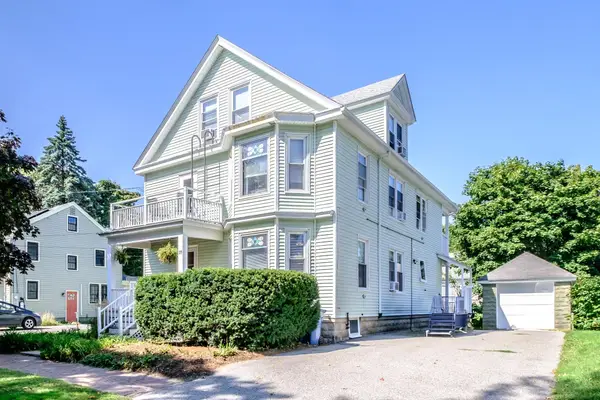 $749,000Active-- beds 3 baths3,210 sq. ft.
35 Clinton Street, Portland, ME 04103
MLS# 1681033Listed by: VITALIUS REAL ESTATE GROUP, LLC - New
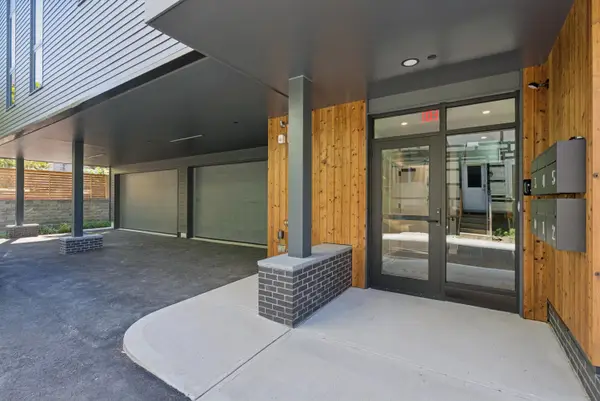 $875,000Active2 beds 2 baths1,001 sq. ft.
58 Cumberland Avenue #1, Portland, ME 04101
MLS# 1680901Listed by: GARDNER REAL ESTATE GROUP - New
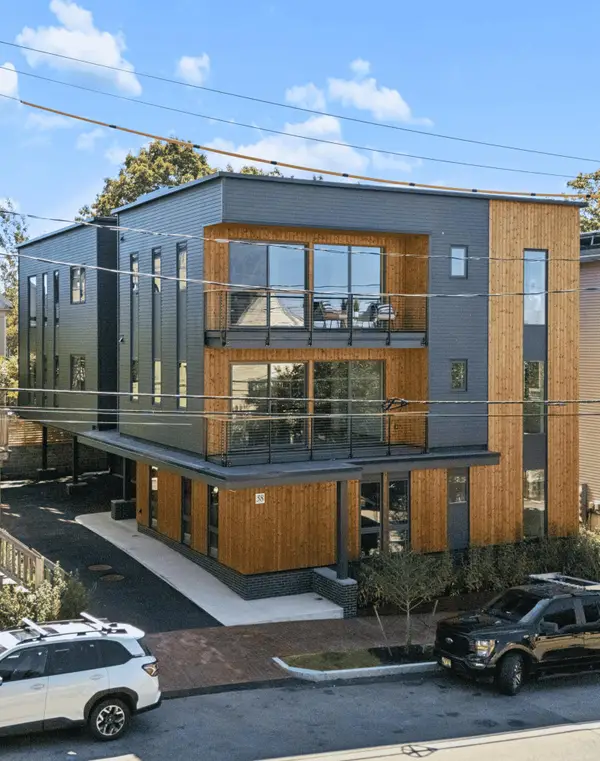 $995,000Active2 beds 2 baths1,069 sq. ft.
58 Cumberland Avenue #4, Portland, ME 04101
MLS# 1680915Listed by: GARDNER REAL ESTATE GROUP


Protect your home and budget from life's surprises with an Assurant Home Warranty, backed by a partner that supports you through every step of homeownership. Explore Plans.
© 2023 - 2026 ERA Franchise Systems LLC. All rights reserved. ERA Franchise Systems LLC fully supports the principles of the Fair Housing Act and the Equal Opportunity Act. ERA, ERA Real Estate powered, and their respective logos are registered service marks of ERA Franchise Systems LLC. Each office is independently owned and operated.