
111 Elizabeth Road, Portland, ME 04102
Local realty services provided by:ERA Dawson-Bradford Co., REALTORS
111 Elizabeth Road,Portland, ME 04102
$699,000
- 3 Beds
- 2 Baths
- 1,424 sq. ft.
- Single family
- Active
Upcoming open houses
- Tue, Aug 1805:00 pm - 07:00 pm
Office: u&r real estate
MLS#:1676500
Source:ME_MREIS
Price summary
- Price:$699,000
- Price per sq. ft.:$490.87
About this home
111 Elizabeth is truly a dream home in a dream neighborhood. Located in Portland's sought-after Rosemont neighborhood, this home enjoys a spacious corner lot with plenty of open space, and a close-knit neighborhood community. The home offers charming details like a dutch door leading to the three-season sun porch with gas stove (the perfect place to relax on weekends). A wood burning fireplace surrounded by built in shelves invites you to enjoy the generous front to back living room. The updated kitchen is equipped with stainless steel appliances, including a gas range. The adjacent dining room is spacious, bright, and perfect for everyday living and entertaining. First floor bedroom creates a flexible floor plan for guests or a home office. A mudroom with direct access to the attached one car garage provides added convenience.
Outside, a fenced backyard oasis includes a patio area, native perennials, shade trees, lawn, and a side garden area with Corten steel raised beds. Enjoy a quiet morning coffee with a soundtrack of birds, and welcome spring with established plantings like forsythia, quince, daffodils, and a newly planted dogwood tree!
The home has been well cared for, with recent improvements that will serve the home for decades to come, including: a rebuilt chimney, new roofing, reinforced foundation wall with transferable warranty, dehumidification system, new water heater, and landscaping.
Conveniently located just minutes from downtown, and walking distance from favorites like Rose Foods, Norimoto Bakery, Great Lost Bear, Burbank Branch Library, and the new Rising Eddy Community Pool and Splash Pad just a few blocks away!...
Contact an agent
Home facts
- Year built:1938
- Listing ID #:1676500
- Updated:August 17, 2026 at 08:54 PM
Rooms and interior
- Bedrooms:3
- Total bathrooms:2
- Full bathrooms:1
- Half bathrooms:1
- Rooms Total:8
- Flooring:Hardwood, Vinyl
- Kitchen Description:Dishwasher, Gas Range, Refrigerator
- Bedroom Description:1st Floor Bedroom
- Basement Description:Bulkhead, Full, Interior Entry, Unfinished
- Living area:1,424 sq. ft.
Heating and cooling
- Heating:Gas Natural, Heating, Steam, Wood Stove, Zoned
Structure and exterior
- Roof:Shingle
- Year built:1938
- Building area:1,424 sq. ft.
- Lot area:0.22 Acres
- Lot Features:Corner Lot, Landscaped, Near Public Transit, Near Town, Neighborhood, Sidewalks, Suburban
- Architectural Style:Cape Cod, New Englander
- Construction Materials:Shingle Siding, Wood Frame, Wood Siding
- Exterior Features:Glassed-in Porch, Patio, Porch-Screened
Utilities
- Water:Public
- Sewer:Public Sewer
Finances and disclosures
- Price:$699,000
- Price per sq. ft.:$490.87
- Tax amount:$8,315 (2025)
Features and amenities
- Appliances:Dishwasher, Dryer, Gas Range, Refrigerator, Washer
- Laundry features:Dryer, Washer
Parking
- Parking description:1 - 4 Spaces, Attached Garage, Paved
- Garage:Yes
- Garage spaces:1
 MREIS Multiple Listing Service™ systemListing data is derived in whole or in part from the Maine IDX & is for consumers' personal, noncommercial use only. Dimensions are approximate and not guaranteed. All data should be independently verified. © 2026 Maine Real Estate Information System, Inc. All Rights Reserved
New listings near 111 Elizabeth Road
- New
 $659,000Active-- beds 2 baths2,680 sq. ft.
1538 Congress Street, Portland, ME 04102
MLS# 1676556Listed by: KELLER WILLIAMS REALTY - New
 $649,900Active3 beds 3 baths1,672 sq. ft.
9 Morse Street #2, Portland, ME 04103
MLS# 1676297Listed by: RE/MAX BY THE BAY - New
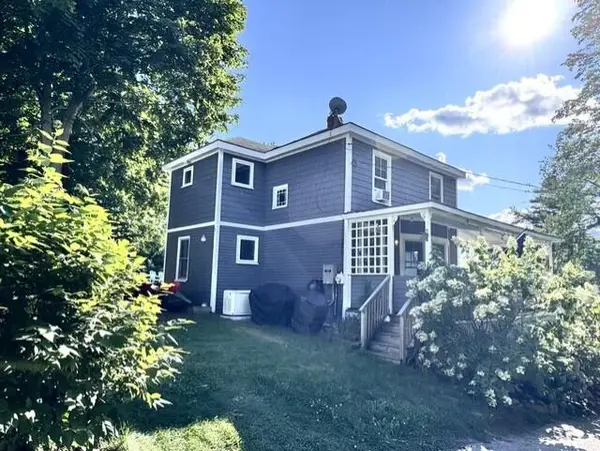 $819,000Active3 beds 2 baths1,172 sq. ft.
75 City Point Road, Portland, ME 04108
MLS# 1676499Listed by: HARBORVIEW PROPERTIES, INC. - New
 $995,000Active4 beds 2 baths1,692 sq. ft.
93 Parsons Road, Portland, ME 04103
MLS# 1676384Listed by: RE/MAX SHORELINE - New
 $549,000Active4 beds 2 baths1,875 sq. ft.
1021 Congress Street, Portland, ME 04102
MLS# 1676354Listed by: F.O. BAILEY REAL ESTATE 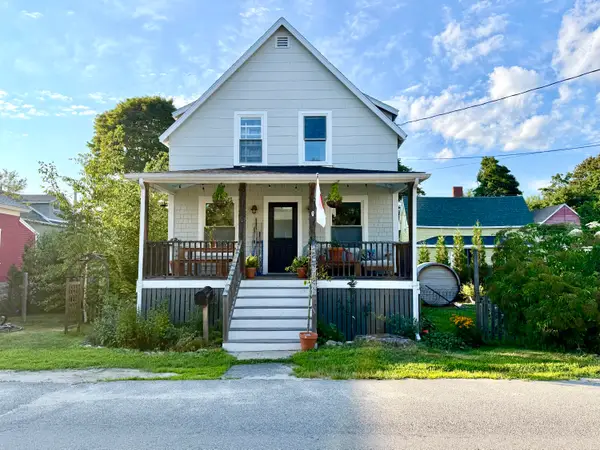 $648,000Pending2 beds 1 baths1,000 sq. ft.
16 Sterling Street, Portland, ME 04108
MLS# 1676340Listed by: EXP REALTY- New
 $425,000Active2 beds 1 baths909 sq. ft.
21 Berry Avenue, Portland, ME 04103
MLS# 1676077Listed by: MAINE COMMUNITY REAL ESTATE - New
 $549,000Active3 beds 2 baths1,539 sq. ft.
103 W Commonwealth Drive, Portland, ME 04103
MLS# 1676091Listed by: THE FLAHERTY GROUP - Open Tue, 12 to 1pmNew
 $1,200,000Active-- beds 5 baths4,086 sq. ft.
481 Cumberland Avenue, Portland, ME 04101
MLS# 1676051Listed by: VITALIUS REAL ESTATE GROUP, LLC


Protect your home and budget from life's surprises with an Assurant Home Warranty, backed by a partner that supports you through every step of homeownership. Explore Plans.
© 2023 - 2026 ERA Franchise Systems LLC. All rights reserved. ERA Franchise Systems LLC fully supports the principles of the Fair Housing Act and the Equal Opportunity Act. ERA, ERA Real Estate powered, and their respective logos are registered service marks of ERA Franchise Systems LLC. Each office is independently owned and operated.