
112 Dennett Street, Portland, ME 04102
Local realty services provided by:ERA Dawson-Bradford Co., REALTORS
112 Dennett Street,Portland, ME 04102
$555,000
- 3 Beds
- 2 Baths
- 1,936 sq. ft.
- Single family
- Active
Upcoming open houses
- Sun, Sep 2002:00 pm - 03:30 pm
Office: portside real estate group
MLS#:1680668
Source:ME_MREIS
Price summary
- Price:$555,000
- Price per sq. ft.:$286.67
About this home
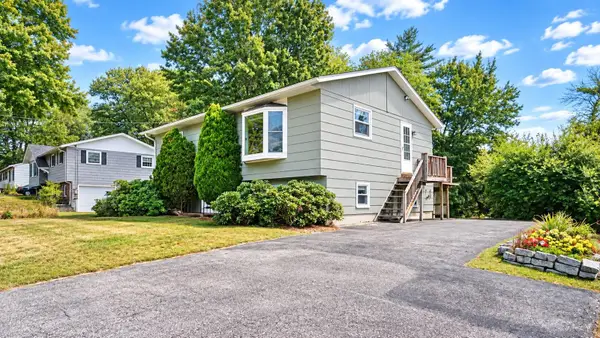
Open house Sunday 9/20 from 2:00 - 3:30pm! Welcome home to the desirable 112 Dennett Street in Longfellow Woods. The upper level has a spacious kitchen, opened to the dining and living areas. Three comfortable bedrooms and a full bath round out the interior. Just out the back door from the kitchen is a screened in porch, a lovely spot to enjoy your morning coffee or relax with a favorite book. The lower level is partially finished and has direct access to the one car garage and laundry area. There is also potential for added living or bedroom space. A half bath and wood stove make for a cozy, welcoming entrance from the garage. With a fabulous location close to Rock Row, Thompson's Point, Portland Trails and Portland's famous culinary scene, this is a home you won't want to miss.
Contact an agent
Home facts
- Year built:1969
- Listing ID #:1680668
- Updated:September 16, 2026 at 12:16 PM
Rooms and interior
- Bedrooms:3
- Total bathrooms:2
- Full bathrooms:1
- Half bathrooms:1
- Rooms Total:7
- Flooring:Tile, Wood
- Kitchen Description:Cooktop, Dishwasher, Refrigerator, Wall Oven
- Basement Description:Daylight, Full, Interior Entry
- Living area:1,936 sq. ft.
Heating and cooling
- Heating:Baseboard, Heating, Hot Water, Oil, Wood, Wood Stove
Structure and exterior
- Roof:Shingle
- Year built:1969
- Building area:1,936 sq. ft.
- Lot area:0.2 Acres
- Lot Features:Landscaped, Near Shopping, Near Town, Near Turnpike/Interstate, Neighborhood, Suburban
- Architectural Style:Raised Ranch
- Construction Materials:Vinyl Siding, Wood Frame
- Exterior Features:Porch-Screened
- Foundation Description:Poured Concrete
Utilities
- Water:Public
- Sewer:Public Sewer
Finances and disclosures
- Price:$555,000
- Price per sq. ft.:$286.67
- Tax amount:$6,158 (2025)
Features and amenities
- Appliances:Cooktop, Dishwasher, Refrigerator, Wall Oven
Parking
- Parking description:1 - 4 Spaces, Attached Garage, Inside Entrance, Off street, Paved
- Garage:Yes
- Garage spaces:1
 MREIS Multiple Listing Service™ systemListing data is derived in whole or in part from the Maine IDX & is for consumers' personal, noncommercial use only. Dimensions are approximate and not guaranteed. All data should be independently verified. © 2026 Maine Real Estate Information System, Inc. All Rights Reserved
New listings near 112 Dennett Street
- Coming Soon
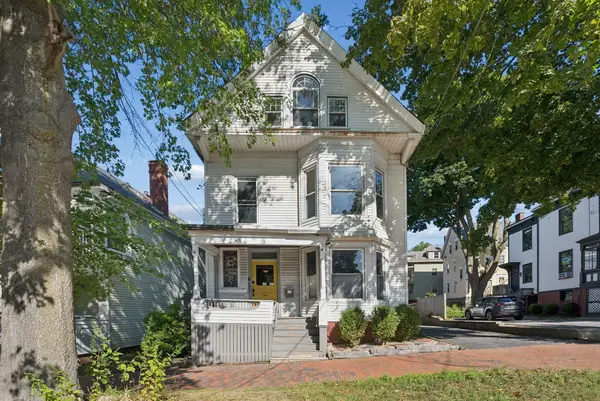 $1,195,000Coming Soon7 beds 6 baths5,472 sq. ft.
273 State Street, Portland, ME 04101
MLS# 1680710Listed by: PORTSIDE REAL ESTATE GROUP - New
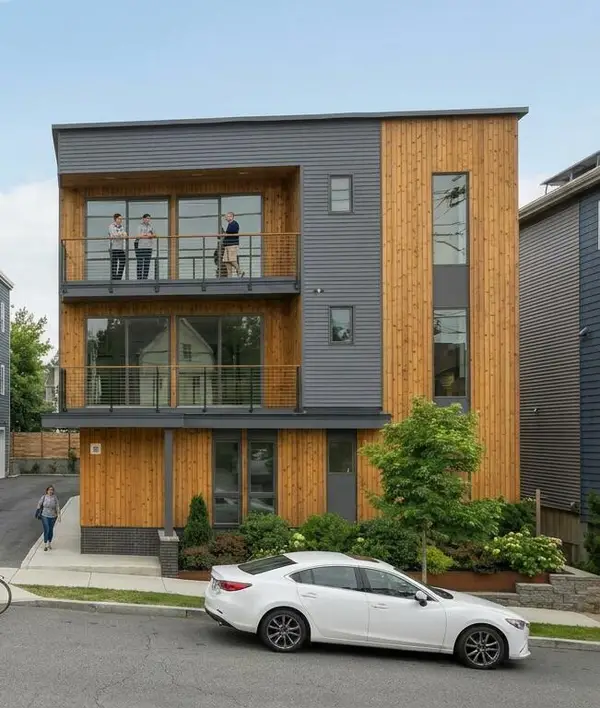 $1,275,000Active3 beds 2 baths1,485 sq. ft.
58 Cumberland Avenue #5, Portland, ME 04101
MLS# 1680740Listed by: GARDNER REAL ESTATE GROUP - New
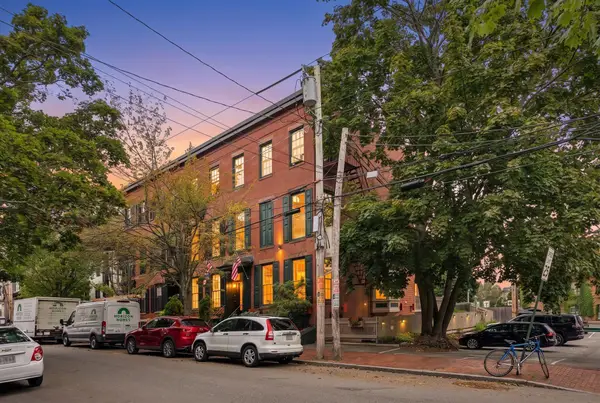 $1,295,000Active6 beds 7 baths2,703 sq. ft.
15 Pine Street, Portland, ME 04102
MLS# 1680722Listed by: WAYPOINT BROKERS COLLECTIVE - New
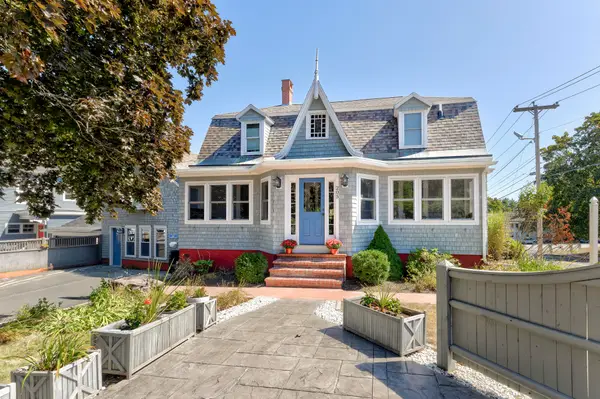 $950,000Active4 beds 4 baths3,200 sq. ft.
205 Woodford Street, Portland, ME 04103
MLS# 1680727Listed by: TOWN & SHORE REAL ESTATE - New
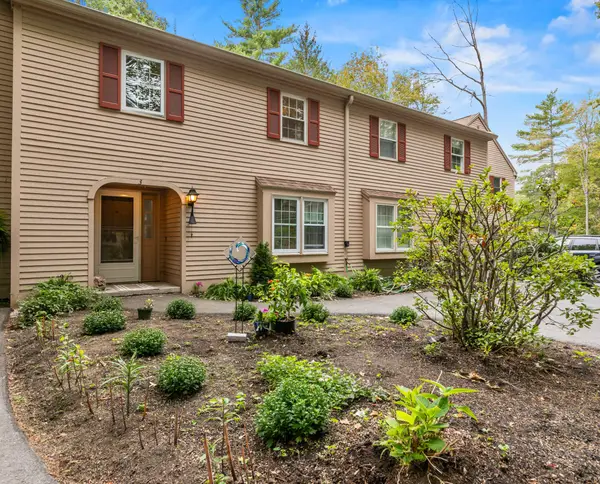 $505,000Active3 beds 4 baths1,776 sq. ft.
3 Ashlar Court #3, Portland, ME 04103
MLS# 1680678Listed by: PORTSIDE REAL ESTATE GROUP - New
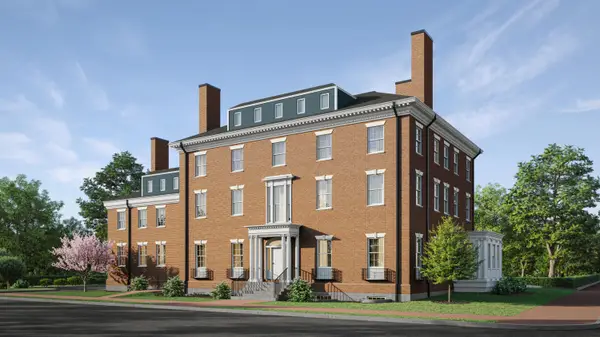 $740,000Active1 beds 2 baths941 sq. ft.
120 West Street #5, Portland, ME 04102
MLS# 1680683Listed by: VITALIUS REAL ESTATE GROUP, LLC - New
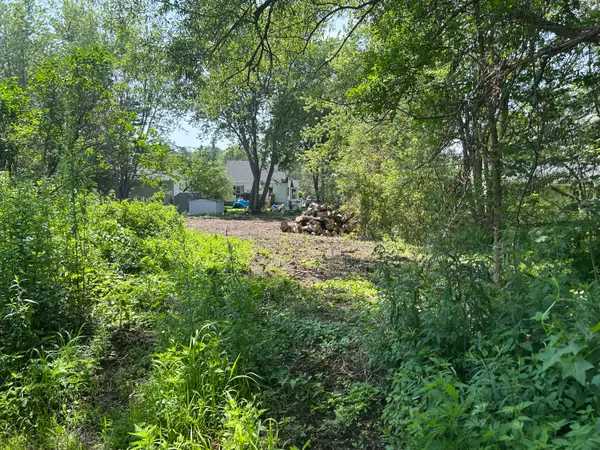 $250,000Active0.3 Acres
Lots 23-25 Fisher Street, Portland, ME 04103
MLS# 1680695Listed by: RE/MAX OCEANSIDE - New
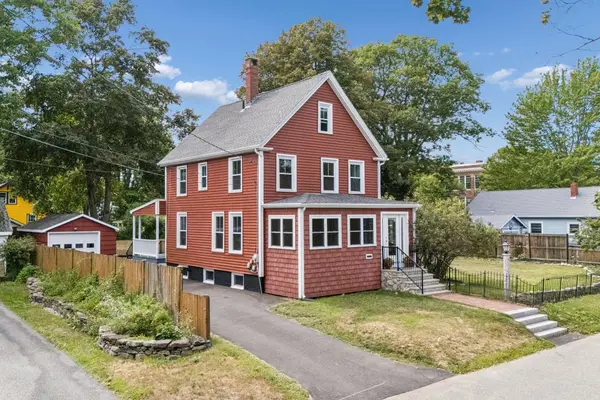 $489,000Active3 beds 1 baths1,349 sq. ft.
66 Lexington Avenue, Portland, ME 04103
MLS# 1680653Listed by: PORTSIDE REAL ESTATE GROUP - New
 $409,000Active3 beds 1 baths1,244 sq. ft.
156 Greenwood Lane, Portland, ME 04103
MLS# 1680607Listed by: TAP REALTY SOLUTIONS


Protect your home and budget from life's surprises with an Assurant Home Warranty, backed by a partner that supports you through every step of homeownership. Explore Plans.
© 2023 - 2026 ERA Franchise Systems LLC. All rights reserved. ERA Franchise Systems LLC fully supports the principles of the Fair Housing Act and the Equal Opportunity Act. ERA, ERA Real Estate powered, and their respective logos are registered service marks of ERA Franchise Systems LLC. Each office is independently owned and operated.