
126 North Street #3D, Portland, ME 04101
Local realty services provided by:ERA Dawson-Bradford Co., REALTORS
126 North Street #3D,Portland, ME 04101
$1,195,000
- 2 Beds
- 2 Baths
- 1,275 sq. ft.
- Condominium
- Active
Office: legacy properties sotheby's international realty
MLS#:1680784
Source:ME_MREIS
Price summary
- Price:$1,195,000
- Price per sq. ft.:$937.25
About this home
Perched atop Munjoy Hill, this light-filled third-floor condo takes full advantage of its remarkable setting, with panoramic views stretching across Portland, Back Cove and the western mountains. Watch the sunset from the expansive private terrace, then wake to morning light from the east-facing deck off the primary suite. The open living and dining spaces are framed by views that go on for miles. The chef's kitchen features quartz surfaces, custom cabinetry and Thermador appliances, including a gas range and beverage refrigerator. The primary suite is its own private retreat with a walk-in closet, dedicated laundry, modern bath and direct access to the sunrise balcony. A versatile second bedroom and full guest bath with soaking tub offer plenty of flexibility for guests, an office or both. Thoughtfully engineered for comfort and quiet, the residence features deep insulation, high-efficiency heat pumps and an ERV fresh-air system, all with remarkably low HOA dues. Dedicated garage parking with EV charging, a private storage unit and a solar-powered heated driveway add another level of ease. And the location is quintessential Munjoy Hill. Right near the Eastern Promenade, with its trails, beach and tennis courts, and close to everything that makes this one of Portland's most loved neighborhoods....
Contact an agent
Home facts
- Year built:2022
- Listing ID #:1680784
- Updated:September 16, 2026 at 08:48 PM
Rooms and interior
- Bedrooms:2
- Total bathrooms:2
- Full bathrooms:2
- Rooms Total:5
- Flooring:Hardwood, Tile
- Bathrooms Description:Bathtub, Shower
- Kitchen Description:Dishwasher, Gas Range, Microwave, Refrigerator
- Bedroom Description:Primary Bedroom w/Bath
- Living area:1,275 sq. ft.
Heating and cooling
- Heating:Electric, Heat Pump, Heating
Structure and exterior
- Roof:Membrane
- Year built:2022
- Building area:1,275 sq. ft.
- Lot Features:Intown, Level, Near Public Transit, Neighborhood, Sidewalks
- Architectural Style:Contemporary, High Rise
- Construction Materials:Clapboard, Steel frame
Utilities
- Water:Public
- Sewer:Public Sewer
Finances and disclosures
- Price:$1,195,000
- Price per sq. ft.:$937.25
- Tax amount:$10,619 (2026)
Features and amenities
- Appliances:Dishwasher, Dryer, Gas Range, Microwave, Refrigerator, Washer
- Laundry features:Dryer, Washer
- Amenities:Elevator Passenger, Walk-In Closet(s)
Parking
- Parking description:1 - 4 Spaces, Electric Vehicle Charging Station(s), Paved
- Garage:Yes
- Garage spaces:1
 MREIS Multiple Listing Service™ systemListing data is derived in whole or in part from the Maine IDX & is for consumers' personal, noncommercial use only. Dimensions are approximate and not guaranteed. All data should be independently verified. © 2026 Maine Real Estate Information System, Inc. All Rights Reserved
New listings near 126 North Street #3D
- Coming Soon
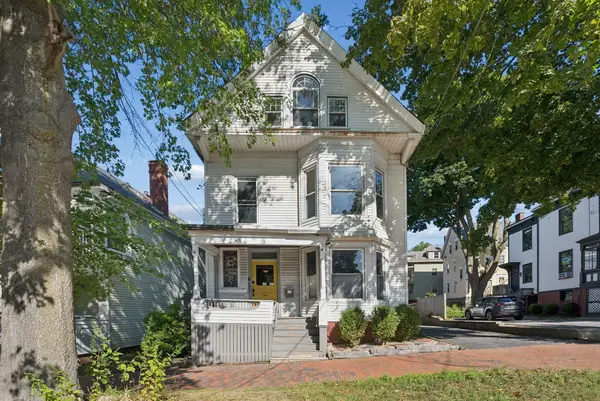 $1,195,000Coming Soon7 beds 6 baths5,472 sq. ft.
273 State Street, Portland, ME 04101
MLS# 1680710Listed by: PORTSIDE REAL ESTATE GROUP - New
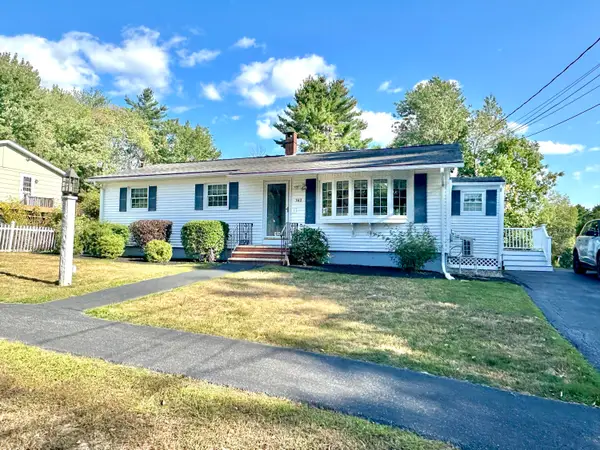 $515,000Active3 beds 2 baths1,767 sq. ft.
162 Greenwood Lane, Portland, ME 04103
MLS# 1680869Listed by: COLDWELL BANKER REALTY 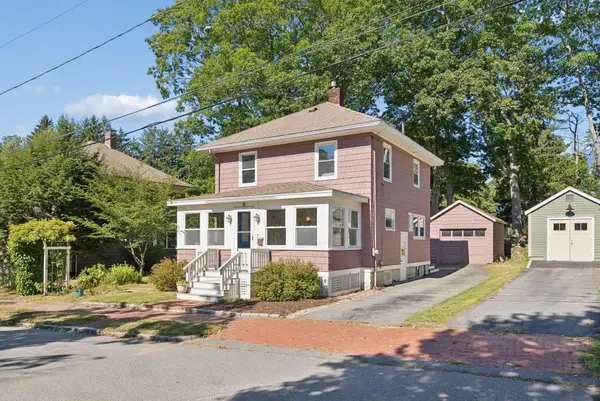 $615,000Pending3 beds 2 baths1,248 sq. ft.
16 Newman Street, Portland, ME 04103
MLS# 1680850Listed by: PORTSIDE REAL ESTATE GROUP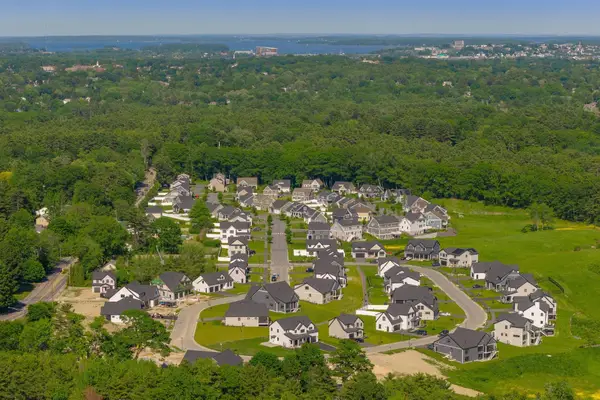 $995,000Pending4 beds 3 baths2,647 sq. ft.
138 Owls Nest Road, Portland, ME 04102
MLS# 1680802Listed by: LEGACY PROPERTIES SOTHEBY'S INTERNATIONAL REALTY- New
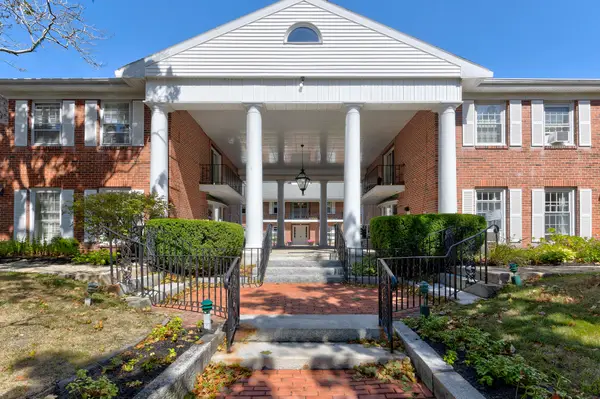 $399,000Active2 beds 1 baths828 sq. ft.
175 Pine Street #1J, Portland, ME 04102
MLS# 1680773Listed by: KELLER WILLIAMS REALTY - New
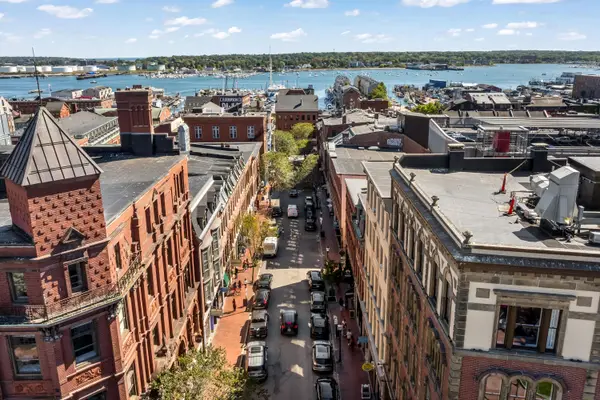 $399,000Active1 beds 1 baths565 sq. ft.
10 Exchange Street #307, Portland, ME 04101
MLS# 1680804Listed by: KELLER WILLIAMS REALTY - New
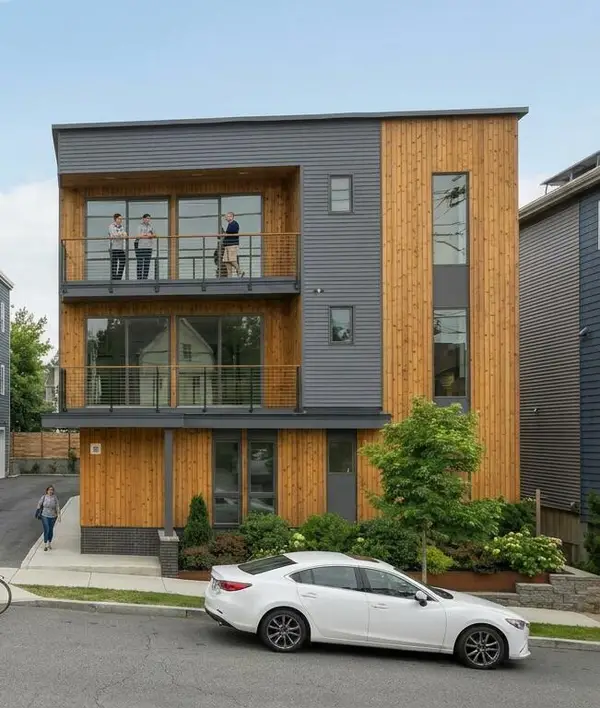 $1,275,000Active3 beds 2 baths1,485 sq. ft.
58 Cumberland Avenue #5, Portland, ME 04101
MLS# 1680740Listed by: GARDNER REAL ESTATE GROUP - New
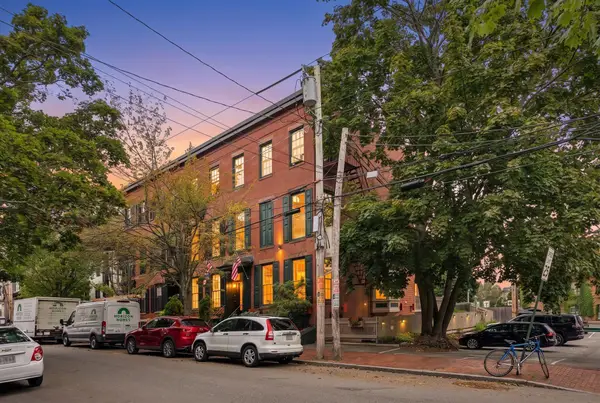 $1,295,000Active6 beds 7 baths2,703 sq. ft.
15 Pine Street, Portland, ME 04102
MLS# 1680722Listed by: WAYPOINT BROKERS COLLECTIVE - New
 $950,000Active4 beds 4 baths3,200 sq. ft.
205 Woodford Street, Portland, ME 04103
MLS# 1680727Listed by: TOWN & SHORE REAL ESTATE


Protect your home and budget from life's surprises with an Assurant Home Warranty, backed by a partner that supports you through every step of homeownership. Explore Plans.
© 2023 - 2026 ERA Franchise Systems LLC. All rights reserved. ERA Franchise Systems LLC fully supports the principles of the Fair Housing Act and the Equal Opportunity Act. ERA, ERA Real Estate powered, and their respective logos are registered service marks of ERA Franchise Systems LLC. Each office is independently owned and operated.