
156 Greenwood Lane, Portland, ME 04103
Local realty services provided by:ERA Dawson-Bradford Co., REALTORS
156 Greenwood Lane,Portland, ME 04103
$409,000
- 3 Beds
- 1 Baths
- 1,244 sq. ft.
- Single family
- Active
Office: tap realty solutions
MLS#:1680607
Source:ME_MREIS
Price summary
- Price:$409,000
- Price per sq. ft.:$328.78
About this home
Available for the first time in twenty-three years, this well maintained raised ranch on 0.21 acres in Portland's North Deering neighborhood is ready for its next owners. Offering three bedrooms, one full bath, six total rooms, with 904 square feet on the main level plus a 340 square foot finished basement. Near the Presumpscot River Preserve and the Portland Trails network. Proudly offered in conjunction with JJManning Auctioneers.
Contact an agent
Home facts
- Year built:1972
- Listing ID #:1680607
- Updated:September 15, 2026 at 04:52 PM
Rooms and interior
- Bedrooms:3
- Total bathrooms:1
- Full bathrooms:1
- Rooms Total:6
- Flooring:Carpet, Hardwood, Linoleum, Vinyl
- Basement Description:Daylight, Partial, Walk-Out Access
- Living area:1,244 sq. ft.
Heating and cooling
- Heating:Baseboard, Heating, Hot Water, Oil
Structure and exterior
- Roof:Shingle
- Year built:1972
- Building area:1,244 sq. ft.
- Lot area:0.21 Acres
- Lot Features:Landscaped, Level, Near Country Club, Near Golf Course, Near Public Transit, Near Town, Near Turnpike/Interstate, Neighborhood, Open Lot, Subdivided
- Architectural Style:Raised Ranch, Ranch, Split Level
- Construction Materials:Composition, Wood Frame, Wood Siding
- Exterior Features:Deck
- Foundation Description:Poured Concrete, Slab
Utilities
- Water:Public
- Sewer:Public Sewer
Finances and disclosures
- Price:$409,000
- Price per sq. ft.:$328.78
- Tax amount:$4,992 (2025)
Parking
- Parking description:1 - 4 Spaces, Paved
 MREIS Multiple Listing Service™ systemListing data is derived in whole or in part from the Maine IDX & is for consumers' personal, noncommercial use only. Dimensions are approximate and not guaranteed. All data should be independently verified. © 2026 Maine Real Estate Information System, Inc. All Rights Reserved
New listings near 156 Greenwood Lane
- Coming Soon
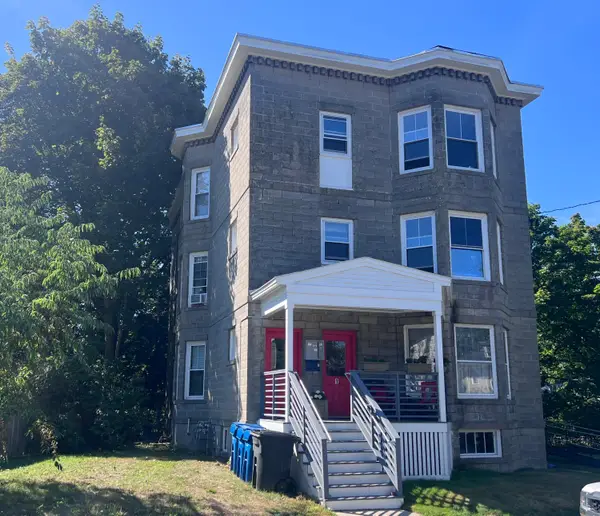 $1,195,000Coming Soon-- beds 3 baths4,410 sq. ft.
16 Montrose Avenue, Portland, ME 04103
MLS# 1679908Listed by: MAINE COMMUNITY REAL ESTATE - New
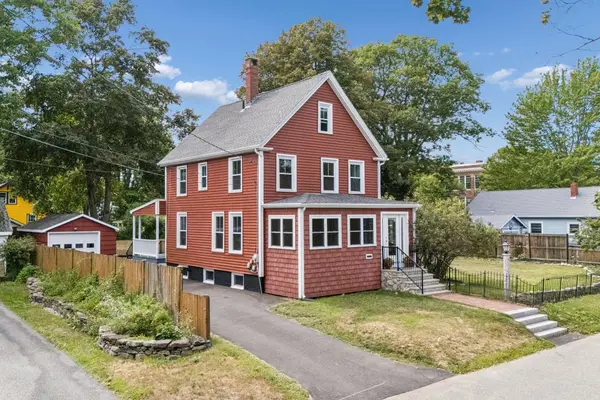 $489,000Active3 beds 1 baths1,349 sq. ft.
66 Lexington Avenue, Portland, ME 04103
MLS# 1680653Listed by: PORTSIDE REAL ESTATE GROUP - New
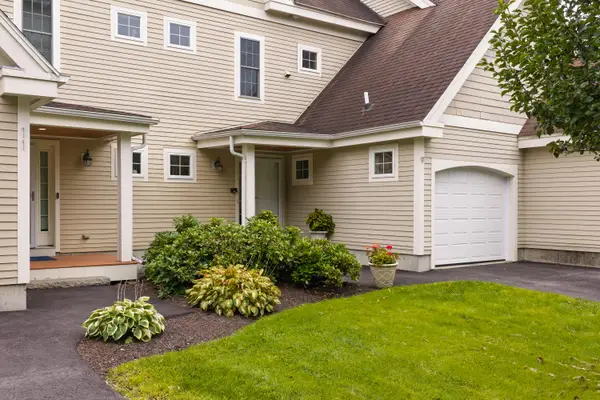 $699,000Active3 beds 4 baths2,543 sq. ft.
9 Osprey Terrace #9, Portland, ME 04103
MLS# 1680627Listed by: GARDNER REAL ESTATE GROUP - New
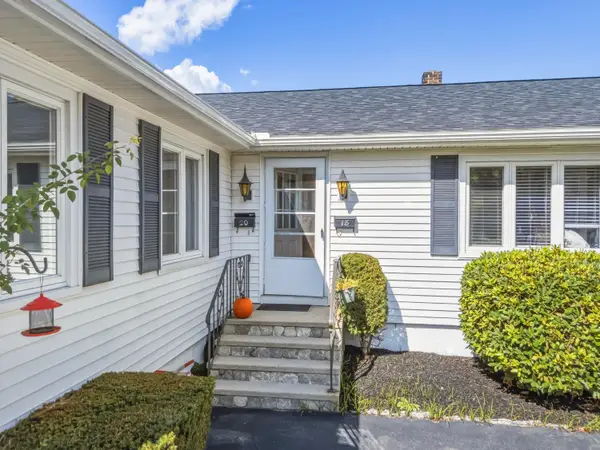 $680,000Active-- beds 2 baths1,864 sq. ft.
18-20 Dingley Court, Portland, ME 04103
MLS# 1680640Listed by: SIGNATURE HOMES REAL ESTATE GROUP, LLC - New
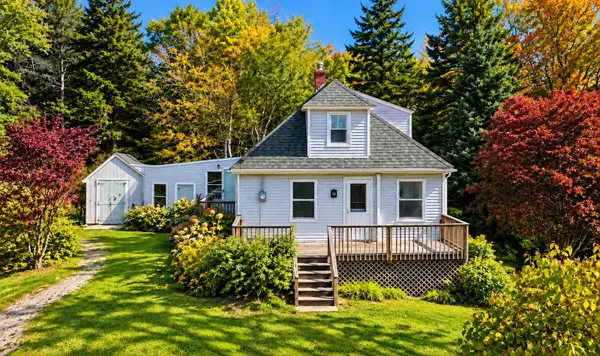 $479,000Active3 beds 1 baths952 sq. ft.
32 Emhardt Road, Portland, ME 04019
MLS# 1680562Listed by: THE MAINE REAL ESTATE EXPERIENCE - New
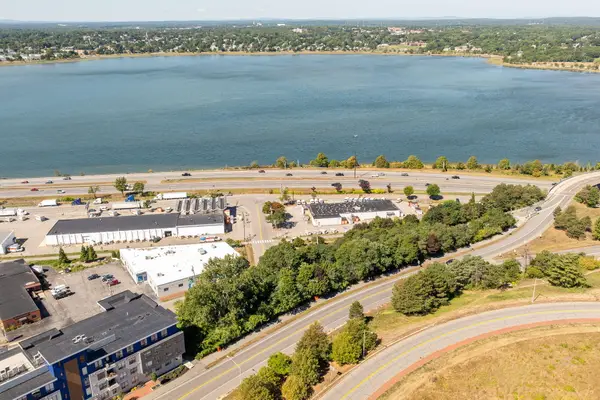 $749,000Active0.18 Acres
245 Anderson Street, Portland, ME 04101
MLS# 1680510Listed by: SIGNATURE HOMES REAL ESTATE GROUP, LLC  $399,000Active Under Contract2 beds 1 baths1,059 sq. ft.
280 Concord Street W #2, Portland, ME 04103
MLS# 1680448Listed by: WWW.HOMEZU.COM- Open Sat, 10am to 12pmNew
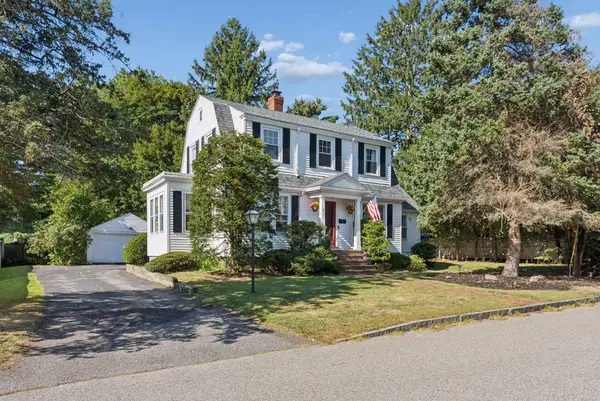 $775,000Active3 beds 2 baths2,438 sq. ft.
52 Wellwood Road, Portland, ME 04103
MLS# 1680403Listed by: WAYPOINT BROKERS COLLECTIVE - New
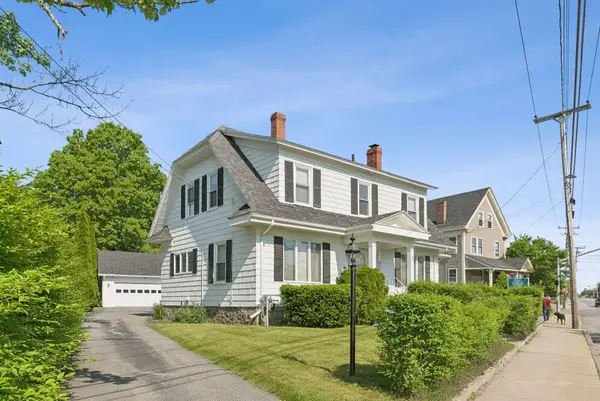 $575,000Active4 beds 2 baths1,940 sq. ft.
930 Forest Avenue, Portland, ME 04103
MLS# 1680379Listed by: PORTSIDE REAL ESTATE GROUP


Protect your home and budget from life's surprises with an Assurant Home Warranty, backed by a partner that supports you through every step of homeownership. Explore Plans.
© 2023 - 2026 ERA Franchise Systems LLC. All rights reserved. ERA Franchise Systems LLC fully supports the principles of the Fair Housing Act and the Equal Opportunity Act. ERA, ERA Real Estate powered, and their respective logos are registered service marks of ERA Franchise Systems LLC. Each office is independently owned and operated.