
175 Pine Street #1J, Portland, ME 04102
Local realty services provided by:ERA Dawson-Bradford Co., REALTORS
175 Pine Street #1J,Portland, ME 04102
$399,000
- 2 Beds
- 1 Baths
- 828 sq. ft.
- Condominium
- Active
Office: keller williams realty
MLS#:1680773
Source:ME_MREIS
Price summary
- Price:$399,000
- Price per sq. ft.:$481.88
About this home
Experience the best of Portland living in the heart of the coveted West End. Ideally positioned within the charming Williamsburg Building, this beautifully appointed condominium offers an exceptional blend of timeless style, modern comfort, and effortless city living. From the moment you arrive, the appeal of this distinctive residence is evident. The meticulously maintained grounds, inviting community courtyard, and heated underground parking create a welcoming sense of arrival, while the building's established character complements the sophisticated feel of the home. Inside, thoughtfully curated updates create an elegant yet comfortable atmosphere. The open-concept living and dining area provides an inviting setting for entertaining or relaxing and flows beautifully into the refined galley kitchen, featuring stainless-steel appliances, a tasteful tile backsplash, granite counter tops and contemporary finishes. Two generously sized bedrooms offer exceptional comfort and options. Additional amenities include private storage and conveniently located laundry facilities in the lower garage level, adding to the ease and functionality of everyday living. Beyond your doorstep, the very best of Portland awaits. Enjoy acclaimed restaurants and inviting cafés, explore the galleries and cultural offerings of the Arts District, or take an evening walk along the Western Promenade and watch the Sun set over the City. This is a rare opportunity to enjoy the comfort and character of an established West End neighborhood while remaining just moments from the energy and sophistication that make Portland such a special place to call home....
Contact an agent
Home facts
- Year built:1968
- Subdivision & Development:Williamsburg Condo Association
- Listing ID #:1680773
- Updated:September 16, 2026 at 07:52 PM
Rooms and interior
- Bedrooms:2
- Total bathrooms:1
- Full bathrooms:1
- Rooms Total:4
- Flooring:Carpet, Ceramic Tile, Combination
- Kitchen Description:Dishwasher, Gas Range, Microwave, Refrigerator
- Bedroom Description:1st Floor Bedroom
- Living area:828 sq. ft.
Heating and cooling
- Cooling:Window Unit (s)
- Heating:Baseboard, Electric, Gas Natural, Heating
Structure and exterior
- Roof:Pitched, Shingle
- Year built:1968
- Building area:828 sq. ft.
- Lot Features:Corner Lot, Historic District, Intown, Landscaped, Level, Near Public Beach, Near Public Transit, Near Shopping, Near Town, Near Turnpike/Interstate, Neighborhood, Sidewalks
- Architectural Style:Colonial, Garden
- Construction Materials:Brick, Masonry, Wood Frame
- Exterior Features:Patio
- Foundation Description:Poured Concrete
- Levels:Multi Level
Utilities
- Water:Public
- Sewer:Public Sewer
Finances and disclosures
- Price:$399,000
- Price per sq. ft.:$481.88
- Tax amount:$4,494 (2025)
Features and amenities
- Appliances:Dishwasher, Gas Range, Microwave, Refrigerator
- Laundry features:Laundry - Coin
- Amenities:Storage
Parking
- Parking description:1 - 4 Spaces, Attached Garage, Common, Garage Door Opener, Heated garage, No Driveway, Off street, On Site, Paved, Underground
- Garage:Yes
- Garage spaces:1
 MREIS Multiple Listing Service™ systemListing data is derived in whole or in part from the Maine IDX & is for consumers' personal, noncommercial use only. Dimensions are approximate and not guaranteed. All data should be independently verified. © 2026 Maine Real Estate Information System, Inc. All Rights Reserved
New listings near 175 Pine Street #1J
- Coming Soon
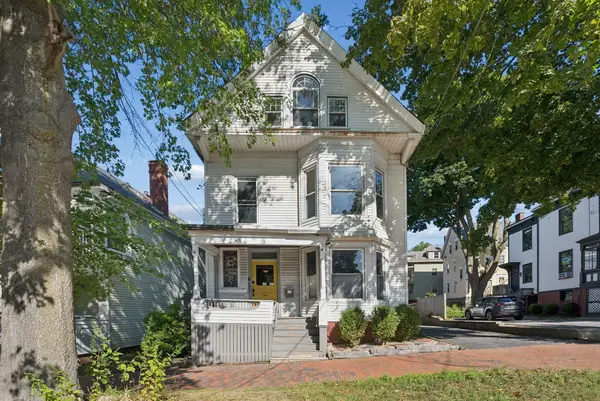 $1,195,000Coming Soon7 beds 6 baths5,472 sq. ft.
273 State Street, Portland, ME 04101
MLS# 1680710Listed by: PORTSIDE REAL ESTATE GROUP - New
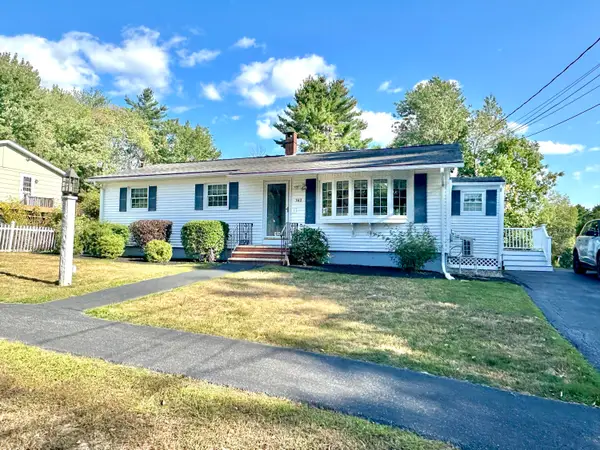 $515,000Active3 beds 2 baths1,767 sq. ft.
162 Greenwood Lane, Portland, ME 04103
MLS# 1680869Listed by: COLDWELL BANKER REALTY 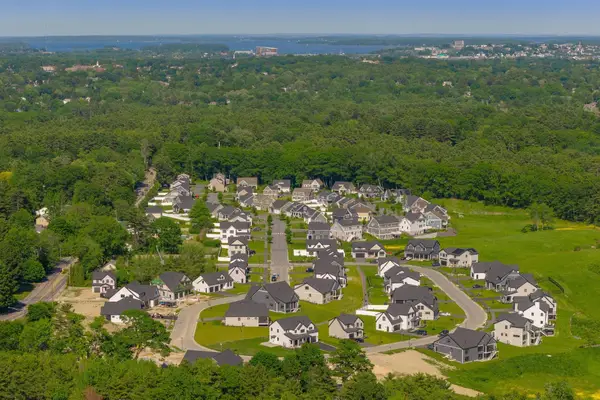 $995,000Pending4 beds 3 baths2,647 sq. ft.
138 Owls Nest Road, Portland, ME 04102
MLS# 1680802Listed by: LEGACY PROPERTIES SOTHEBY'S INTERNATIONAL REALTY- New
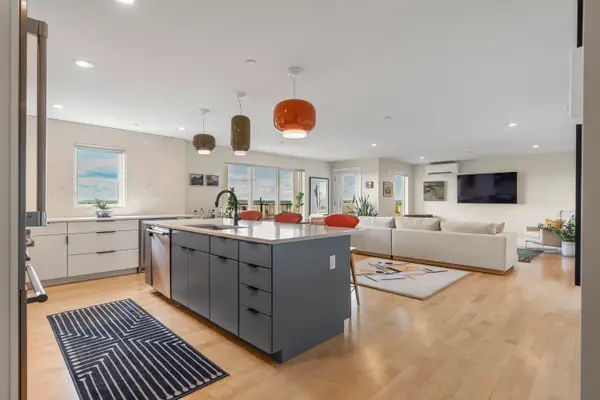 $1,195,000Active2 beds 2 baths1,275 sq. ft.
126 North Street #3D, Portland, ME 04101
MLS# 1680784Listed by: LEGACY PROPERTIES SOTHEBY'S INTERNATIONAL REALTY - New
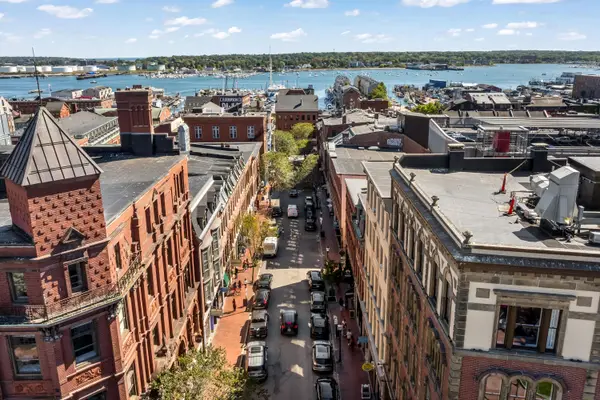 $399,000Active1 beds 1 baths565 sq. ft.
10 Exchange Street #307, Portland, ME 04101
MLS# 1680804Listed by: KELLER WILLIAMS REALTY - New
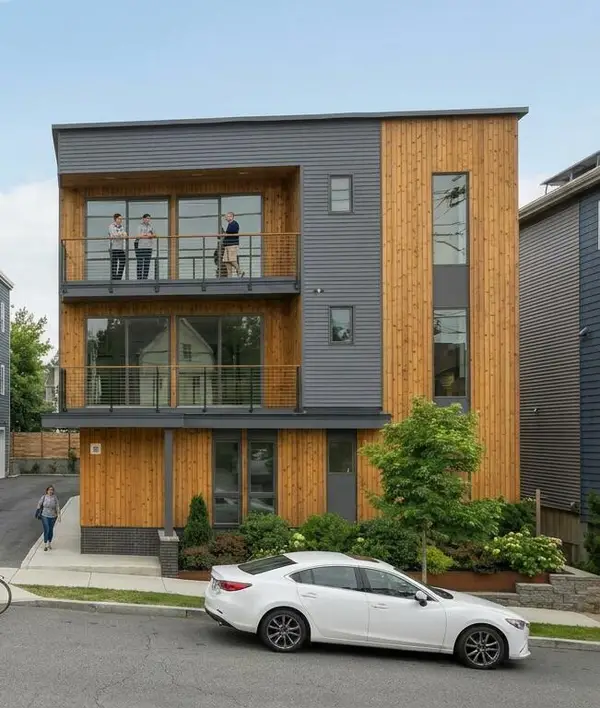 $1,275,000Active3 beds 2 baths1,485 sq. ft.
58 Cumberland Avenue #5, Portland, ME 04101
MLS# 1680740Listed by: GARDNER REAL ESTATE GROUP - New
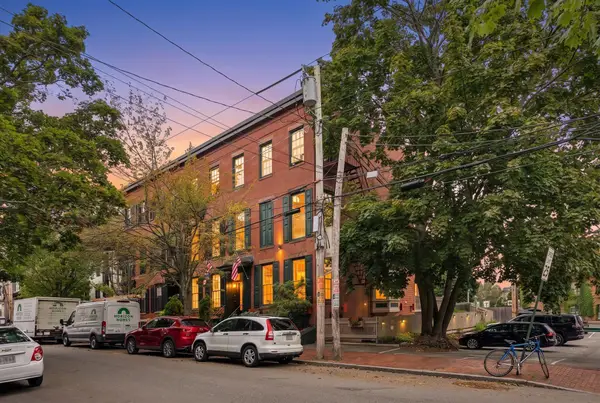 $1,295,000Active6 beds 7 baths2,703 sq. ft.
15 Pine Street, Portland, ME 04102
MLS# 1680722Listed by: WAYPOINT BROKERS COLLECTIVE - New
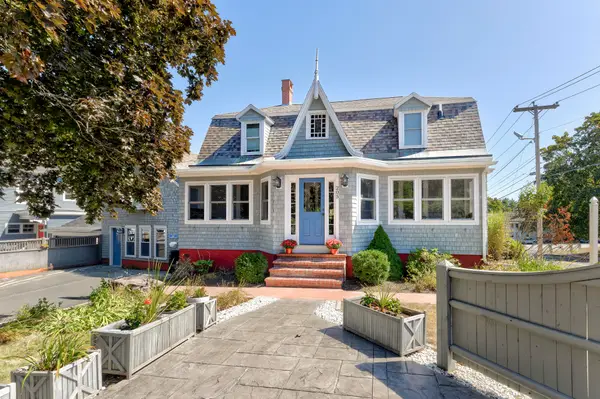 $950,000Active4 beds 4 baths3,200 sq. ft.
205 Woodford Street, Portland, ME 04103
MLS# 1680727Listed by: TOWN & SHORE REAL ESTATE - Open Sun, 2 to 3:30pmNew
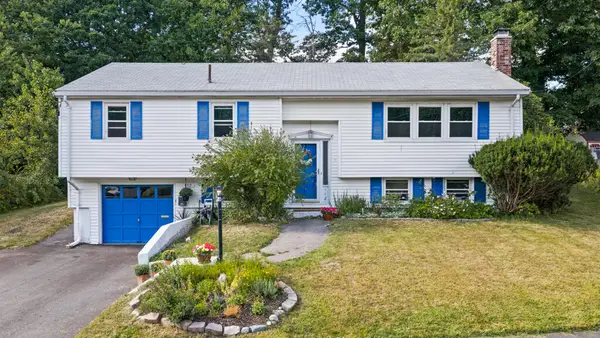 $555,000Active3 beds 2 baths1,936 sq. ft.
112 Dennett Street, Portland, ME 04102
MLS# 1680668Listed by: PORTSIDE REAL ESTATE GROUP


Protect your home and budget from life's surprises with an Assurant Home Warranty, backed by a partner that supports you through every step of homeownership. Explore Plans.
© 2023 - 2026 ERA Franchise Systems LLC. All rights reserved. ERA Franchise Systems LLC fully supports the principles of the Fair Housing Act and the Equal Opportunity Act. ERA, ERA Real Estate powered, and their respective logos are registered service marks of ERA Franchise Systems LLC. Each office is independently owned and operated.