
180 High Street #22, Portland, ME 04101
Local realty services provided by:ERA Dawson-Bradford Co., REALTORS
180 High Street #22,Portland, ME 04101
$320,000
- 1 Beds
- 1 Baths
- 607 sq. ft.
- Condominium
- Active
Office: keller williams realty207-553-2400
MLS#:1675889
Source:ME_MREIS
Price summary
- Price:$320,000
- Price per sq. ft.:$527.18
About this home
OPEN HOUSE SAT 8/29 11-12:30 PM. Experience the charm and character of Portland's historic Marlborough Building at 180 High Street, Unit 22. This inviting 1-bedroom, 1-bath condo offers 607 square feet of thoughtfully designed living space, highlighted by soaring ceilings, beautiful woodwork, hardwood and tile floors, and oversized windows that fill the home with natural light.
From the moment you enter the Marlborough, its timeless architecture makes an impression. A grand arched entrance welcomes you into an octagonal foyer featuring a coffered ceiling, terrazzo floors, and the building's distinctive birdcage elevator. Inside the unit, an updated bathroom adds modern comfort, while heat and hot water are conveniently included in the condo fee.
Residents also enjoy access to a full laundry room, basement storage, and a peaceful backyard garden space--a welcome retreat in the heart of the city.
Ideally located in Portland's vibrant Arts District, you'll be just steps from the Portland Museum of Art and surrounded by some of the city's best restaurants, cafés, shops, and cultural destinations, with Deering Oaks Park and the Old Port within easy reach. Offering historic charm, everyday convenience, and an exceptional downtown location, this is a wonderful opportunity to enjoy all that Portland living has to offer....
Contact an agent
Home facts
- Year built:1910
- Subdivision & Development:Marborough Condominium
- Listing ID #:1675889
- Updated:September 26, 2026 at 10:50 AM
Rooms and interior
- Bedrooms:1
- Total bathrooms:1
- Full bathrooms:1
- Rooms Total:3
- Flooring:Tile, Wood
- Bathrooms Description:Shower
- Kitchen Description:Electric Range, Microwave, Refrigerator
- Basement Description:Full, Interior Entry, Unfinished, Walk-Out Access
- Living area:607 sq. ft.
Heating and cooling
- Heating:Gas Natural, Heating, Multi-Fuel System, Oil, Radiator
Structure and exterior
- Roof:Flat
- Year built:1910
- Building area:607 sq. ft.
- Lot Features:Intown, Near Shopping, Near Turnpike/Interstate, Sidewalks
- Architectural Style:High Rise
- Construction Materials:Brick, Masonry
- Foundation Description:Poured Concrete
- Levels:Multi Level
Utilities
- Water:Public
- Sewer:Public Sewer
Finances and disclosures
- Price:$320,000
- Price per sq. ft.:$527.18
- Tax amount:$3,414 (2025)
Features and amenities
- Appliances:Electric Range, Microwave, Refrigerator
- Laundry features:Laundry - Coin
- Amenities:Elevator Passenger, Storage
Parking
- Parking description:No Driveway, On Street, Other Parking
 MREIS Multiple Listing Service™ systemListing data is derived in whole or in part from the Maine IDX & is for consumers' personal, noncommercial use only. Dimensions are approximate and not guaranteed. All data should be independently verified. © 2026 Maine Real Estate Information System, Inc. All Rights Reserved
New listings near 180 High Street #22
- Coming Soon
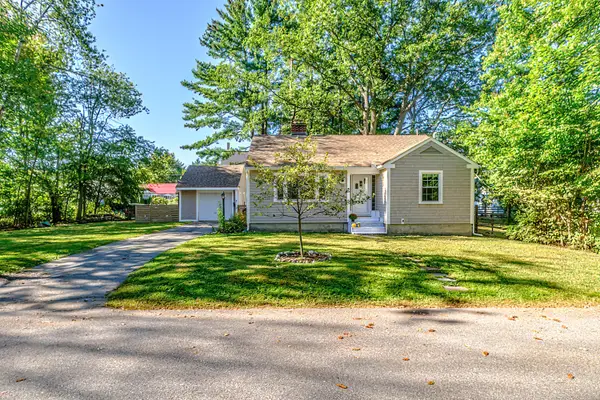 $539,000Coming Soon2 beds 2 baths1,449 sq. ft.
11 Graham Terrace, Portland, ME 04103
MLS# 1682032Listed by: KELLER WILLIAMS REALTY - Coming Soon
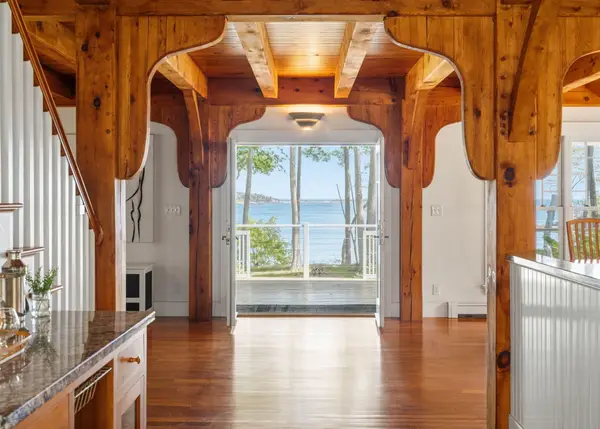 $2,250,000Coming Soon3 beds 4 baths3,440 sq. ft.
15 Pleasant Cove Lane, Portland, ME 04109
MLS# 1681598Listed by: TOWN & SHORE REAL ESTATE - Coming SoonOpen Sat, 11am to 1:30pm
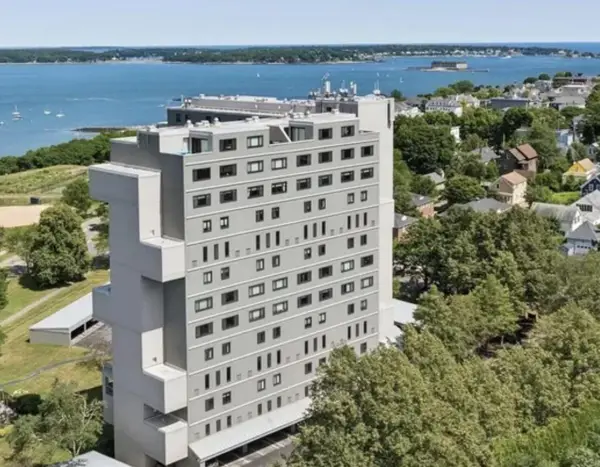 $725,000Coming Soon2 beds 2 baths1,317 sq. ft.
340 Eastern Promenade #218, Portland, ME 04101
MLS# 1681087Listed by: RE/MAX REALTY ONE - New
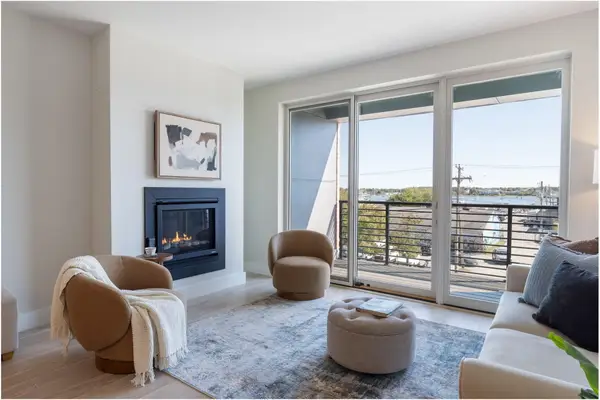 $1,400,000Active2 beds 2 baths1,327 sq. ft.
387 Commercial Street #326, Portland, ME 04101
MLS# 1682140Listed by: TOWN & SHORE REAL ESTATE - Open Sun, 10am to 12pmNew
 $497,500Active3 beds 1 baths1,267 sq. ft.
170 Wayside Road, Portland, ME 04102
MLS# 1681986Listed by: COASTAL PINE REAL ESTATE, LLC - New
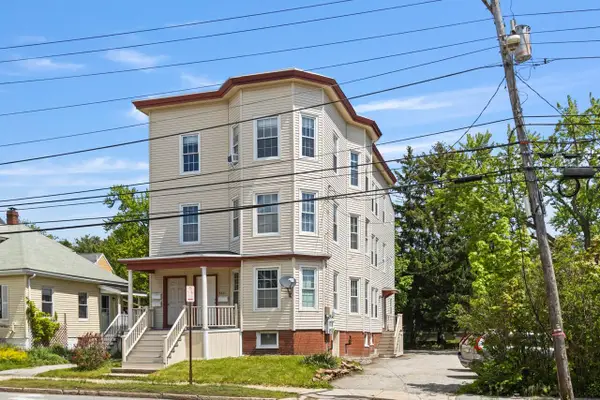 $1,050,000Active-- beds 3 baths4,107 sq. ft.
583 Washington Avenue #3, Portland, ME 04103
MLS# 1682008Listed by: COLDWELL BANKER REALTY - New
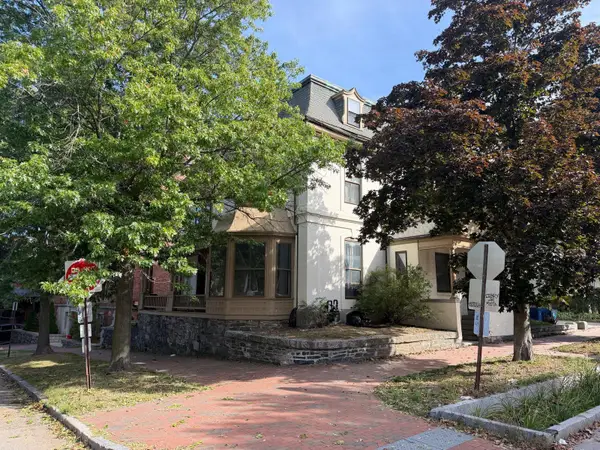 $1,500,000Active-- beds 7 baths8,984 sq. ft.
31 Deering Street, Portland, ME 04101
MLS# 1682018Listed by: PORTA & COMPANY - Open Sat, 11am to 1pmNew
 $779,000Active3 beds 4 baths2,035 sq. ft.
12 Berry Avenue, Portland, ME 04103
MLS# 1681974Listed by: WWW.HOMEZU.COM - Open Sun, 11am to 1pmNew
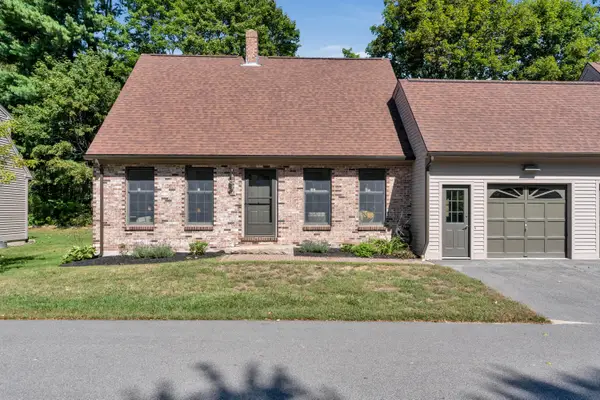 $590,000Active3 beds 2 baths1,568 sq. ft.
13 Coachlight Lane #13, Portland, ME 04102
MLS# 1681906Listed by: EXCELLENCE REALTY - New
 $540,000Active3 beds 2 baths1,584 sq. ft.
15 Hemlock Street, Portland, ME 04102
MLS# 1681910Listed by: KERN REAL ESTATE


Protect your home and budget from life's surprises with an Assurant Home Warranty, backed by a partner that supports you through every step of homeownership. Explore Plans.
© 2023 - 2026 ERA Franchise Systems LLC. All rights reserved. ERA Franchise Systems LLC fully supports the principles of the Fair Housing Act and the Equal Opportunity Act. ERA, ERA Real Estate powered, and their respective logos are registered service marks of ERA Franchise Systems LLC. Each office is independently owned and operated.