
187 Vaughan Street #2, Portland, ME 04102
Local realty services provided by:ERA Dawson-Bradford Co., REALTORS
187 Vaughan Street #2,Portland, ME 04102
$1,395,000
- 3 Beds
- 2 Baths
- 3,136 sq. ft.
- Condominium
- Coming Soon
Office: keller williams realty207-650-6176
MLS#:1680999
Source:ME_MREIS
Price summary
- Price:$1,395,000
- Price per sq. ft.:$444.83
About this home
A gracious original entry, framed by carved decorative panels, opens to a private hall illuminated by a spectacular starburst stained-glass door and two geometric stained-glass windows. Throughout the main living floor, original architectural details—including an ornate mantel and distinctive tilework—provide a rich counterpoint to contemporary cabinetry, lighting, and finishes. The open living and dining spaces are filled with natural light from generous windows, creating an inviting setting for both everyday living and entertaining. The thoughtfully designed kitchen offers abundant storage, a pantry, and access to the rear stairwell, where additional storage is tucked discreetly away. A bay-windowed office, full bath with soaking tub, and two bedrooms complete this level, including one particularly charming bedroom with its own bay window. The third floor offers an entirely different experience: a private retreat nestled among the treetops. A door opens to a secluded deck with panoramic views across the surrounding neighborhood, while a comfortable sitting room—equally suited to music, reading, or quiet conversation—leads to the expansive primary suite. Generously proportioned and serene, the suite includes space for a reading area, oversized open closets, and a spa-like bath. A dedicated laundry area adds to the ease of everyday living. Additional storage is located in the basement, while the property's two-car garage is exclusively deeded to this unit. With its architectural pedigree, beautifully preserved original details, generous scale, and sophisticated updates, this is a rare opportunity to own a significant piece of Portland's architectural history in one of the city's most enduring neighborhoods....
Contact an agent
Home facts
- Year built:1888
- Subdivision & Development:West End
- Listing ID #:1680999
- Updated:September 17, 2026 at 09:49 PM
Rooms and interior
- Bedrooms:3
- Total bathrooms:2
- Full bathrooms:2
- Rooms Total:11
- Flooring:Tile, Wood
- Bathrooms Description:Bathtub, Shower
- Kitchen Description:Gas Range, Microwave, Pantry, Refrigerator
- Bedroom Description:Primary Bedroom w/Bath
- Basement Description:Bulkhead, Doghouse, Exterior Entry, Full, Unfinished
- Living area:3,136 sq. ft.
Heating and cooling
- Heating:Baseboard, Gas Natural, Heating, Hot Water, Zoned
Structure and exterior
- Roof:Slate
- Year built:1888
- Building area:3,136 sq. ft.
- Lot area:0.07 Acres
- Lot Features:Historic District, Landscaped, Level, Near Country Club, Near Golf Course, Near Public Beach, Near Public Transit, Near Shopping, Near Town, Near Turnpike/Interstate, Neighborhood, Sidewalks
- Architectural Style:Victorian
- Construction Materials:Brick, Masonry
- Exterior Features:Deck
- Foundation Description:Brick/Mortar, Stone
Utilities
- Water:Public
- Sewer:Public Sewer
Finances and disclosures
- Price:$1,395,000
- Price per sq. ft.:$444.83
- Tax amount:$15,493 (2025)
Features and amenities
- Appliances:Dryer, Gas Range, Microwave, Refrigerator, Washer
- Laundry features:Dryer, Upper Level, Washer
- Amenities:Storage, Walk-In Closet(s)
Parking
- Parking description:1 - 4 Spaces, Common, Detached, On Site, Paved, Tandem
- Garage:Yes
- Garage spaces:2
 MREIS Multiple Listing Service™ systemListing data is derived in whole or in part from the Maine IDX & is for consumers' personal, noncommercial use only. Dimensions are approximate and not guaranteed. All data should be independently verified. © 2026 Maine Real Estate Information System, Inc. All Rights Reserved
New listings near 187 Vaughan Street #2
- Coming Soon
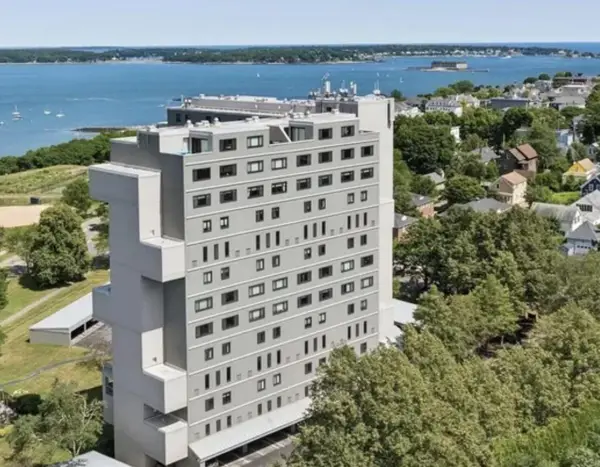 $725,000Coming Soon2 beds 2 baths1,317 sq. ft.
340 Eastern Promenade #218, Portland, ME 04101
MLS# 1681087Listed by: RE/MAX REALTY ONE - Coming Soon
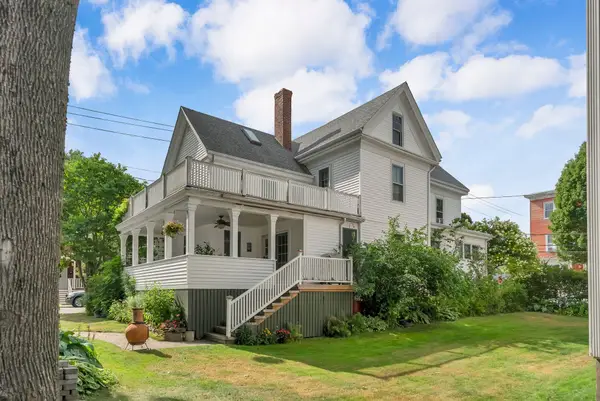 $865,000Coming Soon4 beds 2 baths2,168 sq. ft.
157 Beacon Street, Portland, ME 04103
MLS# 1680866Listed by: WAYPOINT BROKERS COLLECTIVE - Coming Soon
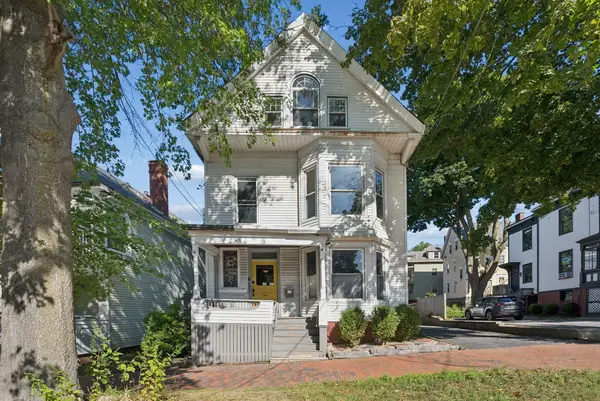 $1,195,000Coming Soon7 beds 6 baths5,472 sq. ft.
273 State Street, Portland, ME 04101
MLS# 1680710Listed by: PORTSIDE REAL ESTATE GROUP - New
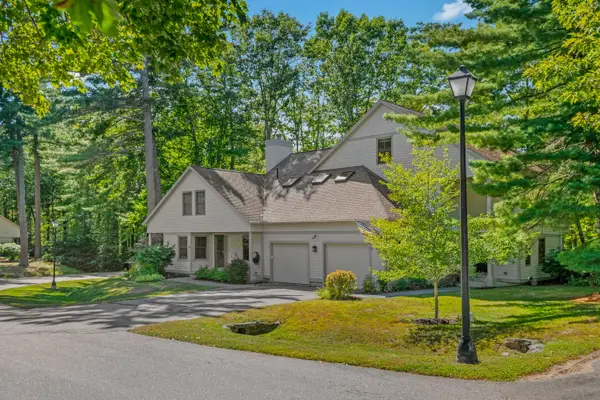 $669,000Active3 beds 4 baths2,570 sq. ft.
4 Wildwood Circle #4, Portland, ME 04103
MLS# 1681057Listed by: LEGACY PROPERTIES SOTHEBY'S INTERNATIONAL REALTY - New
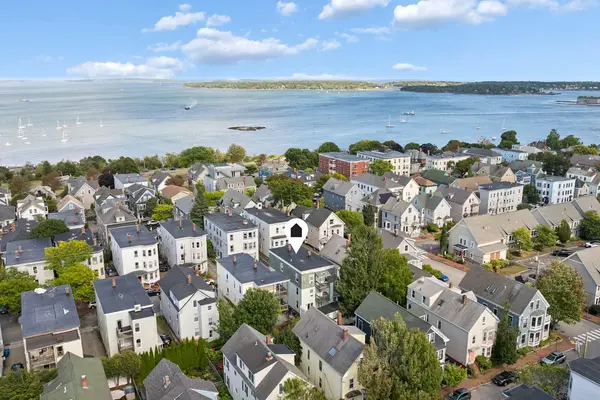 $595,000Active2 beds 1 baths920 sq. ft.
80 Vesper Street #2, Portland, ME 04101
MLS# 1681079Listed by: RE/MAX BY THE BAY - Open Sun, 11am to 12pmNew
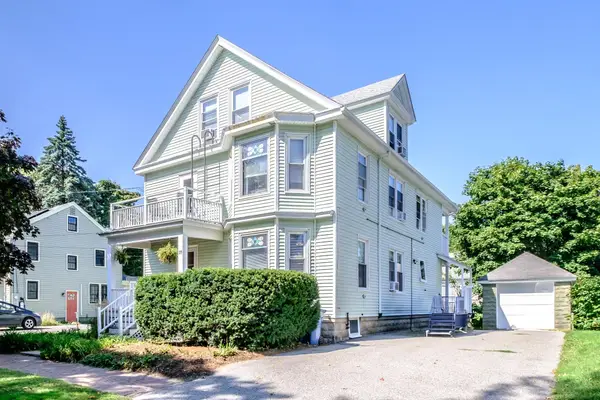 $749,000Active-- beds 3 baths3,210 sq. ft.
35 Clinton Street, Portland, ME 04103
MLS# 1681033Listed by: VITALIUS REAL ESTATE GROUP, LLC - New
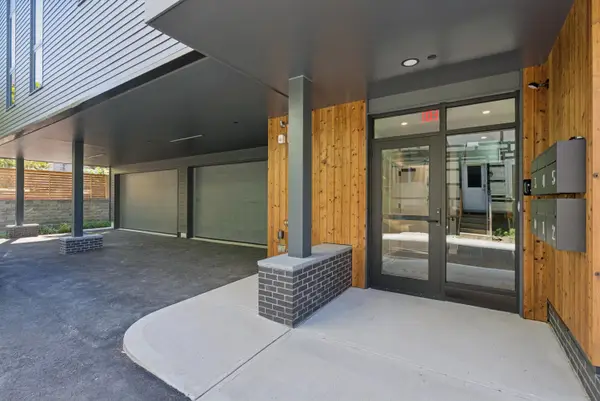 $875,000Active2 beds 2 baths1,001 sq. ft.
58 Cumberland Avenue #1, Portland, ME 04101
MLS# 1680901Listed by: GARDNER REAL ESTATE GROUP - New
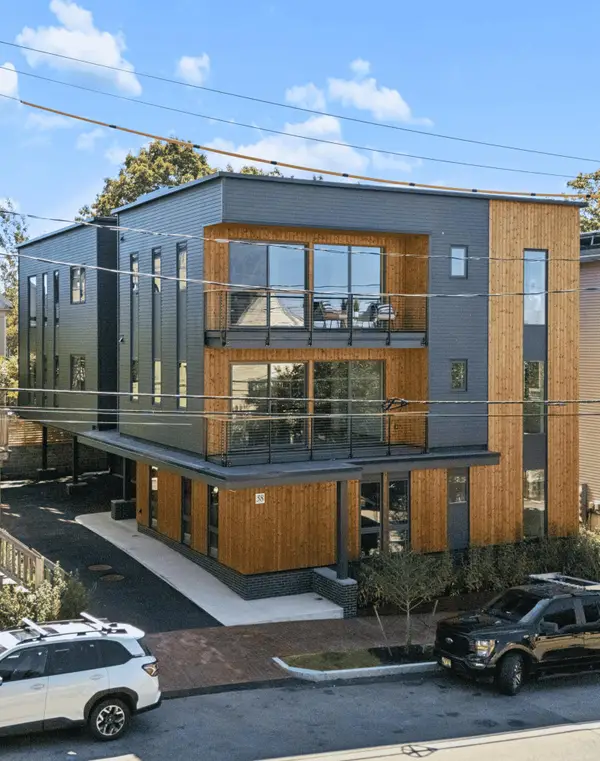 $995,000Active2 beds 2 baths1,069 sq. ft.
58 Cumberland Avenue #4, Portland, ME 04101
MLS# 1680915Listed by: GARDNER REAL ESTATE GROUP - Open Sat, 10:30am to 12pmNew
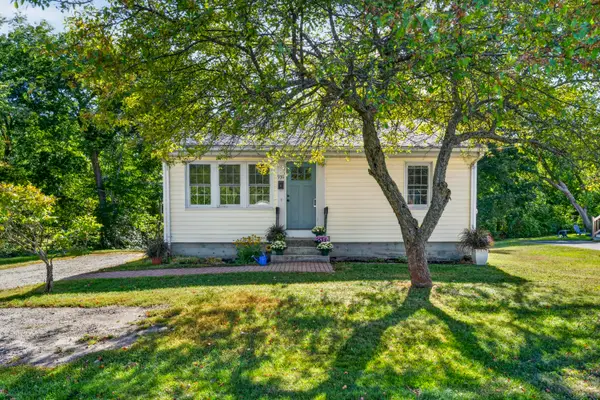 $389,000Active2 beds 1 baths750 sq. ft.
936 Washington Avenue, Portland, ME 04103
MLS# 1680920Listed by: PORTSIDE REAL ESTATE GROUP


Protect your home and budget from life's surprises with an Assurant Home Warranty, backed by a partner that supports you through every step of homeownership. Explore Plans.
© 2023 - 2026 ERA Franchise Systems LLC. All rights reserved. ERA Franchise Systems LLC fully supports the principles of the Fair Housing Act and the Equal Opportunity Act. ERA, ERA Real Estate powered, and their respective logos are registered service marks of ERA Franchise Systems LLC. Each office is independently owned and operated.