
24 Sunset Lane, Portland, ME 04102
Local realty services provided by:ERA Dawson-Bradford Co., REALTORS
Office: coldwell banker realty207-282-5988
MLS#:1685031
Source:ME_MREIS
Price summary
- Price:$450,000
- Price per sq. ft.:$428.57
About this home
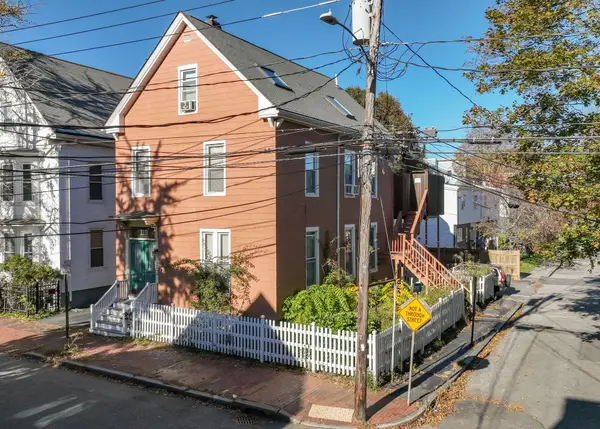
Welcome to 24 Sunset Lane, a charming 3-bedroom, 1-bath Cape tucked away in the desirable Warwick Heights neighborhood. Situated on a 1.47-acre double lot, this property has a rare combination of privacy, wooded surroundings, and convenient access to Portland. With Capisic Brook winding through the rear of the property, you'll enjoy a peaceful natural setting just minutes from the city. Inside, the home features beautifully refinished hardwood floors throughout and a comfortable, functional layout. A first-floor bedroom provides flexibility for single-level living or an office, while two additional bedrooms are located upstairs. The living room includes a wall mounted mini split for efficient heating and cooling, complemented by a newer high-efficiency propane boiler for baseboard heat. The poured concrete basement with spray foam insulation provides additional storage and utility space. Outside, enjoy a fenced-in backyard, a detached 1-car garage, and plenty of wooded space to explore across the expansive double lot. Conveniently located just 4 minutes to major shopping and retail stores, 6 minutes to I-95, and 15 minutes to Portland's Old Port. Portsmouth is approximately 50 minutes away, while Boston is about 1 hour and 45 minutes. Whether you're looking for a home with extra acreage, a peaceful setting, or easy access to Portland's amenities, 24 Sunset Lane offers a unique opportunity to enjoy the best of both worlds....
Contact an agent
Home facts
- Year built:1956
- Listing ID #:1685031
- Updated:October 28, 2026 at 02:01 AM
Rooms and interior
- Bedrooms:3
- Total bathrooms:1
- Full bathrooms:1
- Rooms Total:6
- Flooring:Hardwood, Vinyl
- Bathrooms Description:Bathtub, Shower
- Kitchen Description:Electric Range, Refrigerator
- Bedroom Description:1st Floor Bedroom
- Basement Description:Bulkhead, Full, Interior Entry
- Living area:1,050 sq. ft.
Heating and cooling
- Heating:Baseboard, Electric, Heat Pump, Heating, Hot Water, Propane
Structure and exterior
- Roof:Composition, Shingle
- Year built:1956
- Building area:1,050 sq. ft.
- Lot area:1.47 Acres
- Lot Features:Intown, Landscaped, Near Public Transit, Near Shopping, Neighborhood, Shopping Mall, Wooded
- Architectural Style:Cape Cod
- Construction Materials:Shingle Siding, Wood Frame
- Exterior Features:Deck
- Foundation Description:Poured Concrete
Utilities
- Water:Public
- Sewer:Public Sewer
Finances and disclosures
- Price:$450,000
- Price per sq. ft.:$428.57
- Tax amount:$5,325 (2025)
Features and amenities
- Appliances:Dryer, Electric Range, Refrigerator, Washer
- Laundry features:Dryer, Washer
Parking
- Parking description:1 - 4 Spaces, Detached, Paved
- Garage:Yes
- Garage spaces:1
 MREIS Multiple Listing Service™ systemListing data is derived in whole or in part from the Maine IDX & is for consumers' personal, noncommercial use only. Dimensions are approximate and not guaranteed. All data should be independently verified. © 2026 Maine Real Estate Information System, Inc. All Rights Reserved
New listings near 24 Sunset Lane
- New
 $495,000Active1 beds 1 baths621 sq. ft.
120 West Street #9, Portland, ME 04102
MLS# 1685308Listed by: VITALIUS REAL ESTATE GROUP, LLC - New
 $475,000Active3 beds 1 baths967 sq. ft.
193 Warren Avenue, Portland, ME 04103
MLS# 1685617Listed by: STARTPOINT REALTY - New
 $447,500Active1 beds 1 baths820 sq. ft.
150 Middle Street #4J, Portland, ME 04101
MLS# 1685468Listed by: TOWN & SHORE REAL ESTATE - New
 $375,000Active1 beds 1 baths623 sq. ft.
15 Middle Street #305, Portland, ME 04101
MLS# 1685276Listed by: TOWN & SHORE REAL ESTATE - New
 $1,099,000Active-- beds 3 baths2,784 sq. ft.
115 Clark Street, Portland, ME 04102
MLS# 1685200Listed by: SIGNATURE HOMES REAL ESTATE GROUP, LLC - New
 $499,000Active2 beds 2 baths1,842 sq. ft.
79 Stuart Street, Portland, ME 04103
MLS# 1685162Listed by: THE FLAHERTY GROUP - New
 $699,000Active4 beds 2 baths2,198 sq. ft.
10 Ohio Street, Portland, ME 04103
MLS# 1685125Listed by: THE FLAHERTY GROUP  $425,000Pending2 beds 1 baths939 sq. ft.
105 Edgeworth Avenue, Portland, ME 04103
MLS# 1685035Listed by: PORTSIDE REAL ESTATE GROUP- New
 $1,025,000Active3 beds 3 baths3,305 sq. ft.
28 Redlon Park Road, Portland, ME 04102
MLS# 1684998Listed by: TOWN & SHORE REAL ESTATE


Protect your home and budget from life's surprises with an Assurant Home Warranty, backed by a partner that supports you through every step of homeownership. Explore Plans.
© 2023 - 2026 ERA Franchise Systems LLC. All rights reserved. ERA Franchise Systems LLC fully supports the principles of the Fair Housing Act and the Equal Opportunity Act. ERA, ERA Real Estate powered, and their respective logos are registered service marks of ERA Franchise Systems LLC. Each office is independently owned and operated.