
27 Pine Street #7, Portland, ME 04102
Local realty services provided by:ERA Dawson-Bradford Co., REALTORS
27 Pine Street #7,Portland, ME 04102
$399,000
- 1 Beds
- 2 Baths
- 930 sq. ft.
- Condominium
- Active
Office: real broker
MLS#:1670596
Source:ME_MREIS
Price summary
- Price:$399,000
- Price per sq. ft.:$429.03
About this home
NEW PRICE!! Spacious condo in Portland's coveted West End that beautifully blends period charm with modern convenience. Soaring ceilings and bay windows fill the home with natural light, creating an inviting space for both everyday living and entertaining. The expansive kitchen is a dream for home chefs, featuring abundant counter space, newer stainless steel appliances, a gas range, and plenty of room to gather with family and friends. Two separate living areas provide exceptional flexibility for relaxing, working from home, or hosting guests. The thoughtfully designed floor plan includes two full bathrooms, including a private ensuite in the primary bedroom. Two separate entrances and a dedicated mudroom offer added privacy, convenience, and valuable storage space. An in-unit washer and dryer eliminate trips to the basement or laundromat, making daily living effortless. Step outside to enjoy a private side deck and a peaceful backyard oasis--perfect for morning coffee, gardening, or unwinding after a day in the city. Additional highlights include one dedicated off-street parking space, conveniently located first in line directly beside the building, along with a private storage unit in the basement. The well-maintained building has seen numerous recent improvements, including a TC Hafford-installed basement vapor barrier and sump pump, two new dehumidifiers (2024), a new chimney vent liner for the hot water heaters, new chimney vent cap, exterior LED lighting, exterior water spigot, refinished hardwood floors, new carpet, freshly painted common areas, and new mailboxes. Ideally located in the heart of Portland's vibrant West End, you'll be just steps from acclaimed restaurants, neighborhood cafés, parks, entertainment venues, and the city's rich arts and cultural scene. Whether you're looking for a walkable urban home, a convenient city retreat, or a strong long-term investment, 27 Pine Street offers timeless character, modern amenities in an unbeatable location....
Contact an agent
Home facts
- Year built:1860
- Listing ID #:1670596
- Updated:October 09, 2026 at 10:46 AM
Rooms and interior
- Bedrooms:1
- Total bathrooms:2
- Full bathrooms:2
- Rooms Total:6
- Flooring:Tile, Wood
- Bathrooms Description:Bathtub
- Kitchen Description:Dishwasher, Gas Range, Refrigerator
- Bedroom Description:1st Floor Bedroom, 1st Floor Primary Bedroom w/Bath
- Basement Description:Doghouse, Exterior Entry, Walk-Out Access
- Living area:930 sq. ft.
Heating and cooling
- Heating:Baseboard, Gas Natural, Heating
Structure and exterior
- Roof:Shingle
- Year built:1860
- Building area:930 sq. ft.
- Lot Features:Business District, Historic District, Intown, Landscaped, Near Public Transit, Near Turnpike/Interstate, Sidewalks
- Architectural Style:Victorian
- Construction Materials:Wood Frame, Wood Siding
- Exterior Features:Deck
Utilities
- Water:Public
- Sewer:Public Sewer
Finances and disclosures
- Price:$399,000
- Price per sq. ft.:$429.03
- Tax amount:$4,072 (2026)
Features and amenities
- Appliances:Dishwasher, Dryer, Gas Range, Refrigerator, Washer
- Laundry features:Dryer, Main Level, Washer
Parking
- Parking description:Common
 MREIS Multiple Listing Service™ systemListing data is derived in whole or in part from the Maine IDX & is for consumers' personal, noncommercial use only. Dimensions are approximate and not guaranteed. All data should be independently verified. © 2026 Maine Real Estate Information System, Inc. All Rights Reserved
New listings near 27 Pine Street #7
- Coming Soon
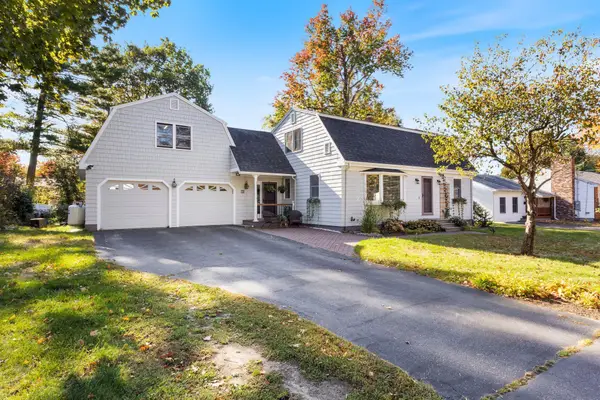 $745,000Coming Soon3 beds 2 baths2,210 sq. ft.
88 Greenwood Lane, Portland, ME 04103
MLS# 1683654Listed by: PORTSIDE REAL ESTATE GROUP - Coming Soon
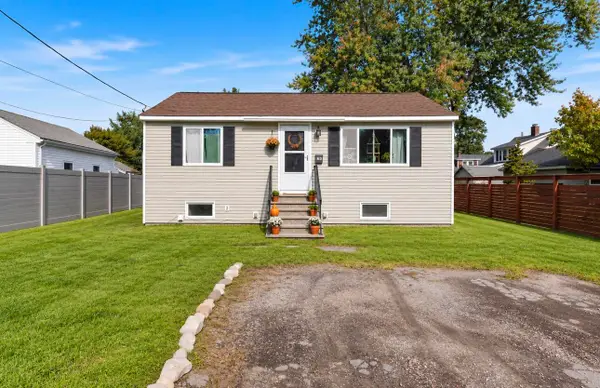 $399,000Coming Soon2 beds 1 baths1,262 sq. ft.
15 Chesley Avenue, Portland, ME 04103
MLS# 1683453Listed by: MAINE REAL ESTATE CO - Coming Soon
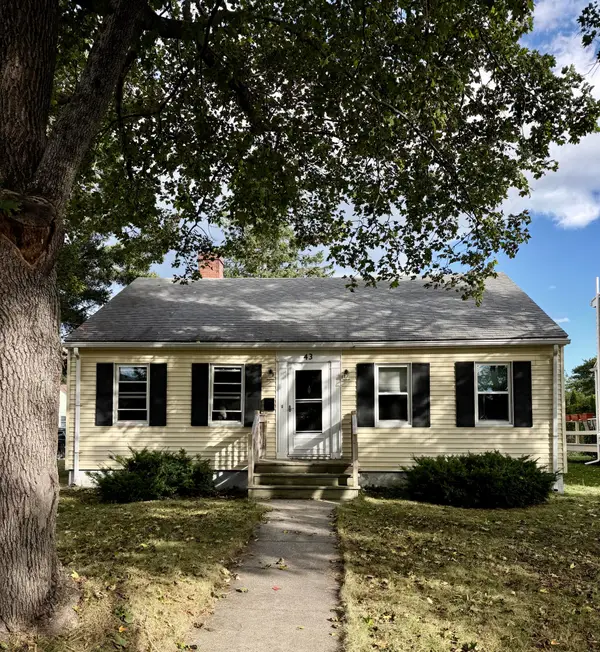 $485,000Coming Soon2 beds 1 baths980 sq. ft.
43 Edwards Street, Portland, ME 04102
MLS# 1683410Listed by: PORTSIDE REAL ESTATE GROUP - Coming SoonOpen Sat, 10 to 11am
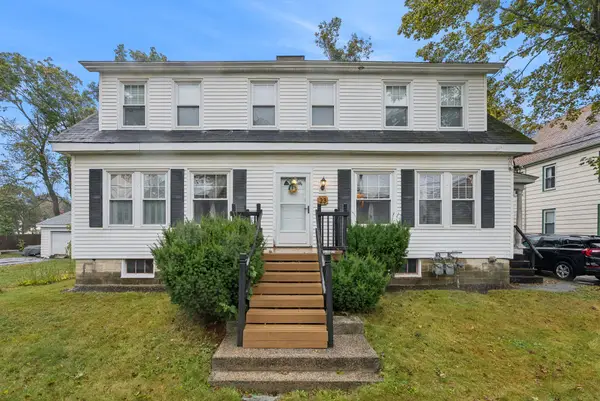 $699,000Coming Soon-- beds 2 baths2,320 sq. ft.
21 Edwards Street, Portland, ME 04102
MLS# 1683387Listed by: PORTSIDE REAL ESTATE GROUP - New
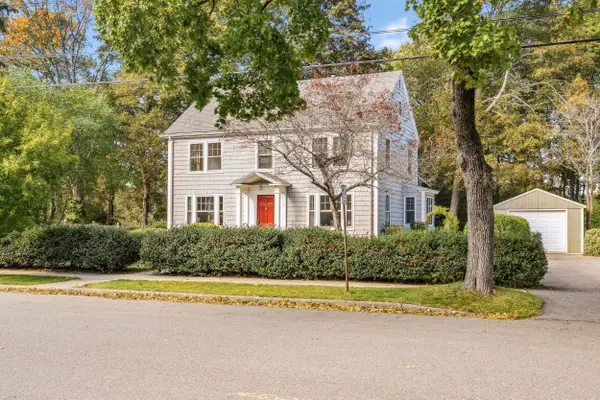 $899,900Active4 beds 2 baths2,121 sq. ft.
29 Longfellow Street, Portland, ME 04103
MLS# 1683715Listed by: THE FLAHERTY GROUP - Open Sun, 11am to 12:30pmNew
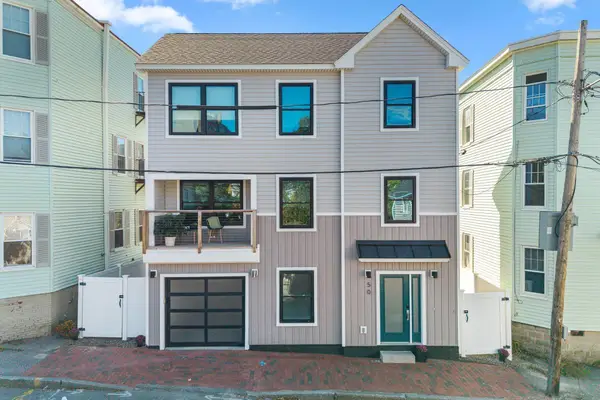 $819,000Active3 beds 3 baths1,573 sq. ft.
50 Myrtle Street, Portland, ME 04101
MLS# 1683651Listed by: PENINSULA REAL ESTATE LLC - New
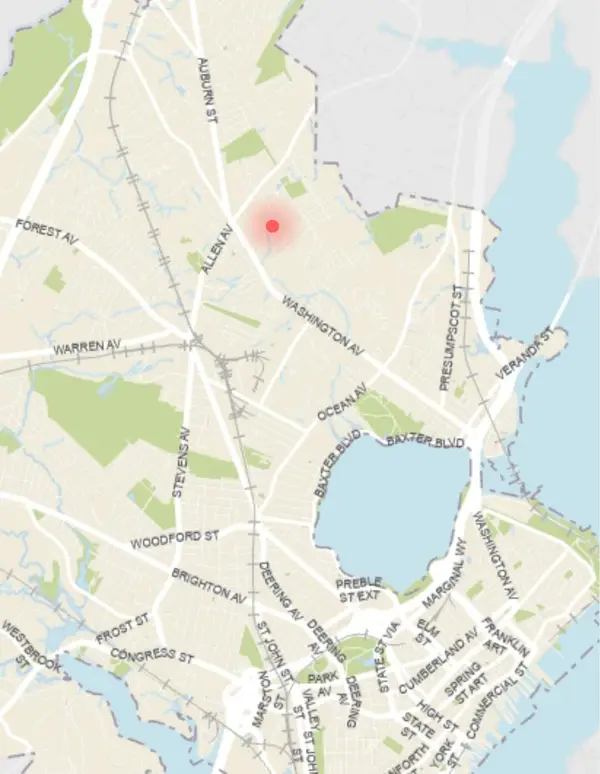 $195,000Active0.18 Acres
75 Gertrude Avenue, Portland, ME 04103
MLS# 1683604Listed by: STARTPOINT REALTY - Open Sun, 12 to 1:30pmNew
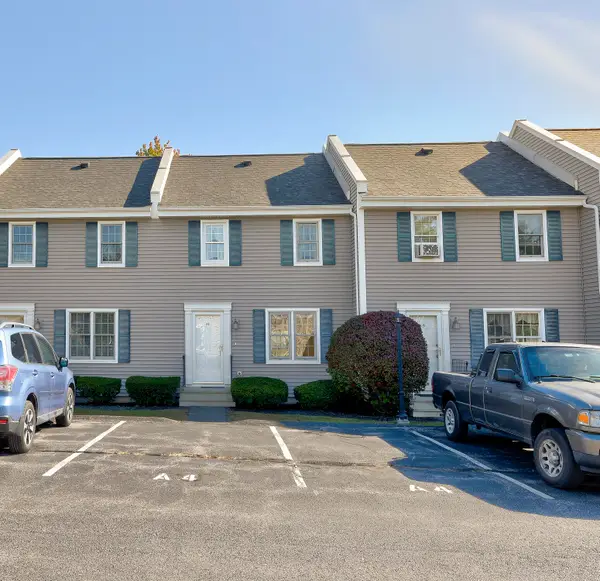 $355,000Active2 beds 2 baths1,040 sq. ft.
1 Clairmont Court #A4, Portland, ME 04103
MLS# 1683626Listed by: KELLER WILLIAMS REALTY - Open Sun, 1 to 3pmNew
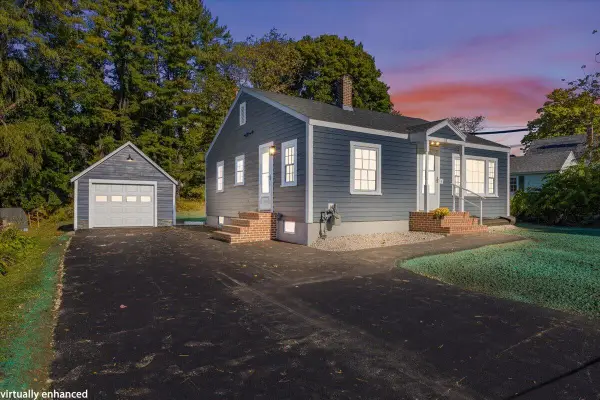 $579,900Active3 beds 1 baths960 sq. ft.
11 W Kidder Street, Portland, ME 04103
MLS# 1683628Listed by: LANDING REAL ESTATE - New
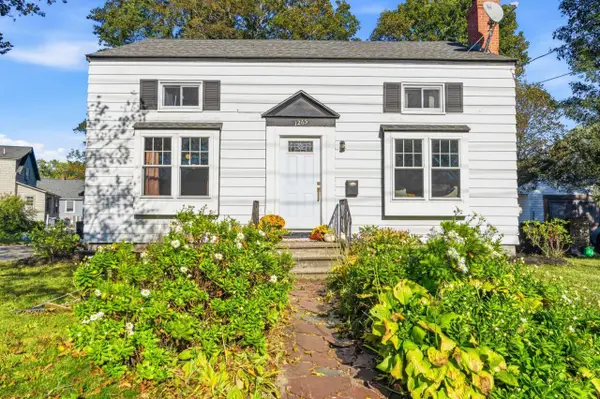 $474,900Active3 beds 1 baths1,260 sq. ft.
1265 Washington Avenue, Portland, ME 04103
MLS# 1683638Listed by: EXP REALTY


Protect your home and budget from life's surprises with an Assurant Home Warranty, backed by a partner that supports you through every step of homeownership. Explore Plans.
© 2023 - 2026 ERA Franchise Systems LLC. All rights reserved. ERA Franchise Systems LLC fully supports the principles of the Fair Housing Act and the Equal Opportunity Act. ERA, ERA Real Estate powered, and their respective logos are registered service marks of ERA Franchise Systems LLC. Each office is independently owned and operated.