
287 Spring Street #7, Portland, ME 04102
Local realty services provided by:ERA Dawson-Bradford Co., REALTORS
Office: marsden real estate
MLS#:1683818
Source:ME_MREIS
Price summary
- Price:$495,000
- Price per sq. ft.:$401.46
About this home
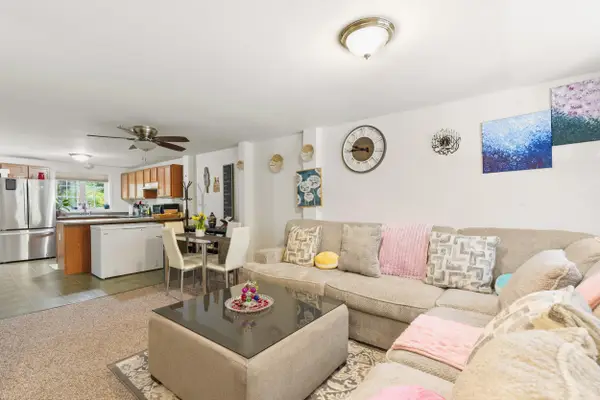
Exceptional Value in Portland's Coveted West End! Enjoy city living in this spacious second-floor, townhouse-style condo featuring 3 bedrooms, 2 full bathrooms, and two included parking spaces—a sought-after combination in Portland. Ideally located just a short stroll from downtown, Waynflete School, and neighborhood favorites including Chaval, Ônggi, Rosemont Market, and Tandem Bakery. Enjoy easy access to the West End's vibrant dining, shopping, and local amenities. With a flexible layout and the convenience of two parking spaces, this inviting condo offers an excellent opportunity to enjoy the best of Portland living in one of the city's most desirable neighborhoods.
Contact an agent
Home facts
- Year built:1910
- Subdivision & Development:West End
- Listing ID #:1683818
- Updated:October 09, 2026 at 11:56 PM
Rooms and interior
- Bedrooms:3
- Total bathrooms:2
- Full bathrooms:2
- Rooms Total:5
- Flooring:Carpet, Tile, Wood
- Bathrooms Description:Shower
- Kitchen Description:Dishwasher, Electric Range, Refrigerator
- Bedroom Description:1st Floor Bedroom
- Basement Description:Full, Interior Entry, Unfinished
- Living area:1,233 sq. ft.
Heating and cooling
- Heating:Electric, Heating, Zoned
Structure and exterior
- Roof:Shingle
- Year built:1910
- Building area:1,233 sq. ft.
- Lot Features:Historic District, Intown, Landscaped, Level, Near Country Club, Near Public Beach, Near Public Transit, Near Shopping, Near Turnpike/Interstate, Neighborhood, Sidewalks
- Architectural Style:Greek Revival
- Construction Materials:Clapboard, Wood Frame, Wood Siding
- Exterior Features:Deck
- Foundation Description:Brick/Mortar, Stone
Utilities
- Water:Public
- Sewer:Public Sewer
Finances and disclosures
- Price:$495,000
- Price per sq. ft.:$401.46
- Tax amount:$5,608 (2026)
Features and amenities
- Appliances:Dishwasher, Dryer, Electric Range, Refrigerator, Washer
- Laundry features:Dryer, Main Level, Washer
- Amenities:Storage
Parking
- Parking description:1 - 4 Spaces, Off street, Paved
 MREIS Multiple Listing Service™ systemListing data is derived in whole or in part from the Maine IDX & is for consumers' personal, noncommercial use only. Dimensions are approximate and not guaranteed. All data should be independently verified. © 2026 Maine Real Estate Information System, Inc. All Rights Reserved
New listings near 287 Spring Street #7
- Coming SoonOpen Sat, 11am to 1pm
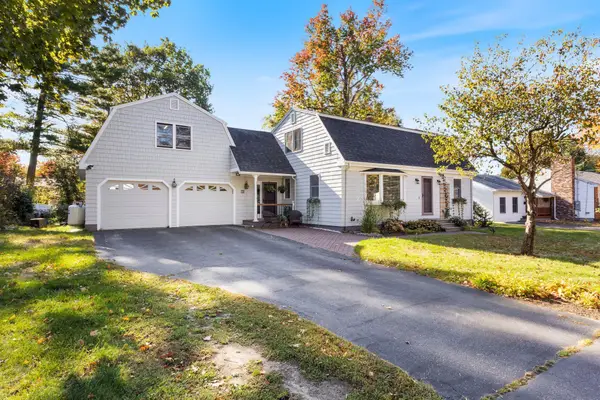 $745,000Coming Soon3 beds 2 baths2,210 sq. ft.
88 Greenwood Lane, Portland, ME 04103
MLS# 1683654Listed by: PORTSIDE REAL ESTATE GROUP - Coming Soon
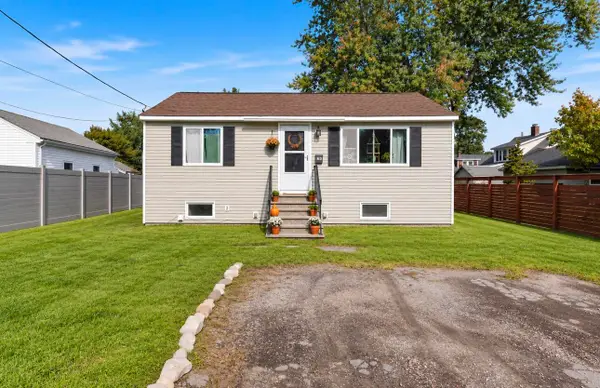 $399,000Coming Soon2 beds 1 baths1,262 sq. ft.
15 Chesley Avenue, Portland, ME 04103
MLS# 1683453Listed by: MAINE REAL ESTATE CO - Coming SoonOpen Sat, 10 to 11:30am
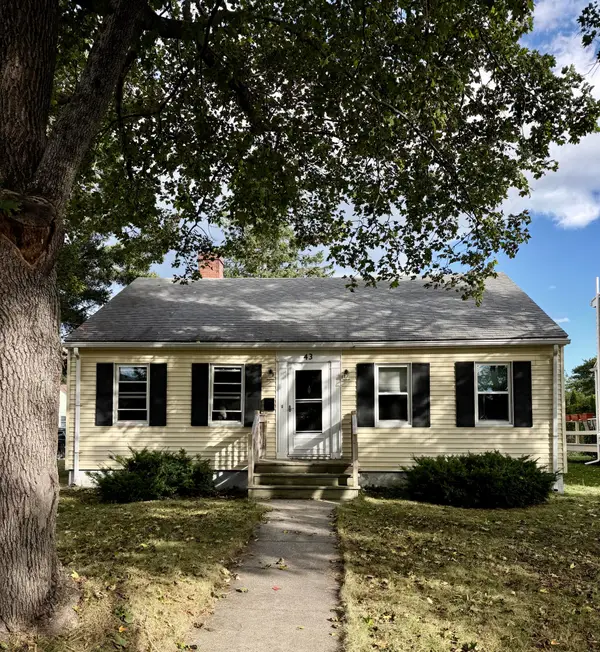 $485,000Coming Soon2 beds 1 baths980 sq. ft.
43 Edwards Street, Portland, ME 04102
MLS# 1683410Listed by: PORTSIDE REAL ESTATE GROUP - Coming SoonOpen Sat, 10 to 11am
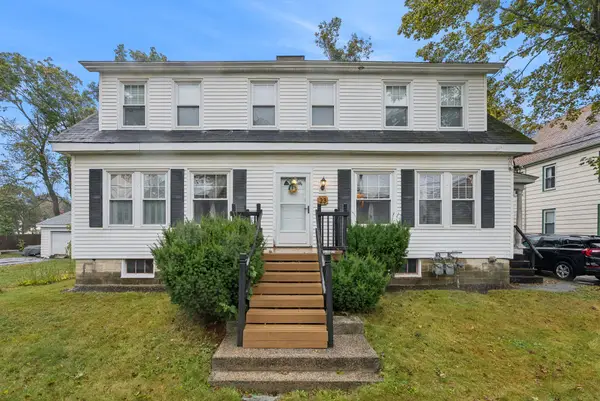 $699,000Coming Soon-- beds 2 baths2,320 sq. ft.
21 Edwards Street, Portland, ME 04102
MLS# 1683387Listed by: PORTSIDE REAL ESTATE GROUP - New
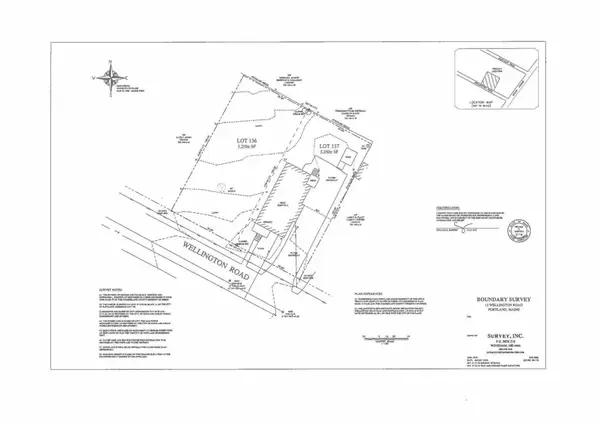 $210,000Active0.12 Acres
13 Wellington Road, Portland, ME 04103
MLS# 1683839Listed by: WAYPOINT BROKERS COLLECTIVE - New
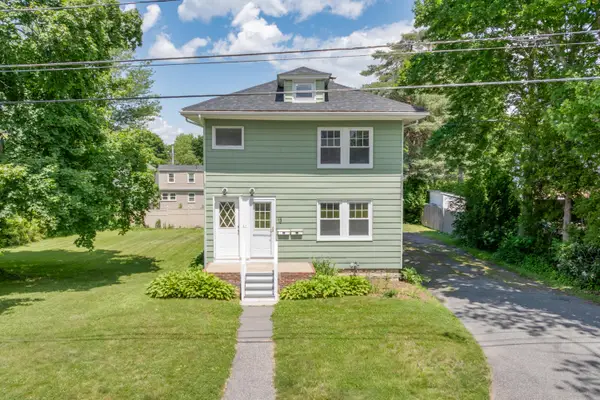 $725,000Active-- beds 2 baths1,808 sq. ft.
13 Wellington Road, Portland, ME 04103
MLS# 1683840Listed by: WAYPOINT BROKERS COLLECTIVE - Open Sat, 1 to 2:30pmNew
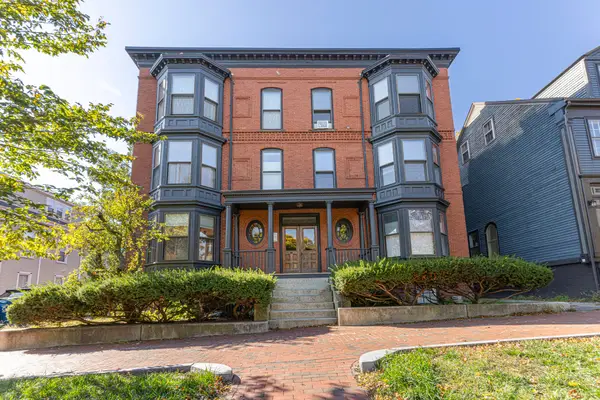 $398,000Active1 beds 1 baths651 sq. ft.
48 State Street #2, Portland, ME 04101
MLS# 1683802Listed by: MAINE HOME CONNECTION - New
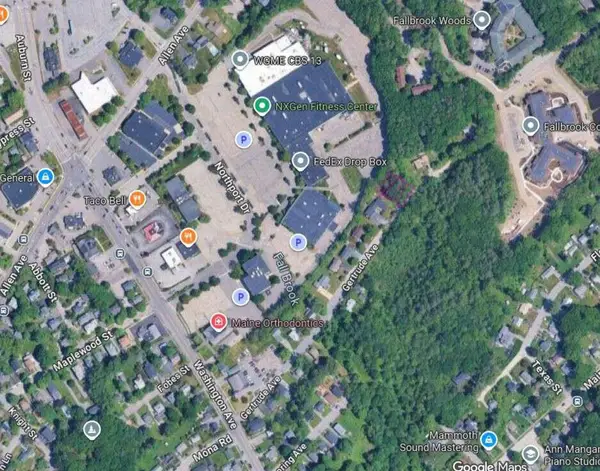 $167,000Active0.16 Acres
84 Gertrude Avenue, Portland, ME 04103
MLS# 1683767Listed by: WWW.HOMEZU.COM - New
 $345,000Active2 beds 1 baths960 sq. ft.
51 Carriage Lane #B, Portland, ME 04103
MLS# 1683774Listed by: REAL BROKER


Protect your home and budget from life's surprises with an Assurant Home Warranty, backed by a partner that supports you through every step of homeownership. Explore Plans.
© 2023 - 2026 ERA Franchise Systems LLC. All rights reserved. ERA Franchise Systems LLC fully supports the principles of the Fair Housing Act and the Equal Opportunity Act. ERA, ERA Real Estate powered, and their respective logos are registered service marks of ERA Franchise Systems LLC. Each office is independently owned and operated.