
34-38 High Street, Portland, ME 04101
Local realty services provided by:ERA Dawson-Bradford Co., REALTORS
34-38 High Street,Portland, ME 04101
$995,000
- 3 Beds
- 2 Baths
- 3,416 sq. ft.
- Single family
- Active
Office: benchmark real estate
MLS#:1686018
Source:ME_MREIS
Price summary
- Price:$995,000
- Price per sq. ft.:$291.28
About this home
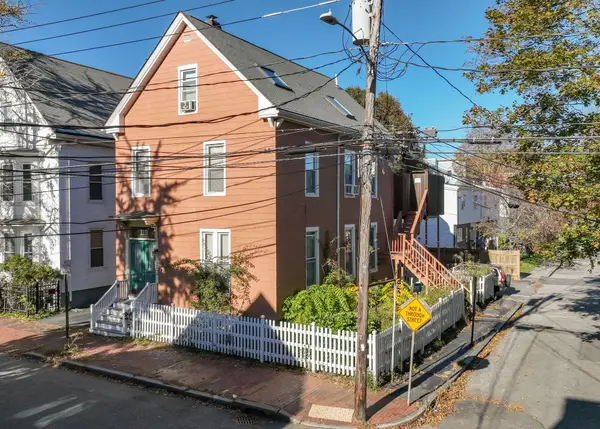
OPEN HOUSE SUNDAY, NOVEMBER 1, 1:00-3:00. Private showings available. The James Crockett House, circa 1822-1823. Steeped in history, filled with natural light and beautifully updated for modern living, 34-38 High Street is a remarkable reflection of Portland itself: rich in character, timeless in its appeal and brimming with possibility. Built before Portland became a city and standing long before the Great Fire of 1866, this distinguished Federal-style brick home offers an extraordinary connection to the city's past. The warmth of original pumpkin-pine floors, elegant fireplaces and mantels, tall windows with interior shutters, soaring ceilings, exquisite millwork and a graceful original staircase create an atmosphere that simply cannot be replicated. Every room tells a story. Yet this is a home to be lived in, not a museum to be admired. A beautiful new high-end kitchen, two updated bathrooms and thoughtful improvements bring modern comfort to nearly two centuries of architectural character. With 2,855 square feet, three bedrooms and exceptional natural light, the home is as inviting as it is impressive. Just beyond the Old Port, amid Portland's treasured Park, High and State Street corridors, the setting is wonderfully walkable and distinctly urban. And then there is the land: nearly a quarter acre in the heart of the city. Imagine gardens, an apple orchard, space to play or simply room to breathe. Add a detached garage, barn or ADU, or explore RN-4 zoning's potential for up to 14 total units, subject to approvals. Whether your vision is to preserve, expand or reimagine, the possibilities are extraordinary. A once-in-a-generation opportunity to own a truly irreplaceable piece of Portland....
Contact an agent
Home facts
- Year built:1820
- Subdivision & Development:West End
- Listing ID #:1686018
- Updated:October 28, 2026 at 09:55 PM
Rooms and interior
- Bedrooms:3
- Total bathrooms:2
- Full bathrooms:1
- Half bathrooms:1
- Rooms Total:8
- Flooring:Ceramic Tile, Luxury Vinyl, Vinyl, Wood
- Bathrooms Description:Bathtub
- Kitchen Description:Dishwasher, Electric Range, Refrigerator
- Basement Description:Bulkhead, Interior Entry, Partial, Unfinished
- Living area:3,416 sq. ft.
Heating and cooling
- Heating:Electric, Forced Air, Heat Pump, Heating, Oil
Structure and exterior
- Roof:Shingle
- Year built:1820
- Building area:3,416 sq. ft.
- Lot area:0.24 Acres
- Lot Features:Historic District, Interior Lot, Intown, Landscaped, Level, Near Country Club, Near Golf Course, Near Public Transit, Near Shopping, Near Town, Near Turnpike/Interstate, Neighborhood, Open Lot, Sidewalks
- Architectural Style:Federal
- Construction Materials:Brick, Masonry, Vinyl Siding, Wood Frame, Wood Siding
- Foundation Description:Stone
- Levels:Multi Level
Utilities
- Water:Public
- Sewer:Public Sewer
Finances and disclosures
- Price:$995,000
- Price per sq. ft.:$291.28
- Tax amount:$12,812 (2026)
Features and amenities
- Appliances:Dishwasher, Electric Range, Refrigerator
- Amenities:Storage
Parking
- Parking description:5 - 10 Spaces, Off street, On Site, Paved
 MREIS Multiple Listing Service™ systemListing data is derived in whole or in part from the Maine IDX & is for consumers' personal, noncommercial use only. Dimensions are approximate and not guaranteed. All data should be independently verified. © 2026 Maine Real Estate Information System, Inc. All Rights Reserved
New listings near 34-38 High Street
- New
 $295,000Active4 beds 1 baths980 sq. ft.
608 Allen Avenue, Portland, ME 04103
MLS# 1686003Listed by: LOCATIONS REAL ESTATE GROUP LLC - New
 $1,595,000Active4 beds 4 baths3,834 sq. ft.
140 Noyes Street, Portland, ME 04103
MLS# 1686013Listed by: PORTSIDE REAL ESTATE GROUP - New
 $495,000Active1 beds 1 baths621 sq. ft.
120 West Street #9, Portland, ME 04102
MLS# 1685308Listed by: VITALIUS REAL ESTATE GROUP, LLC - New
 $475,000Active3 beds 1 baths967 sq. ft.
193 Warren Avenue, Portland, ME 04103
MLS# 1685617Listed by: STARTPOINT REALTY - New
 $447,500Active1 beds 1 baths820 sq. ft.
150 Middle Street #4J, Portland, ME 04101
MLS# 1685468Listed by: TOWN & SHORE REAL ESTATE - New
 $375,000Active1 beds 1 baths623 sq. ft.
15 Middle Street #305, Portland, ME 04101
MLS# 1685276Listed by: TOWN & SHORE REAL ESTATE - New
 $1,099,000Active-- beds 3 baths2,784 sq. ft.
115 Clark Street, Portland, ME 04102
MLS# 1685200Listed by: SIGNATURE HOMES REAL ESTATE GROUP, LLC - New
 $499,000Active2 beds 2 baths1,842 sq. ft.
79 Stuart Street, Portland, ME 04103
MLS# 1685162Listed by: THE FLAHERTY GROUP - New
 $699,000Active4 beds 2 baths2,198 sq. ft.
10 Ohio Street, Portland, ME 04103
MLS# 1685125Listed by: THE FLAHERTY GROUP


Protect your home and budget from life's surprises with an Assurant Home Warranty, backed by a partner that supports you through every step of homeownership. Explore Plans.
© 2023 - 2026 ERA Franchise Systems LLC. All rights reserved. ERA Franchise Systems LLC fully supports the principles of the Fair Housing Act and the Equal Opportunity Act. ERA, ERA Real Estate powered, and their respective logos are registered service marks of ERA Franchise Systems LLC. Each office is independently owned and operated.