
35 Clinton Street, Portland, ME 04103
Local realty services provided by:ERA Dawson-Bradford Co., REALTORS
35 Clinton Street,Portland, ME 04103
$749,000
- - Beds
- 3 Baths
- 3,210 sq. ft.
- Multi-family
- Active
Upcoming open houses
- Sun, Sep 2011:00 am - 12:00 pm
- Tue, Sep 2212:00 pm - 01:00 pm
Office: vitalius real estate group, llc.
MLS#:1681033
Source:ME_MREIS
Price summary
- Price:$749,000
- Price per sq. ft.:$233.33
About this home
Highly sought after Deering Center address, perfectly located for those looking for a quiet home near Baxter Woods, walking distance to Deering Center, Woodfords Corner, Back Cove Trail, and within a few minutes of Downtown Portland. This Portland 2-family is a classic but with a little more of everything than most: generously sized bedrooms, updated kitchen and baths, front and back porches for each unit, a masonry construction garage, large usable basement with walk-out access. The real surprise comes when you enter the third floor - the vaulted ceiling in a grand bonus room plus two more bedrooms and a half bath. 35 Clinton is a special property in the world of Portland 2-units!
Contact an agent
Home facts
- Year built:1910
- Listing ID #:1681033
- Updated:September 18, 2026 at 12:57 AM
Rooms and interior
- Total bathrooms:3
- Full bathrooms:2
- Flooring:Carpet, Tile, Wood
- Basement Description:Full, Interior Entry, Unfinished, Walk-Out Access
- Living area:3,210 sq. ft.
Heating and cooling
- Heating:Direct Vent Heater, Gas Natural, Heating
Structure and exterior
- Roof:Shingle
- Year built:1910
- Building area:3,210 sq. ft.
- Lot area:0.12 Acres
- Lot Features:Intown, Landscaped, Level, Near Shopping, Near Town, Near Turnpike/Interstate, Sidewalks
- Architectural Style:New Englander
- Construction Materials:Vinyl Siding, Wood Frame
- Exterior Features:Deck
Utilities
- Water:Public
- Sewer:Public Sewer
Finances and disclosures
- Price:$749,000
- Price per sq. ft.:$233.33
- Tax amount:$8,762 (2027)
Features and amenities
- Laundry features:Washer Hookup
Parking
- Parking description:1 - 4 Spaces, Detached, Paved
- Garage:Yes
- Garage spaces:1
 MREIS Multiple Listing Service™ systemListing data is derived in whole or in part from the Maine IDX & is for consumers' personal, noncommercial use only. Dimensions are approximate and not guaranteed. All data should be independently verified. © 2026 Maine Real Estate Information System, Inc. All Rights Reserved
New listings near 35 Clinton Street
- Coming Soon
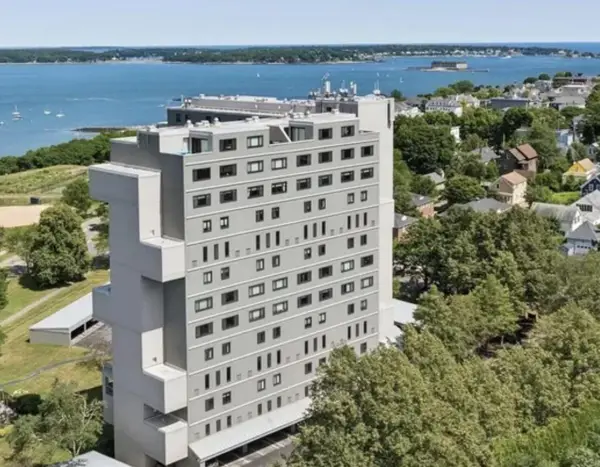 $725,000Coming Soon2 beds 2 baths1,317 sq. ft.
340 Eastern Promenade #218, Portland, ME 04101
MLS# 1681087Listed by: RE/MAX REALTY ONE - Coming Soon
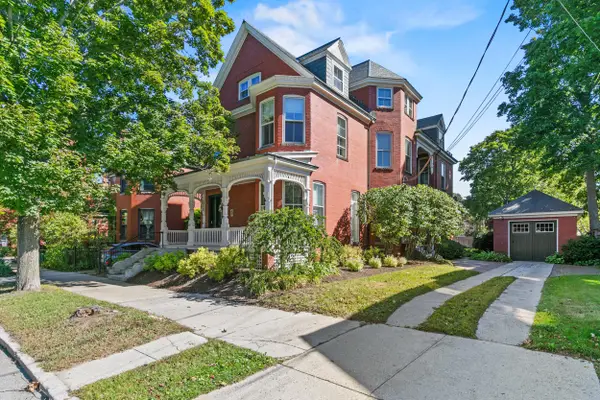 $1,395,000Coming Soon3 beds 2 baths3,136 sq. ft.
187 Vaughan Street #2, Portland, ME 04102
MLS# 1680999Listed by: KELLER WILLIAMS REALTY - Coming Soon
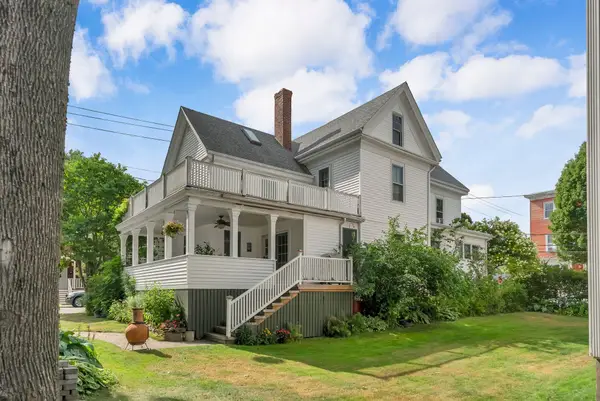 $865,000Coming Soon4 beds 2 baths2,168 sq. ft.
157 Beacon Street, Portland, ME 04103
MLS# 1680866Listed by: WAYPOINT BROKERS COLLECTIVE - Coming Soon
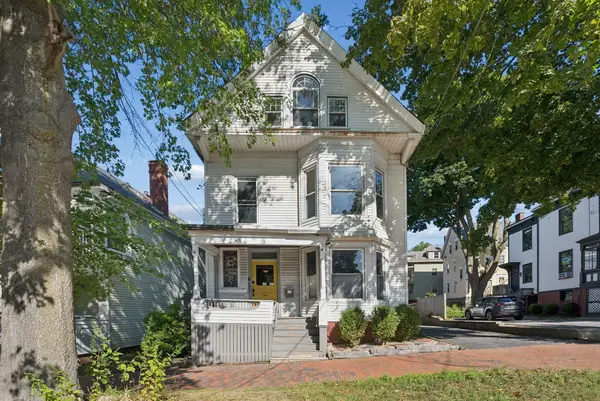 $1,195,000Coming Soon7 beds 6 baths5,472 sq. ft.
273 State Street, Portland, ME 04101
MLS# 1680710Listed by: PORTSIDE REAL ESTATE GROUP - Open Sat, 9 to 10:30amNew
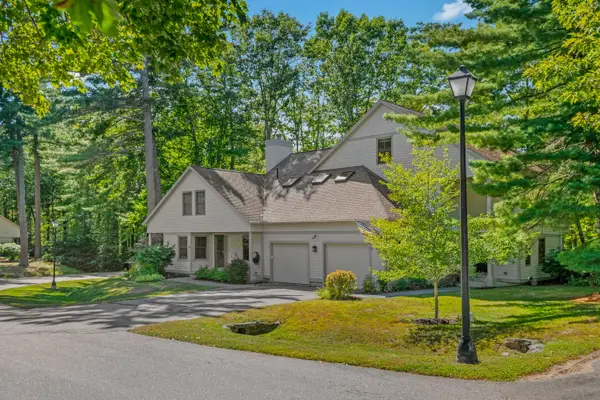 $669,000Active3 beds 4 baths2,570 sq. ft.
4 Wildwood Circle #4, Portland, ME 04103
MLS# 1681057Listed by: LEGACY PROPERTIES SOTHEBY'S INTERNATIONAL REALTY - New
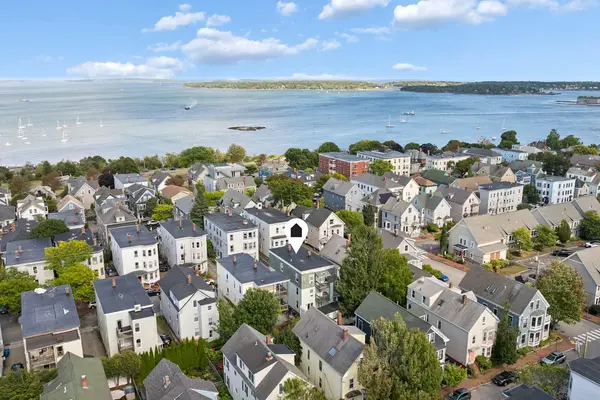 $595,000Active2 beds 1 baths920 sq. ft.
80 Vesper Street #2, Portland, ME 04101
MLS# 1681079Listed by: RE/MAX BY THE BAY - New
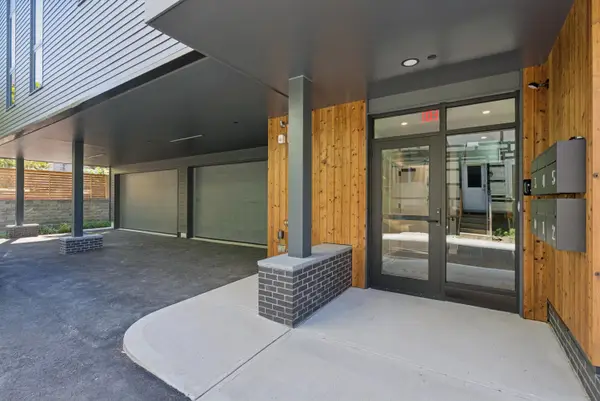 $875,000Active2 beds 2 baths1,001 sq. ft.
58 Cumberland Avenue #1, Portland, ME 04101
MLS# 1680901Listed by: GARDNER REAL ESTATE GROUP - New
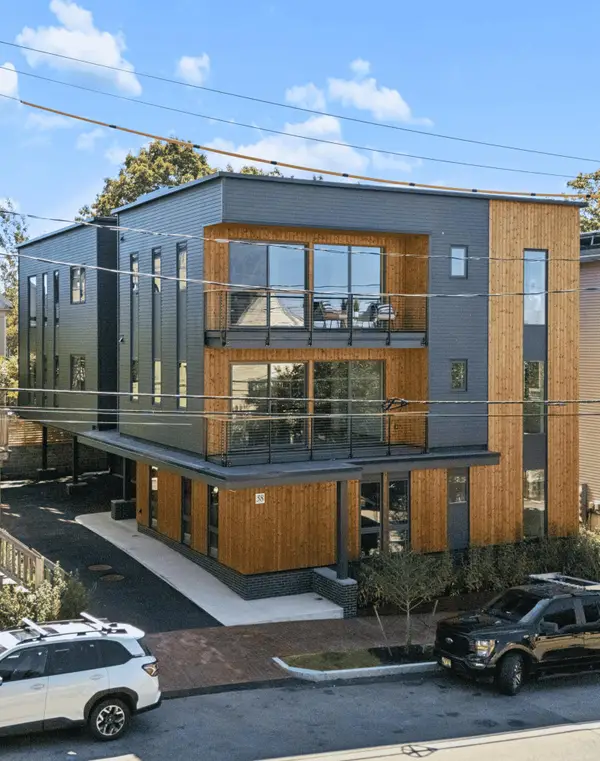 $995,000Active2 beds 2 baths1,069 sq. ft.
58 Cumberland Avenue #4, Portland, ME 04101
MLS# 1680915Listed by: GARDNER REAL ESTATE GROUP - Open Sat, 10:30am to 12pmNew
 $389,000Active2 beds 1 baths750 sq. ft.
936 Washington Avenue, Portland, ME 04103
MLS# 1680920Listed by: PORTSIDE REAL ESTATE GROUP


Protect your home and budget from life's surprises with an Assurant Home Warranty, backed by a partner that supports you through every step of homeownership. Explore Plans.
© 2023 - 2026 ERA Franchise Systems LLC. All rights reserved. ERA Franchise Systems LLC fully supports the principles of the Fair Housing Act and the Equal Opportunity Act. ERA, ERA Real Estate powered, and their respective logos are registered service marks of ERA Franchise Systems LLC. Each office is independently owned and operated.